Planned maintenance tonight, 10pm to 11pm UK time. The site will be briefly unavailable.
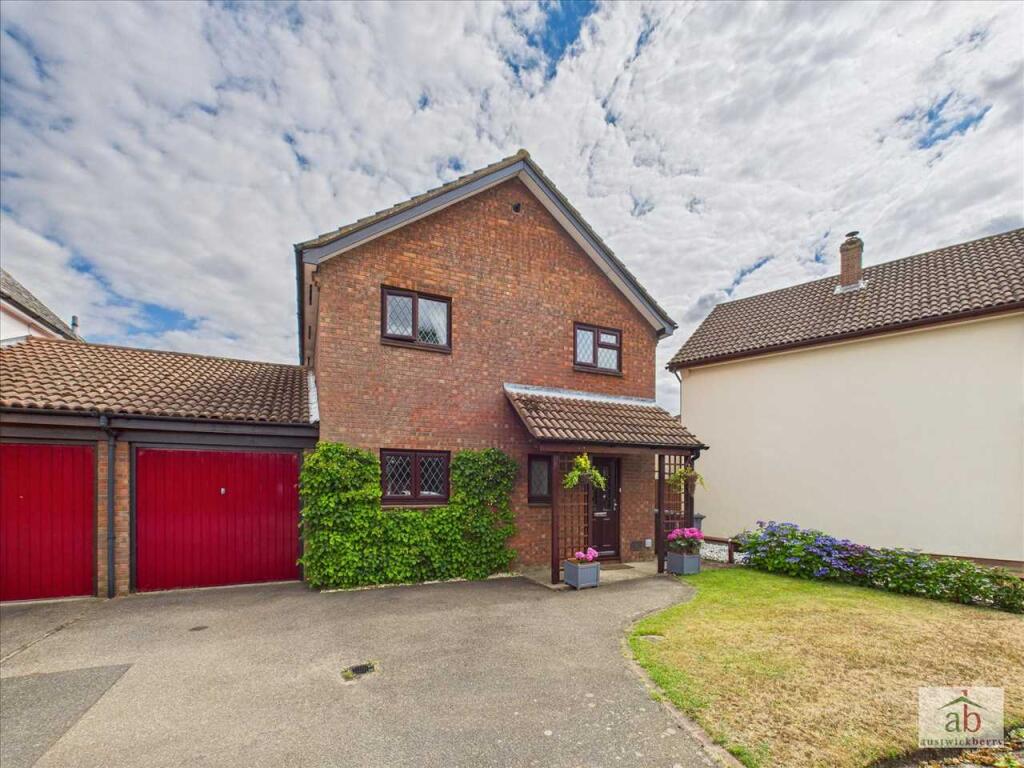
3-bedroom detached house · IP5 4BE
For saleListed 16 days
Opportunity summary
See Archie’s verdict, returns by strategy and what to check before viewing.
About
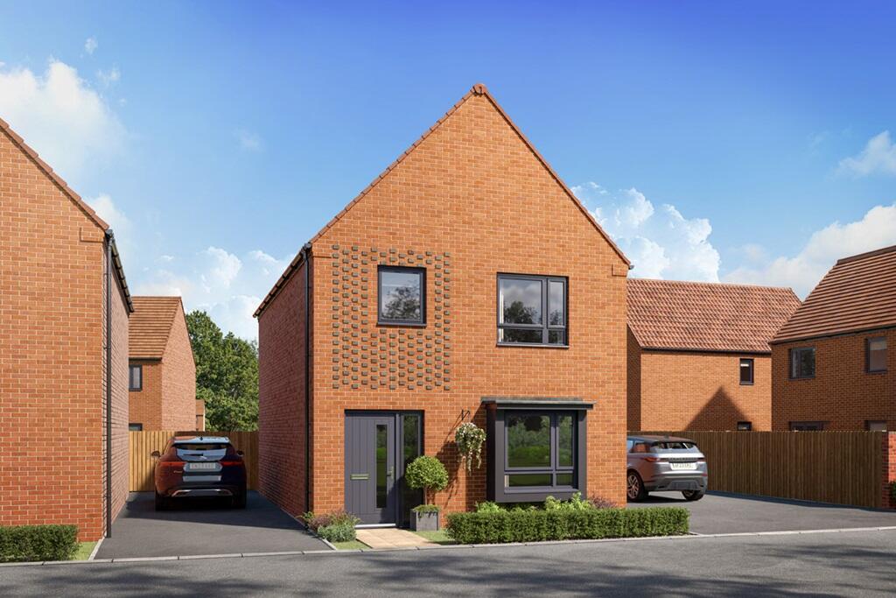
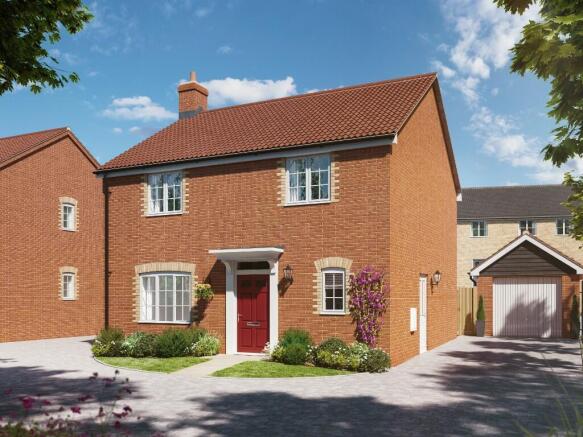
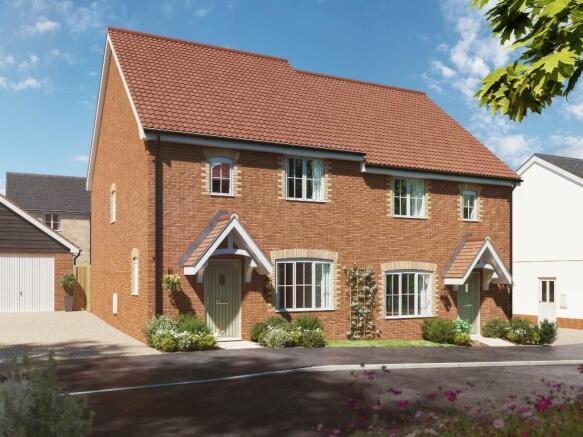
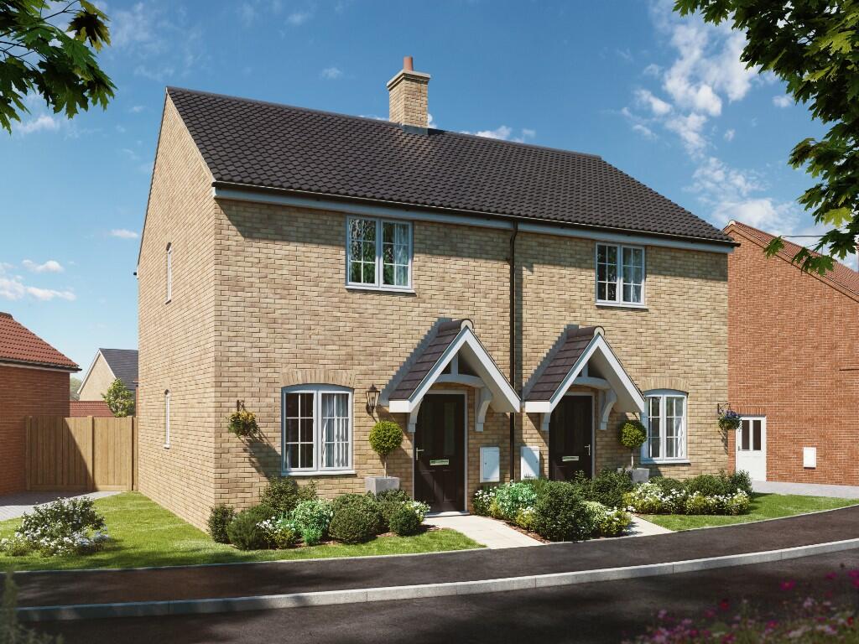
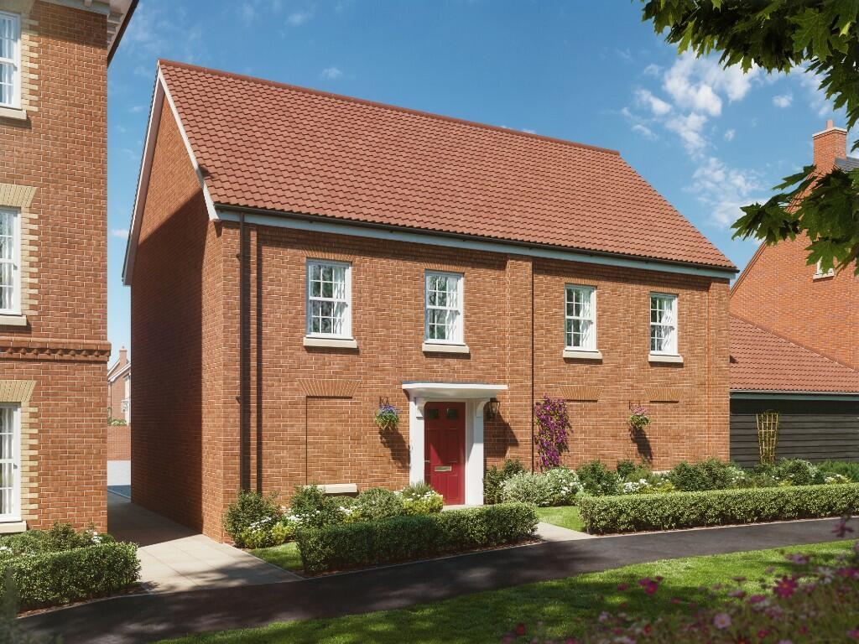
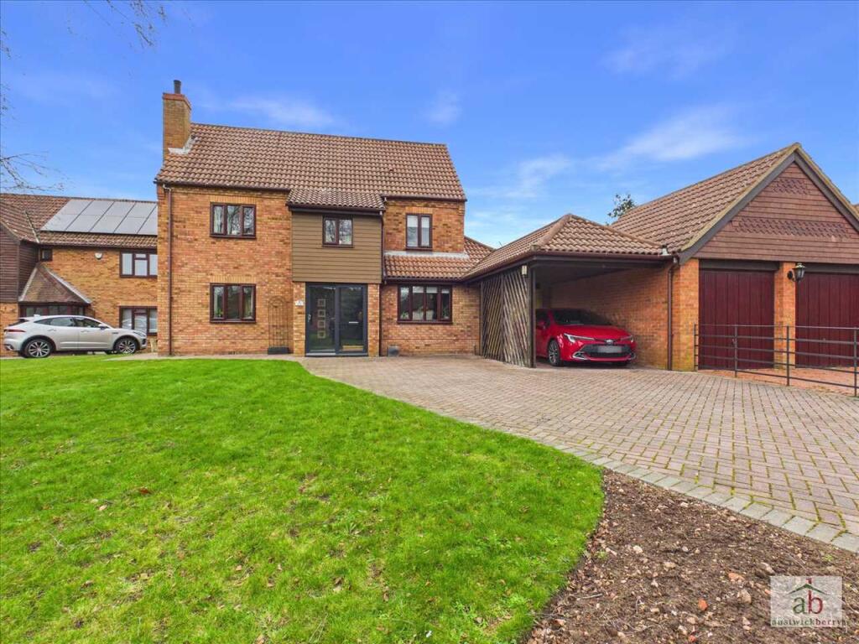
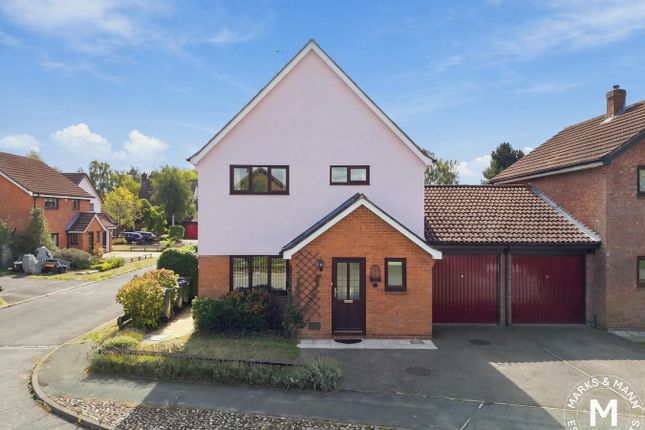
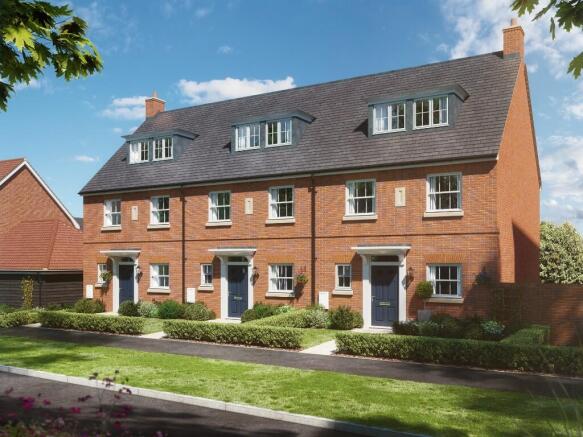
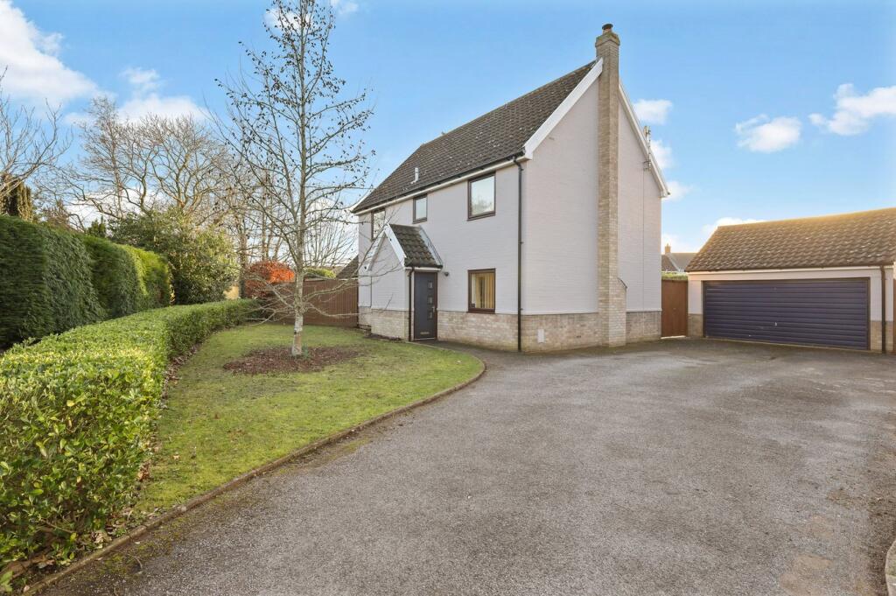
PLOT 54 HEMINGWAY RISE AT BRIGHTWELL LAKES, MARTLESHAM A substantial 1,144 sq ft three-bedroom home with the space, storage, garage and parking that family life demands.
Plot 54 offers an impressive 1,144 sq ft of beautifully planned accommodation, with generous proportions throughout and an excellent balance between sociable family spaces and separate rooms in which to relax.
Downstairs, a spacious kitchen sits alongside a dedicated Kitchen/dining area with French doors opening onto the south-facing garden, while the separate living room extends to 20 feet.
A utility room, cloakroom and useful storage add everyday practicality.
Upstairs are three bedrooms, including a generous Master Bedroom with fitted wardrobe and private en-suite, together with the family bathroom.
Outside, the home has the significant advantage of a garage and private parking, providing secure parking, additional storage and valuable flexibility for busy family life.
STEP INSIDE The entrance hall provides a welcoming introduction to the home, with stairs rising to the first floor and doors leading to the principal ground-floor rooms.
The layout is particularly appealing for buyers who don't want everything combined into one open-plan space.
Instead, Plot 54 provides a generous kitchen/dining area and a completely separate living room - giving different members of the household space to do their own thing while retaining a wonderfully sociable heart to the home.
KITCHEN/DINING AREA 5.300m x 2.830m | 17'5" x 9'4" The kitchen is generously proportioned, providing plenty of workspace and storage for everyday family life.
Its position along the rear of the property, allows for easy access to the south-facing garden via the French doors.
The contemporary fitted kitchen benefits from Denbury's carefully considered specification, creating a stylish yet practical space at the heart of the home.
LIVING ROOM 6.100m x 3.150m | 20'0" x 10'4" The separate living room measures 20 feet in length, creating a comfortable space in which to relax.
There's plenty of flexibility for sofas and occasional furniture, while its separation from the kitchen and dining area makes it somewhere you can genuinely retreat to at the end of the day.
For family buyers, having both generous kitchen/dining accommodation and a substantial separate living room can make a considerable difference to how a home works day to day.
UTILITY ROOM 2.100m x 1.760m | 6'11" x 5'9" A dedicated utility room provides valuable additional practical space away from the main kitchen.
At almost seven feet in length, it gives laundry and household essentials their own home and helps keep the kitchen clear for cooking and entertaining.
With its own external door shown on the floorplan, it's also particularly useful for everyday family life and access to the outside.
CLOAKROOM A separate ground-floor cloakroom completes the accommodation on this level, conveniently positioned close to the entrance hall and utility.
FIRST FLOOR Upstairs, Plot 54 provides three bedrooms, the family bathroom, Master en-suite and an impressive amount of built-in storage.
The proportions are particularly appealing because all four bedrooms offer genuinely useful accommodation.
MASTER BEDROOM 3.830m x 3.200m | 12'7" x 10'6" The Master Bedroom is an excellent-sized room, measuring approximately 12'7" x 10'6" Its generous proportions provide plenty of space for bedroom furniture, while the floorplan shows a fitted wardrobe providing valuable built-in storage.
The Master Bedroom also enjoys its own private en-suite shower room, creating a comfortable retreat from the rest of the home.
MASTER EN-SUITE The private en-suite adds another level of convenience to the Master Bedroom, leaving the main family bathroom available to the remaining bedrooms.
BEDROOM TWO 3.000m x 2.830m | 9'10" x 9'4" Bedroom Two is another well-proportioned room, measuring approximately ten feet in both directions.
The near-square proportions make furniture placement straightforward, providing excellent flexibility as a double bedroom, guest bedroom or room for an older child.
The floorplan also indicates two separate fitted storage/wardrobe areas, adding further practicality.
BEDROOM THREE 3.015m x 2.200m | 9'11" x 7'3" Bedroom Three is another useful bedroom with good proportions.
At approximately 9'11" x 7'3", there's enough space to create a comfortable bedroom without it feeling like an afterthought.
It could equally work as a dedicated home office if four bedrooms aren't required.
FAMILY BATHROOM The family bathroom serves Bedrooms Two and Three and is conveniently positioned off the central landing.
Together with the Master Bedroom en-suite, the home provides practical bathroom facilities for a busy household. GARAGE & PARKING One of Plot 54's key advantages is its garage and private parking.
This is an important part of the overall proposition and provides something increasingly valuable to buyers of new homes - proper space for cars plus secure additional storage.
The garage provides flexibility for a vehicle, bikes, tools, garden equipment, sports equipment or simply the everyday belongings that you don't want taking up valuable space inside the house.
Combined with the private parking, it gives Plot 25 a particularly practical arrangement for a family with multiple vehicles.
SPACE FOR FAMILY LIFE At 1,144 sq ft, Plot 54 has been designed to provide space where it matters.
Rather than relying solely on one large open-plan room, the ground floor provides a separate kitchen, dedicated dining area, separate living room and utility.
Upstairs, four genuine bedrooms give the home the flexibility to accommodate children, guests and home working.
Add in the Master en-suite, built-in storage, garage and parking, and this is a home designed not simply to look good on a floorplan but to work for everyday life.
BUILT FOR MODERN LIVING As part of Hemingway Rise, Plot 54 benefits from the development's modern, energy-conscious approach to new-home living.
Features across the development include an air source heat pump, energy-efficient heating, electric vehicle charging provision and Ultrafast Fibre Broadband provision by Openreach.
The contemporary internal specification combines practical modern finishes with the quality and attention to detail associated with Denbury Homes.
1144 SQFT (calculations of the net internal area) | Estimated Estate Charge - £312.58 per plot | For full details on our specification please refer to the Specification page within the development brochure.
Please note, flooring, appliances & turf are not included as standard. Please speak to a Sales Consultant for further information.
All homes on our development are subject to some restrictive covenants. These covenants are designed to protect the integrity of the development.
A full list of covenants will be provided in the contract of sale. For more information, speak to a sales consultant.
2-year builders warranty covered by Denbury Homes 10 Year NHBC Buildmark Warranty Council Tax Band unknown as not made available by local authority until post completion Dimensions - Kitchen/Dining Area 5.300m x 2.830m 17'5" x 9'4" Utility 2.100m x 1.760m 6'11" x 5'9" Living Room 6.100m x 3.150m 20'0" x 10'4" Master Bedroom 3.830m x 3.200m 12'7" x 10'6" Bedroom 2 3.000m x 2.830m 9'10" x 9'4" Bedroom 3 3.015m x 2.200m 9'11" x 7'3" Life at Hemingway Rise offers the best of both worlds.
Enjoy fresh air, country parks and peaceful riverside walks along the River Deben, whilst a host of shops, schools, leisure facilities and great places to eat are all close by.
Just south of the development, The Stables Coffee Shop & Sandwich Bar is a local favourite for relaxed catch-ups and great coffee.
For something special, Milsoms' Kesgrave Hall offers elegant dining in beautiful surroundings.
In nearby Waldringfield, The Maybush Inn sits on the banks of the River Deben and is a great place to enjoy a drink or meal on the terrace watching the boats go by.
The highly-rated Fox Inn in Newbourne is also nearby, serving seasonal food in a traditional pub setting.
For your weekly shop, Martlesham Heath Retail Park is close by, with a Tesco Extra, M&S Food Hall as well as a range of well-known retail stores.
Ipswich and Woodbridge both offer lively high streets, mixing independent shops with familiar brands, along with cafés, markets and local services.
Community clubs, activities and events run regularly in nearby villages and neighbourhood centres, helping you feel connected and settled from the moment you move in.
There are plenty of ways to stay active and unwind.
Nearby Martlesham Leisure Club offers gym facilities, fitness classes and swimming, while Seckford Hall Hotel & Spa provides a more relaxed escape with spa treatments and countryside views.
For fresh air, Martlesham Common Nature Reserve and Walk Farm Woods are ideal for walking, cycling and wildlife spotting.
Golfers are well served too, with several highly regarded courses nearby such as Rushmere Golf Club or Ipswich Golf Club offering parkland settings You'll be spoiled for choice when it comes to days out.
Jimmy's Farm & Wildlife Park is a hit with families, offering animals, play areas and seasonal events. Sutton Hoo, the famous Anglo-Saxon burial site, provides fascinating history and scenic walks.
Felixstowe is close enough for spontaneous trips to the beach, seafront gardens and pier.
For something completely different, Foxhall Stadium hosts major motorsport events throughout the year, including world championship races and family-friendly spectacles.
Waldringfield Primary School, Birchwood Primary School and Martlesham Primary Academy are all within 2 to 3 miles.
Kesgrave High School, 3 miles away, is a popular secondary school choice and was rated Good by Ofsted in the latest inspections.
Nearby independent schools include Woodbridge School, St Josephs College, Ipswich School and Royal Hospital School.For older students, Suffolk One in Ipswich provides sixth-form and vocational courses, while University of Suffolk offers a broad range degree courses, both within easy reach by road or public transport
Value & comps
No previous sales on record.
Returns
Set an offer; the calculator follows it.
We're still gathering serviced-accommodation data for this area.
Archie refurb estimate: a Pro feature
0.0% below asking
This is not financial or investment advice. Prop AI Deals is not authorised by the Financial Conduct Authority (FCA) to provide investment advice.
All investment calculators, property analyses, and AI-generated insights are for informational purposes only. Property investment carries risk and may result in financial loss. All calculations should be independently verified and you should consult with FCA-authorised financial advisors before making any investment decisions.
Past performance does not guarantee future results. Tax implications vary by individual circumstances.
Deal
Properties like this can earn 2–3x BTL yields when converted to HMO, with retrofit costs around £10k/room. Sign in to see the full tier, yield projection, and cost breakdown.
Commercial properties like this can earn 30-50% higher yields when converted to residential under Class MA / Q / P / PA, with prior approval costing ~GBP 96/unit. Sign in to see the recommended route, yield uplift, and cost breakdown.
BRRR-suited properties can recycle 80-100% of investor capital on refi, leaving a high-yielding rental with most of the money out. Sign in to see the refurb cost stack, ARV projection, and refinance maths.
Detached + large garden = sub-division play. Pro tier unlocks the tier badge, plot size, uplift estimate, and regional land benchmark.
Short-lease flats trade at deep discount, but extending under the 1993 Act often costs far less than the discount. Pro tier unlocks the tier badge, premium breakdown, long-lease ARV and arbitrage maths.
See projected short-stay revenue vs a vanilla BTL for this property.
See real sub-let margins (HMO room rates & SA nightly rates) vs the landlord rent.
Area
Agent & docs
FAQ
About 54, Hemingway Rise, Vanguard Crescent, Martlesham Heath, Ipswich, Suffolk, IP5 4BE
Explore nearby