We've tightened what earns a Pursue. A home now needs a published valuation, a strategy that still makes money after real running costs and lender stress tests, and no listing problems that would stop a mortgage. You'll see fewer Pursues, and each one has been checked harder.
See how verdicts work3-bedroom semi-detached house · G32 0JX
Listing removedListed 70 days
Opportunity summary
See Archie’s verdict, returns by strategy and what to check before viewing.
About
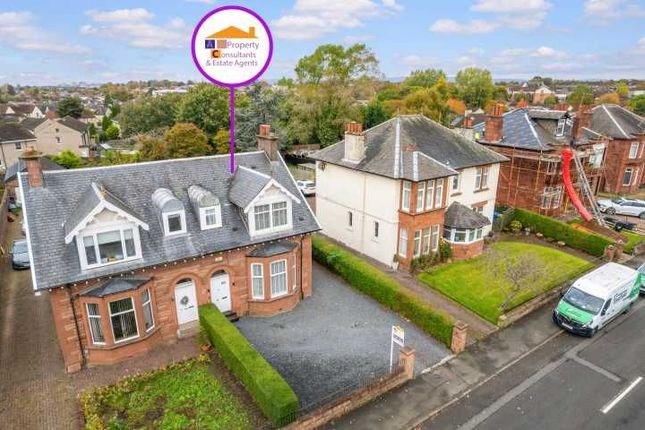
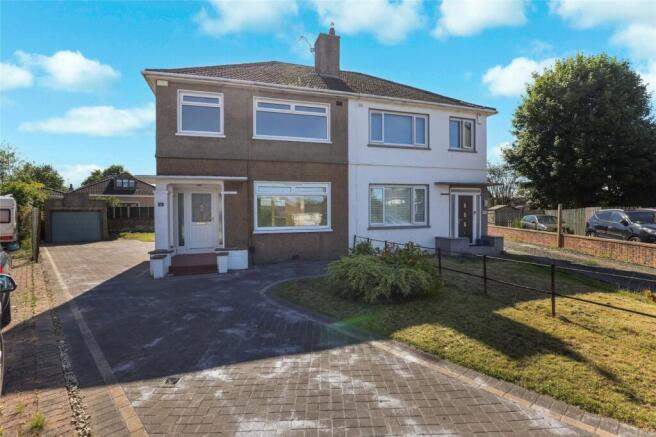
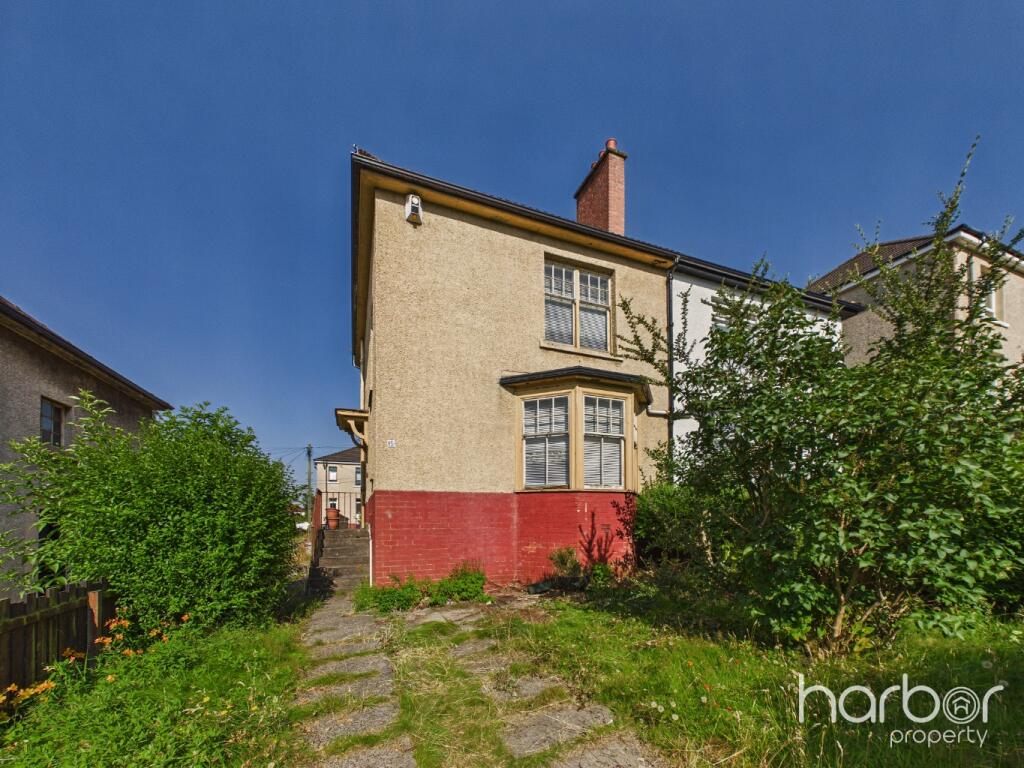
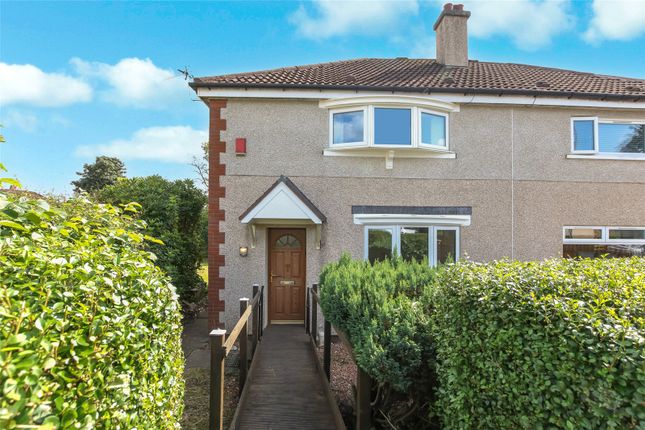
Description Occupying an attractive position on Springboig Road, this substantial semi-detached property provides a particularly versatile layout over two levels.
The accommodation combines generous traditional proportions with tasteful contemporary finishes, while the excellent room sizes make it especially well suited to family living.
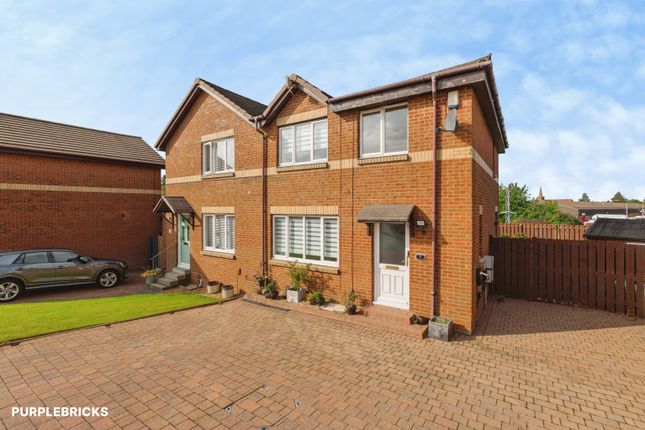
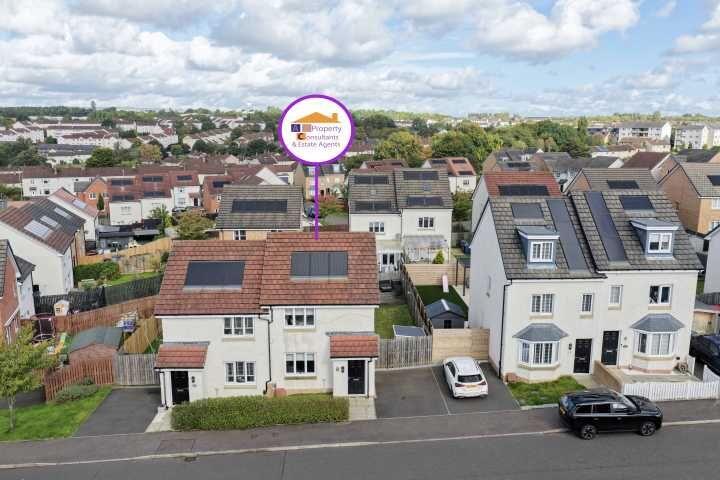
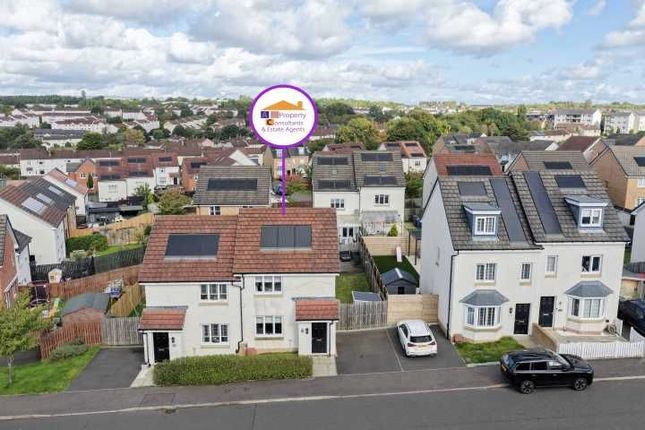
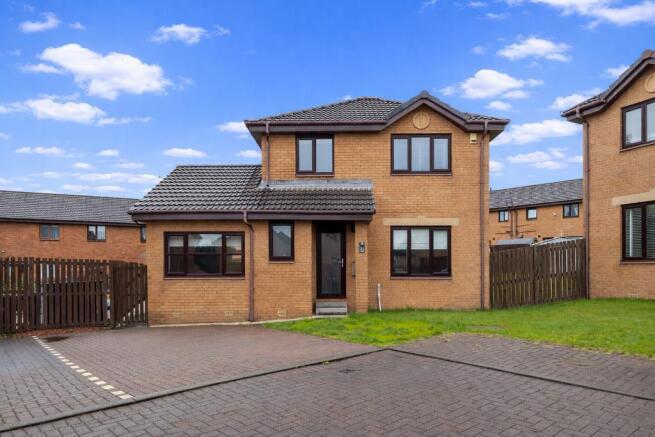
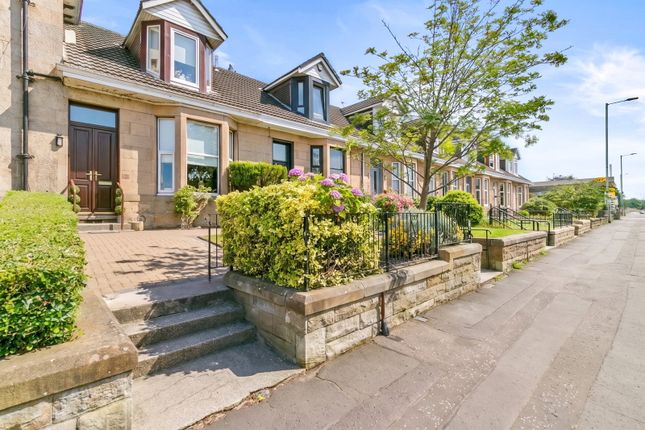
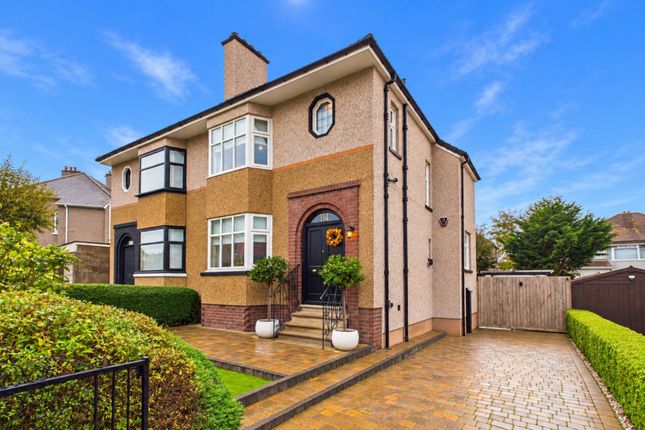
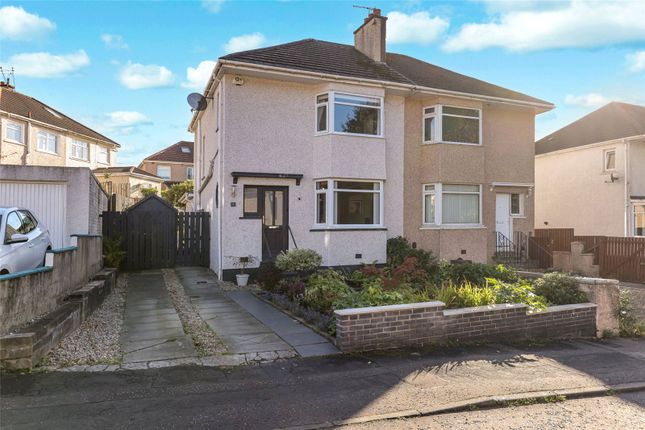
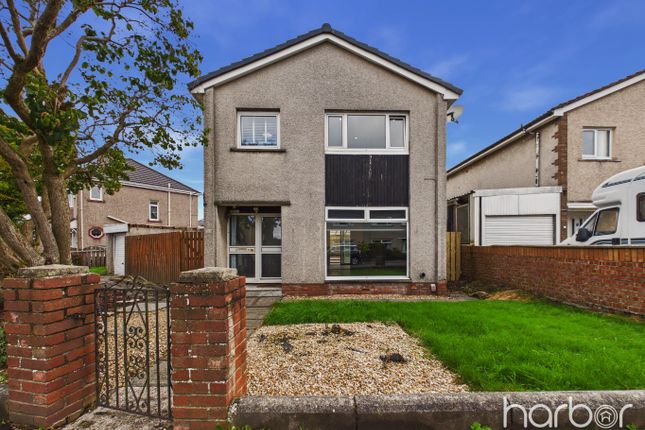
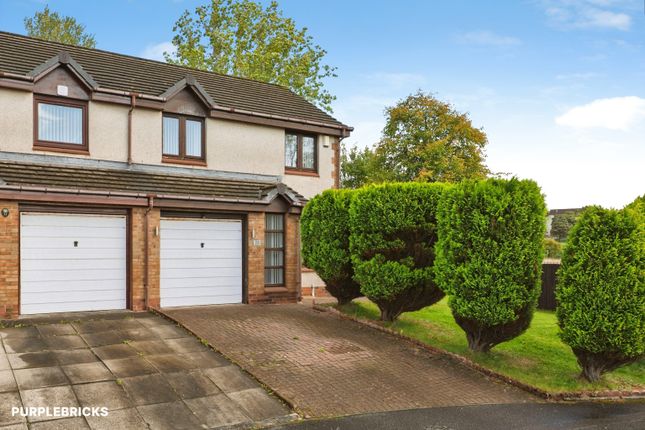
Externally, the property is set behind an attractive front garden with a block-paved driveway providing convenient off-street parking.
To the rear is a generous enclosed lawned garden bordered by mature planting and timber fencing, offering a particularly useful outdoor space for families, entertaining or relaxing.
Entrance Hall - 1.99m x 6.79m The property is entered through a welcoming and particularly spacious hallway which immediately gives a sense of the scale of the home.
The hall provides access to the principal ground-floor apartments and staircase to the upper level, with tasteful neutral decoration and attractive detailing throughout.
Living Room - 4.46m x 5.47m A superb main reception room positioned to the front of the property and enjoying excellent natural light from the broad bay window.
The room is generously proportioned, allowing ample space for substantial lounge furniture, and features attractive decorative cornicing, ceiling detail and a traditional fireplace which provides an appealing focal point.
The tasteful neutral palette and wood-effect flooring create a bright and comfortable everyday living space.
Dining Area - 4.10m x 2.19m Positioned centrally within the ground floor, the dining area provides an excellent dedicated space for family meals and entertaining.
The room comfortably accommodates a full-size dining suite and benefits from polished timber flooring, decorative detailing and an attractive feature wall.
Family Room - 4.10m x 5.09m Flowing naturally from the dining area is a substantial additional family room, giving the property a level of downstairs flexibility that is increasingly sought after.
This excellent space could be used as an informal sitting room, television room, children's area or entertaining space and provides a valuable second reception area separate from the formal front lounge.
Kitchen - 4.10m x 4.04m The kitchen is another real highlight of the home and is both spacious and well appointed.
Fitted with an extensive range of light-coloured wall and floor-mounted cabinetry, generous work surfaces and a central peninsula/breakfast bar, the kitchen provides excellent preparation and storage space.
There is an integrated oven and microwave, gas hob with extractor above, large American-style fridge freezer and space for informal seating at the breakfast bar.
A large window brings plenty of natural light into the room, while French-style glazed doors connect the kitchen with the adjoining living accommodation.
Utility - 1.03m x 2.41m A separate utility area positioned just off the kitchen provides valuable additional household and laundry space, helping keep the main kitchen clear for cooking and entertaining.
Ground-Floor Shower Room - 1.47m x 3.94m A particularly useful addition for a family home, the ground-floor shower room is fitted with a WC, wash-hand basin and large walk-in shower area.
It is finished with stylish patterned flooring, contemporary wall finishes and a chrome heated towel rail.
Upper Floor The staircase rises to a spacious upper hallway measuring approximately 1.98m x 3.60m, providing access to all three bedrooms.
Primary Bedroom - 4.10m x 4.12m An excellent principal double bedroom offering particularly generous proportions.
Beautifully presented in soft neutral tones, the bedroom easily accommodates a large bed together with additional bedroom furniture and enjoys an attractive feature wall, ceiling detailing and plenty of natural light.
Primary En-Suite - 1.23m x 2.11m The principal bedroom benefits from its own private en-suite shower room, fitted with a shower enclosure, WC and wash-hand basin with vanity storage.
The contemporary fittings and understated finishes complement the bedroom particularly well.
Bedroom Two - 4.10m x 4.05m Another exceptionally generous double bedroom which provides enough space for a large bed and substantial freestanding furniture.
The room is bright, comfortable and particularly well suited as a second main bedroom or guest suite.
En-Suite - 1.07m x 2.24m Bedroom two also enjoys the benefit of its own en-suite shower room, fitted with a shower enclosure and wash-hand basin.
Having two en-suite bedrooms is an unusual and very practical feature, particularly for larger families or buyers who regularly accommodate guests.
Bedroom Three - 1.99m x 2.98m The third bedroom is a versatile apartment which could serve equally well as a child's bedroom, nursery, home office or dressing room.
Its proportions make it especially useful for buyers requiring dedicated work-from-home space without sacrificing either of the two substantial double bedrooms.
Gardens & Parking Externally, the house benefits from a block-paved driveway providing off-street parking, alongside an attractive established front garden.
The rear garden is a significant feature of the property, providing a generous level lawn enclosed by timber fencing and mature planting.
There is ample room for outdoor furniture, children's play equipment or summer entertaining while still retaining plenty of usable lawn.
Key Features Substantial three-bedroom semi-detached home Beautifully presented throughout Generous front living room with bay window Large family room plus separate dining area Spacious fitted kitchen with breakfast bar Separate utility area Ground-floor shower room Two generous double bedrooms with private en-suites Versatile third bedroom/home office Excellent traditional proportions and decorative features Block-paved private driveway Attractive front garden Generous enclosed rear lawn Excellent family accommodation over two levels Popular Springboig location Local Area Springboig is a popular residential district in Glasgow's East End, particularly appealing to families and commuters thanks to its combination of established housing, local amenities and convenient connections across the city.
Everyday shopping, schooling and recreational facilities are available throughout Springboig and neighbouring Shettleston, while Shettleston railway station provides direct connections towards Glasgow city centre and the wider rail network.
The location also provides convenient road access towards the M8 and surrounding motorway network, making it well suited to buyers commuting throughout Glasgow and the Central Belt.
Glasgow Fort and its wide range of shops, restaurants and leisure amenities are also readily accessible.
For buyers looking for substantial family accommodation while remaining within easy reach of the city centre, 80 Springboig Road offers an appealing balance of space, gardens, parking and connectivity.
Council Tax Band: D Tenure: Freehold
Value & comps
Land Registry doesn’t cover Scotland or Northern Ireland, so previous sales may not be on record.
Returns
Set an offer; the calculator follows it.
Short-let licence or registration needed
We're still gathering serviced-accommodation data for this area.
Archie refurb estimate: a Pro feature
0.0% below asking
This is not financial or investment advice. Prop AI Deals is not authorised by the Financial Conduct Authority (FCA) to provide investment advice.
All investment calculators, property analyses, and AI-generated insights are for informational purposes only. Property investment carries risk and may result in financial loss. All calculations should be independently verified and you should consult with FCA-authorised financial advisers before making any investment decisions.
Past performance does not guarantee future results. Tax implications vary by individual circumstances.
Deal
Properties like this can earn 2–3x BTL yields when converted to HMO, with retrofit costs around £10k/room. Sign in to see the full tier, yield projection, and cost breakdown.
Commercial properties like this can earn 30-50% higher yields when converted to residential under Class MA / Q / P / PA, with prior approval costing ~GBP 96/unit. Sign in to see the recommended route, yield uplift, and cost breakdown.
BRRR-suited properties can recycle 80-100% of investor capital on refi, leaving a high-yielding rental with most of the money out. Sign in to see the refurb cost stack, ARV projection, and refinance maths.
Detached + large garden = sub-division play. Pro tier unlocks the tier badge, plot size, uplift estimate, and regional land benchmark.
Short-lease flats trade at deep discount, but extending under the 1993 Act often costs far less than the discount. Pro tier unlocks the tier badge, premium breakdown, long-lease ARV and arbitrage maths.
See projected short-stay revenue vs a vanilla BTL for this property.
See real sub-let margins (HMO room rates & SA nightly rates) vs the landlord rent.
Area
Agent & docs

FAQ
About 80 Springboig Road, Glasgow
Explore nearby