We've tightened what earns a Pursue. A home now needs a published valuation, a strategy that still makes money after real running costs and lender stress tests, and no listing problems that would stop a mortgage. You'll see fewer Pursues, and each one has been checked harder.
See how verdicts work3-bedroom house · PR6 7LD
Listing removedListed 106 days
Opportunity summary
See Archie’s verdict, returns by strategy and what to check before viewing.
About
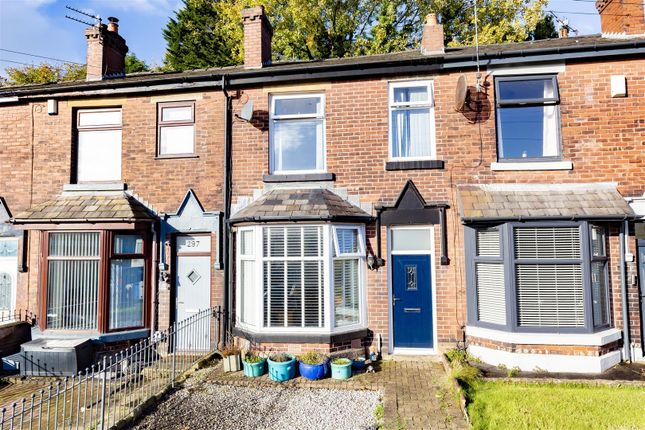
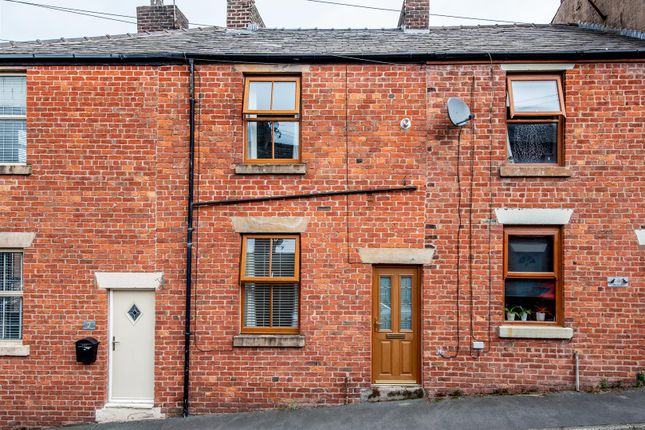
Ben Rose Estate Agents are pleased to present to market this beautiful and characterful three-bedroom 19th-century sandstone quarryman's cottage, nestled within the highly desirable village of Whittle-le-Woods.
Lovingly maintained and thoughtfully updated, this charming home effortlessly blends its wealth of original features with high-quality modern improvements, including a new kitchen fitted in 2024, a stylish new family bathroom installed in 2025, a new electric range cooker fitted in 2023 and a Hive smart thermostat boiler installed in 2025.
The roof and chimneys have also been repaired and repointed in 2026, whilst the property further benefits from double glazing throughout and damp-proof coursing having been completed, providing peace of mind for prospective buyers.
Offering exciting potential for future expansion, neighbouring properties have successfully undertaken kitchen and loft conversions, making this an excellent opportunity for those looking to create additional living space over time.
Positioned within easy reach of excellent local schools, shops, cafés and everyday amenities, the property also enjoys superb transport links, with nearby bus routes, railway stations in Chorley and Buckshaw Parkway, and convenient access to the M61, M6 and M65 motorways, making commuting to Preston, Manchester and surrounding areas effortless.
Stepping through the welcoming entrance vestibule, complete with an attractive stained glass window and traditional wood panelling, you are immediately greeted by the home's timeless character.
The spacious lounge enjoys half-height wooden panelling and laminate plank flooring, whilst the impressive inglenook fireplace forms a stunning focal point, showcasing original brickwork, a substantial timber beam, a stone hearth and a bioethanol log burner, which can easily be replaced with a traditional wood-burning stove if desired.
Built-in bookcases sit neatly either side of the fireplace, enhancing both the practicality and charm of the room.
A door leads through to the beautifully updated kitchen/breakfast room, where the half-height panelling continues before giving way to exposed sandstone with traditional lime pointing.
The modern fitted kitchen incorporates a range of integrated appliances, a breakfast bar and useful under-stair storage.
A striking tiled inglenook chimney breast houses the large electric range cooker beneath an exposed timber beam, creating a real centrepiece to the space.
A wooden-framed window overlooks the rear garden, whilst an external door opens into the attractive oak-framed rear porch with its traditional quarry tiled floor.
An opening to the side of the chimney breast leads through to a small vestibule, where the staircase rises to the first floor.
The first floor offers three well-proportioned bedrooms, each continuing the property's warm and inviting feel.
The master bedroom and second bedroom both benefit from integrated wardrobes, with the second bedroom enjoying delightful views over the rear garden and beyond.
The third bedroom overlooks the front aspect and offers excellent flexibility as a nursery, home office or guest room.
Completing the accommodation is the beautifully appointed three-piece family bathroom, newly fitted in 2025 and featuring a contemporary suite with an overhead shower.
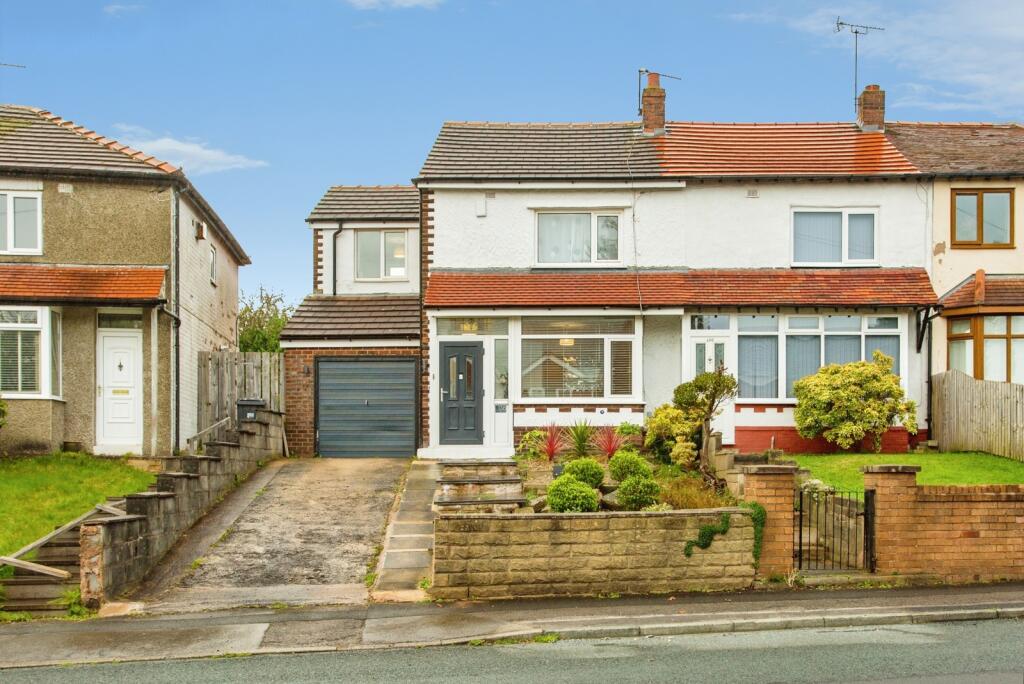
Externally, the property enjoys readily available on-street residential parking to the front.
To the rear, the beautifully secluded garden provides a peaceful retreat, boasting attractive views towards the neighbouring church.
A flagged patio sits immediately outside the oak-framed porch, with a winding flagged pathway leading through the garden to the far end.
A traditional dry stone wall runs along the left-hand boundary, complemented by a mature hedge and gravel border, whilst the opposite side is filled with an abundance of established planting, mature shrubs and natural rock features, creating a wonderfully private and picturesque outdoor space.
Rich in history, full of character and enhanced by an extensive programme of modern improvements, this delightful cottage presents a rare opportunity to acquire a truly special home in one of Lancashire's most sought-after village locations.
Value & comps
No previous sales on record.
Returns
Set an offer; the calculator follows it.
We're still gathering serviced-accommodation data for this area.
Archie refurb estimate: a Pro feature
0.0% below asking
This is not financial or investment advice. Prop AI Deals is not authorised by the Financial Conduct Authority (FCA) to provide investment advice.
All investment calculators, property analyses, and AI-generated insights are for informational purposes only. Property investment carries risk and may result in financial loss. All calculations should be independently verified and you should consult with FCA-authorised financial advisers before making any investment decisions.
Past performance does not guarantee future results. Tax implications vary by individual circumstances.
Deal
Properties like this can earn 2–3x BTL yields when converted to HMO, with retrofit costs around £10k/room. Sign in to see the full tier, yield projection, and cost breakdown.
Commercial properties like this can earn 30-50% higher yields when converted to residential under Class MA / Q / P / PA, with prior approval costing ~GBP 96/unit. Sign in to see the recommended route, yield uplift, and cost breakdown.
BRRR-suited properties can recycle 80-100% of investor capital on refi, leaving a high-yielding rental with most of the money out. Sign in to see the refurb cost stack, ARV projection, and refinance maths.
Detached + large garden = sub-division play. Pro tier unlocks the tier badge, plot size, uplift estimate, and regional land benchmark.
Short-lease flats trade at deep discount, but extending under the 1993 Act often costs far less than the discount. Pro tier unlocks the tier badge, premium breakdown, long-lease ARV and arbitrage maths.
See projected short-stay revenue vs a vanilla BTL for this property.
See real sub-let margins (HMO room rates & SA nightly rates) vs the landlord rent.
Area
Agent & docs

FAQ
About 53, Chorley Old Road, Chorley
Explore nearby