We've tightened what earns a Pursue. A home now needs a published valuation, a strategy that still makes money after real running costs and lender stress tests, and no listing problems that would stop a mortgage. You'll see fewer Pursues, and each one has been checked harder.
See how verdicts work3-bedroom house · MK17 0FL
Listing removedListed 130 days
Opportunity summary
See Archie’s verdict, returns by strategy and what to check before viewing.
About
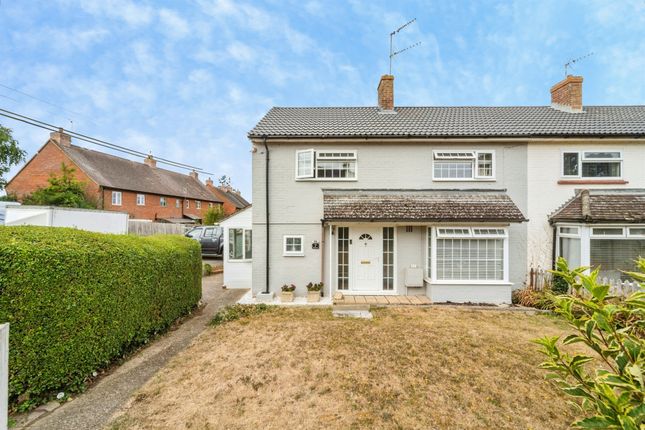
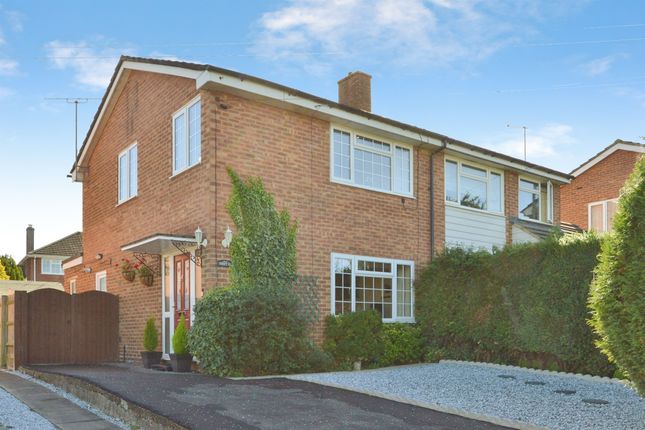
Located on the sought-after Fox Lane in the popular village of Drayton Parslow, this attractive three-bedroom home offers spacious and well-presented living accommodation throughout.
Highlights include a welcoming sitting room with wood-burning stove, a modern social kitchen/breakfast room, dining room, cloakroom, en-suite to the principal bedroom, three good size bedrooms, garage, driveway parking and a beautifully maintained private rear garden with patio and lawn, perfect for family living and entertaining.
Welcome To Fox Lane Situated within the sought-after village of Drayton Parslow, this attractive home enjoys a pleasant position on Fox Lane.
The property benefits from a private driveway, garage and well-maintained front garden.
Porch A welcoming entrance porch provides access to the downstairs cloakroom and leads through to the sitting room.
Downstairs Cloakroom The downstairs WC is positioned by the front door for convenient access and is well fitted with a low level WC and wash hand basin.
Sitting Room (5.77 x 4.55 (18'11" x 14'11")) The sitting room is a welcoming reception room, centred around an attractive brick-built fireplace with a wood-burning stove and solid oak mantel.
Generous in size, the room offers ample space for a range of seating arrangements and benefits from a large front-facing window.
Finished with wood-effect flooring and neutral décor, this comfortable living area provides an ideal setting for both relaxing and entertaining.
Kitchen/Breakfast Room (5.74 x 3.17 (18'9" x 10'4")) The kitchen/breakfast room is a superb open-plan space, appointed with a comprehensive range of contemporary shaker-style wall and base units complemented by contrasting granite work surfaces and matching upstands.
The kitchen is equipped with integrated appliances, including double ovens, and benefits from a central breakfast bar providing additional preparation space and casual dining.
Dining Room (6.32 x 2.72 (20'8" x 8'11")) The dining room forms part of the heart of the home, offering excellent space for a large family dining table and additional furniture.
Flooded with natural light from windows and French doors opening onto the rear garden, the room provides an ideal setting for both everyday family meals and entertaining guests.
Open to the kitchen and breakfast area, the space creates a sociable and versatile environment with ample room for dining.
Garden The property enjoys a well-maintained and fully enclosed rear garden, predominantly laid to lawn and bordered by a variety of shrubs, planting and established flower beds.
A paved patio adjoins the house and provides an ideal space for al fresco dining, with direct access from the kitchen and dining area.
Principal Bedroom (6.38 x 3.56 (20'11" x 11'8")) Bedroom one is an impressive principal bedroom, offering ample space for a king-size bed and a range of additional furniture.
Ensuite Bedroom one's en-suite is a modern and well-appointed en-suite serving the principal bedroom, featuring a spacious shower enclosure, a WC and pedestal wash hand basin.
Bedroom Two (4.52 x 2.72 (14'9" x 8'11")) Bedroom two is a generous double bedroom with ample space for a double bed and freestanding furniture.
The room benefits from a large window allowing plenty of natural light. Bedroom Three (3.05 x 2.39 (10'0" x 7'10")) Bedroom three is a well-proportioned bedroom.
The room benefits from a window overlooking the surrounding area, allowing for plenty of natural light.
Family Bathroom The bathroom is finished to a high standard, featuring a full-sized panelled bath with handheld shower attachment, a separate walk-in shower enclosure with mosaic detailing, a modern WC and pedestal wash hand basin.
Local Area Drayton Parslow is a picturesque Buckinghamshire village that offers a peaceful rural lifestyle with a welcoming community.
At its heart is The Three Horseshoes, a traditional pub, and a village hall that hosts social events, clubs, and sports activities, including local football and cricket teams.
Families benefit from a well-regarded primary school in the village, with secondary schools, including grammar and independent options, available in nearby Bletchley and Milton Keynes.
For everyday essentials, a convenience store is just five minutes away in Newton Longville, while larger supermarkets, shops, and entertainment can be found in Bletchley (10 minutes) and Milton Keynes (20 minutes).
Commuters enjoy excellent transport links, with Bletchley train station offering direct services to London Euston in under 40 minutes, and easy access to the A421, A5, and M1 for road travel.
Regular bus services also connect the village to nearby towns, providing convenience while maintaining its unspoiled, village charm.
Material Information About the property; Council Tax Band: E (Aylesbury Vale Council) Construction Materials: Traditional Utilities; Electricity supply: Mains Water supply: Mains Sewerage: Mains Heating: Gas Mains Broadband: Broadband speed: Mobile coverage: Parking; Availability of parking: Issues with potential impact; Property accessibility adaptations: None known Building safety: None known Planning permission or proposed developments: None known Flood risk: No Coastal erosion risk: No Coalfield or mining area: No Restrictions: No Rights & easements: No Marketing; Sale price: £475,000 Tenure: Freehold
Value & comps
No previous sales on record.
Returns
Set an offer; the calculator follows it.
We're still gathering serviced-accommodation data for this area.
Archie refurb estimate: a Pro feature
0.0% below asking
This is not financial or investment advice. Prop AI Deals is not authorised by the Financial Conduct Authority (FCA) to provide investment advice.
All investment calculators, property analyses, and AI-generated insights are for informational purposes only. Property investment carries risk and may result in financial loss. All calculations should be independently verified and you should consult with FCA-authorised financial advisers before making any investment decisions.
Past performance does not guarantee future results. Tax implications vary by individual circumstances.
Deal
Properties like this can earn 2–3x BTL yields when converted to HMO, with retrofit costs around £10k/room. Sign in to see the full tier, yield projection, and cost breakdown.
Commercial properties like this can earn 30-50% higher yields when converted to residential under Class MA / Q / P / PA, with prior approval costing ~GBP 96/unit. Sign in to see the recommended route, yield uplift, and cost breakdown.
BRRR-suited properties can recycle 80-100% of investor capital on refi, leaving a high-yielding rental with most of the money out. Sign in to see the refurb cost stack, ARV projection, and refinance maths.
Detached + large garden = sub-division play. Pro tier unlocks the tier badge, plot size, uplift estimate, and regional land benchmark.
Short-lease flats trade at deep discount, but extending under the 1993 Act often costs far less than the discount. Pro tier unlocks the tier badge, premium breakdown, long-lease ARV and arbitrage maths.
See projected short-stay revenue vs a vanilla BTL for this property.
See real sub-let margins (HMO room rates & SA nightly rates) vs the landlord rent.
Area
Agent & docs

FAQ
About 3, Fox Lane, Milton Keynes
Explore nearby