We've tightened what earns a Pursue. A home now needs a published valuation, a strategy that still makes money after real running costs and lender stress tests, and no listing problems that would stop a mortgage. You'll see fewer Pursues, and each one has been checked harder.
See how verdicts work5-bedroom detached house · NG23 7LA
For saleListed 132 days
Opportunity summary
See Archie’s verdict, returns by strategy and what to check before viewing.
About
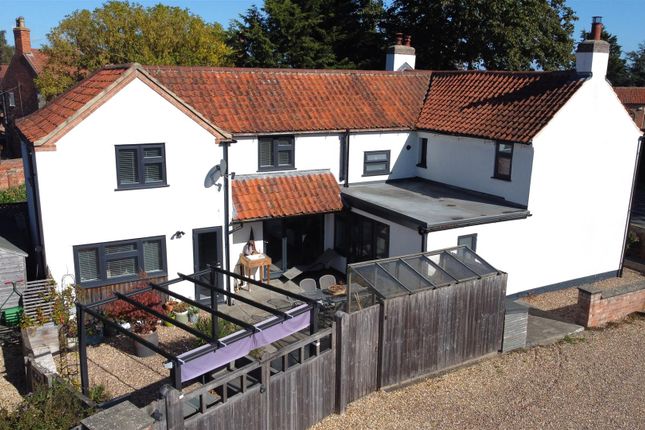
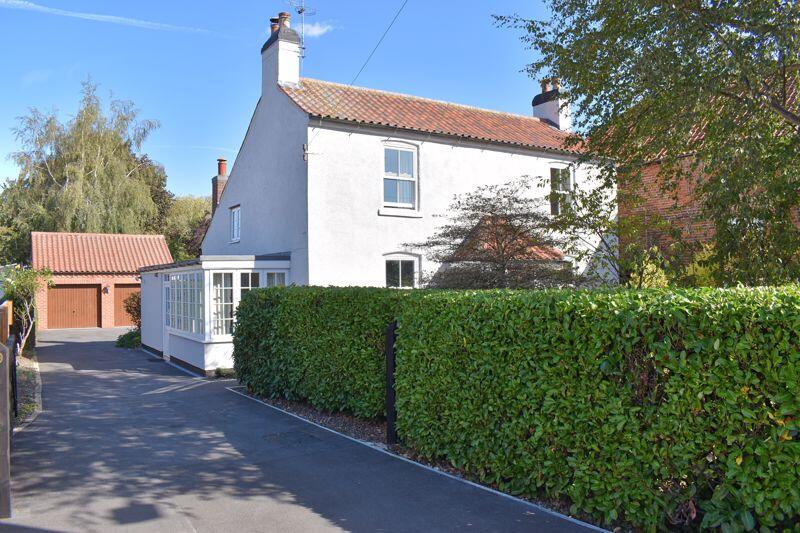
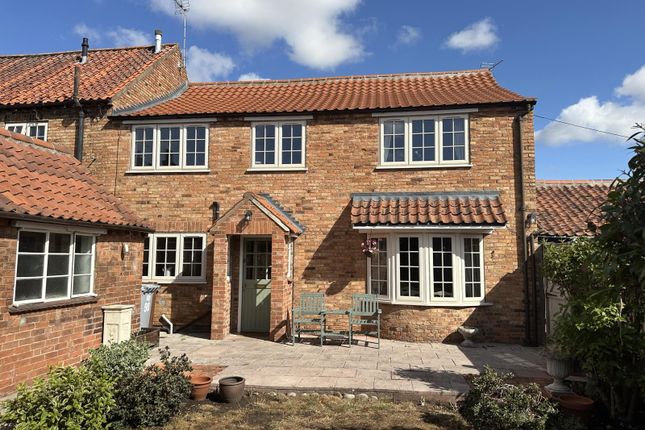
A handsome double-fronted period village residence displaying attractive early Georgian influences, occupying a delightful position within the heart of Collingham's Conservation Area.
Offering extensive and highly versatile accommodation extending to over two floors, this characterful home combines original charm with practical family living and now presents an exciting opportunity for a purchaser to personalise and further enhance the property to their own tastes.
The accommodation begins with an entrance vestibule leading into the welcoming sitting room, a room full of character featuring exposed ceiling beams and an attractive fireplace as its focal point.
A second reception room to the front elevation provides an excellent family room, playroom or snug and also benefits from exposed beams that reflect the property's period heritage.
Beyond lies a useful inner lobby with access to a deep cellar and leading through to the spacious family kitchen.
Fitted with an extensive range of units complemented by granite work surfaces, terracotta tiled flooring and underfloor heating, the kitchen offers ample space for day-to-day family life.
Adjoining the kitchen is a practical utility room together with a ground floor shower room.
To the rear of the property, a substantial extension has created a superb dining room with French doors opening onto the garden, alongside an impressive lounge featuring a vaulted ceiling, an abundance of natural light and a multi-fuel stove.
This wonderful living space enjoys direct views over the south-facing gardens and provides an ideal setting for both entertaining and family gatherings.
A rear hallway leads to the principal bedroom suite comprising a generous double bedroom and en suite bathroom.
To the first floor are three further well-proportioned bedrooms together with the family bathroom, providing flexible accommodation for growing families, home working or visiting guests.
Externally, the property enjoys an attractive forecourt frontage, whilst double gates provide access to the delightful enclosed rear gardens.
Predominantly south-facing, the mature gardens offer a high degree of privacy and provide a wonderful outdoor environment for both relaxation and family enjoyment.
The property benefits from gas-fired central heating and double glazing throughout and offers buyers the rare opportunity to acquire a substantial period home in one of the village's most sought-after locations, with scope to update and modernise in certain areas to create a truly exceptional family residence.
Situated approximately six miles west of Newark-on-Trent, Collingham is one of Nottinghamshire's most popular and well-served villages, combining a thriving community atmosphere with excellent transport connections and a wide range of everyday amenities.
The village offers an impressive selection of facilities including a Co-op supermarket, convenience stores, post office, butcher, pharmacy, medical centre, dental practice, library, public houses and a highly regarded primary school.
A variety of clubs, societies and sporting facilities contribute to a vibrant community spirit, making Collingham particularly appealing to families, professionals, and retirees alike.
For commuters, Collingham benefits from its own railway station providing regular services to Newark, Lincoln, and Nottingham, whilst the nearby A46 offers excellent road links to Newark, Lincoln and the wider East Midlands.
Newark North Gate station, with direct services to London King's Cross in around 75 minutes, is only a short drive away.
The surrounding countryside provides numerous opportunities for walking, cycling and outdoor recreation, whilst the nearby River Trent and attractive rural landscape add to the village's enduring appeal.
Collingham successfully combines the convenience of a well-equipped village with the character and sense of community often associated with smaller rural settlements.
With excellent amenities, strong transport links and attractive surrounding countryside, it remains one of the most desirable village locations in the Newark area.
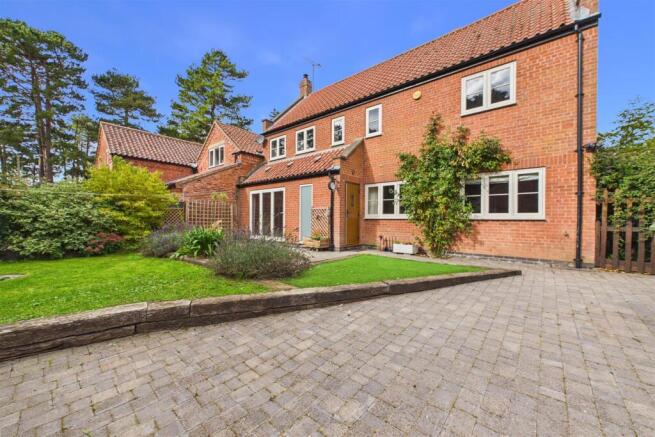
This period house is constructed with brick elevations and part slate and part pantiled roof. The property has a combination gas fired central heating boiler and uPVC double glazed windows throughout.
The living accommodation, which is laid out over two levels, can be described in more detail as follows: Ground Floor - Panelled Entrance Door - With brass furniture.
Entrance Vestibule - With leaded light stained door to the sitting room and a panelled door to the front family room.
Sitting Room - 5.03m x 3.71m (16'6" x 12'2") - Stone fireplace, dog grate, pine surround and quarry tiled hearth.
This room has a lofty heavily beamed ceiling, fitted wall lights, window in the front elevation and a picture window enjoying an aspect of the garden.
Family Room - 3.96m x 3.66m (13' x 12') - A practical room for the family with a period stone fireplace surround, fitted gas fire and pine mantle.
Built in pine cupboard, lofty heavily beamed ceiling, radiator and connecting door to the front hall. Oak plank flooring. Lobby - With a pine door to the cellar with an old stone thrall.
Kitchen - 5.05m x 3.68m (16'7" x 12'1") - With a terracotta tiled floor with electric under floor heating.
There are Shaker style units finished off with hand-painted cream solid oak doors with working surfaces incorporating a dressing unit with cupboards and a China cabinet with stainless steel mesh.
There is an island unit with granite working surface with cupboard space. Integrated fridge freezer and dishwasher.
An exposed brick wall incorporates the chimney reveal with the COOKING RANGE providing four gas rings and hot electric plate and two ovens. Adjacent to this is a point arched niche with downlights.
Extractor fan, stainless steel one and a half sink, neat solid oak trim to the kitchen units and access leading through to the utility area.
Utility Area - With a loft ladder to boarded roof storage, halogen light, plumbing for washing machine and tumble dryer, wall cupboard and terracotta tiled floor. Radiator.
Connecting to:- Shower Room - With a 3'10" wide shower, low suite WC, basin, halogen lighting, walnut real wood floor and radiator.
Dining Room - 4.62m x 2.95m (15'2" x 9'8") - With south facing French windows to the garden, walnut real wood floor, double panelled radiator, three substantial exposed beams and recessed spot lighting.
Lounge - 4.62m x 4.57m (15'2" x 15') - With a lofty pitched vaulted ceiling incorporating exposed timber collars and purlins.
There are two south facing windows, multi fuel stove in the corner with a quarry tiled hearth. Two wall lights and a double panelled radiator. Walnut real wood flooring.
Rear Hall - With radiator, walnut real wood flooring and recess spot lights.
Bedroom Five - 3.56m x 3.35m (11'8" x 11') - With two substantial exposed beams, south facing French windows and recessed lighting. Walnut rear wood flooring.
The rear hall leads through to the master bedroom suite:- Bedroom One - 4.65m x 3.66m (15'3" x 12') - With south facing window, walnut real wood floor, two double panelled radiators, two exposed heavy beams, two double and a single fitted wardrobe.
Halogen lighting. En Suite Bathroom - With bath, pedestal basin, shower cubicle and low suite WC. Shaver point, radiator and halogen lighting.
First Floor - A door from the kitchen provides access to the staircase leading to the first floor landing with archway and radiator. There are two steps to the front landing with radiator.
Bedroom Two - 3.96m x 3.66m (13' x 12') - A pleasant room to the front of the house with an oak real wood floor, radiator, two sets of fitted chest of drawers and two double wardrobes. Radiator.
Bedroom Three - 4.04m x 3.68m (13'3" x 12'1") - A double sized room to the front of the house with oak real wood floor and radiator. Rear Landing Area - With halogen spot lights.
Bedroom Four - 3.66m x 2.90m (12' x 9'6") - With built in cupboard, old pine door, double panelled radiator and oak real wood floor.
Bathroom - Recently fitted with a large bath, screen and wall mounted shower attachment. Contemporary style basin and low suite WC. Fitted wall mirrors and two corner cabinets.
Halogen lighting and radiator. Outside - There is a tarmacadam forecourt and parking area. Double ledged and braced doors provide access to the gravel drive and parking space.
A low paving fence encloses the stone patio and yard area which is a pleasant south facing and sheltered spot.
The garden is nicely landscaped with lawned areas, mature silver birch and various Fir trees. There is a 6'0" high wall to the south boundary. A summer house in the corner of the garden.
Integral Store Room - There is planning permission approved for the construction of a double garage. Services - Mains water, electricity, gas and drainage are all connected to the property.
Tenure - The property is freehold. Viewing - Strictly by appointment with the selling agents. Possession - Vacant possession will be given on completion.
Mortgage - Mortgage advice is available through our Mortgage Adviser. Your home is at risk if you do not keep up repayments on a mortgage or other loan secured on it.
Council Tax - The property comes under Newark and Sherwood District Council Tax Band D.
Value & comps
No previous sales on record.
Returns
Set an offer; the calculator follows it.
We're still gathering serviced-accommodation data for this area.
Archie refurb estimate: a Pro feature
0.0% below asking
This is not financial or investment advice. Prop AI Deals is not authorised by the Financial Conduct Authority (FCA) to provide investment advice.
All investment calculators, property analyses, and AI-generated insights are for informational purposes only. Property investment carries risk and may result in financial loss. All calculations should be independently verified and you should consult with FCA-authorised financial advisers before making any investment decisions.
Past performance does not guarantee future results. Tax implications vary by individual circumstances.
Deal
Properties like this can earn 2–3x BTL yields when converted to HMO, with retrofit costs around £10k/room. Sign in to see the full tier, yield projection, and cost breakdown.
Commercial properties like this can earn 30-50% higher yields when converted to residential under Class MA / Q / P / PA, with prior approval costing ~GBP 96/unit. Sign in to see the recommended route, yield uplift, and cost breakdown.
BRRR-suited properties can recycle 80-100% of investor capital on refi, leaving a high-yielding rental with most of the money out. Sign in to see the refurb cost stack, ARV projection, and refinance maths.
Detached + large garden = sub-division play. Pro tier unlocks the tier badge, plot size, uplift estimate, and regional land benchmark.
Short-lease flats trade at deep discount, but extending under the 1993 Act often costs far less than the discount. Pro tier unlocks the tier badge, premium breakdown, long-lease ARV and arbitrage maths.
See projected short-stay revenue vs a vanilla BTL for this property.
See real sub-let margins (HMO room rates & SA nightly rates) vs the landlord rent.
Area
Agent & docs

FAQ
About High Street, Collingham
Explore nearby