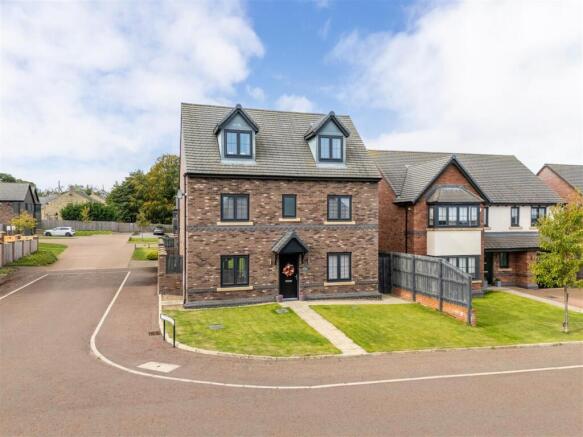
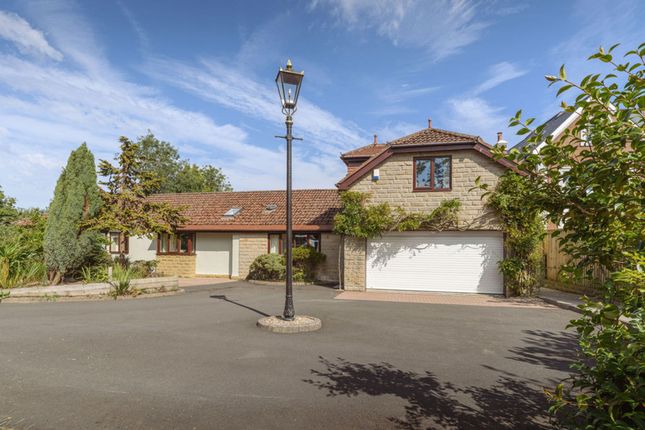
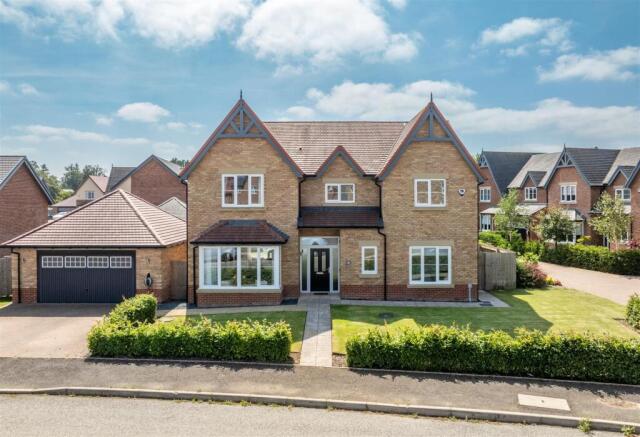
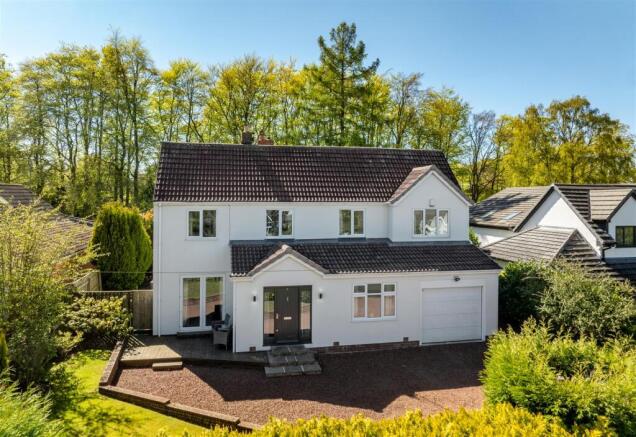
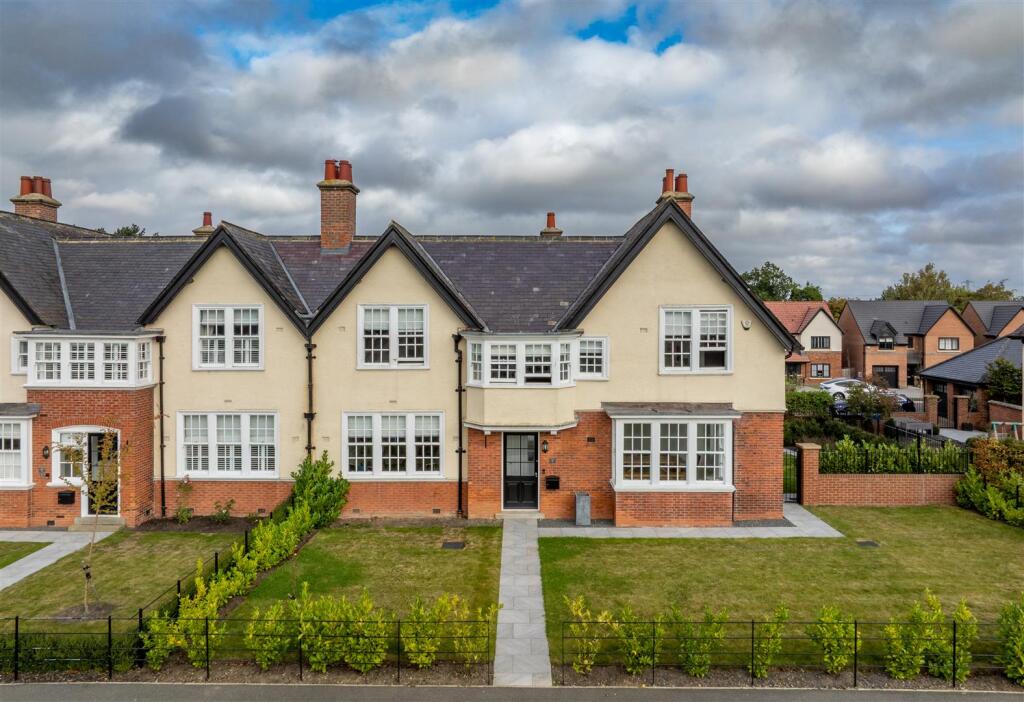
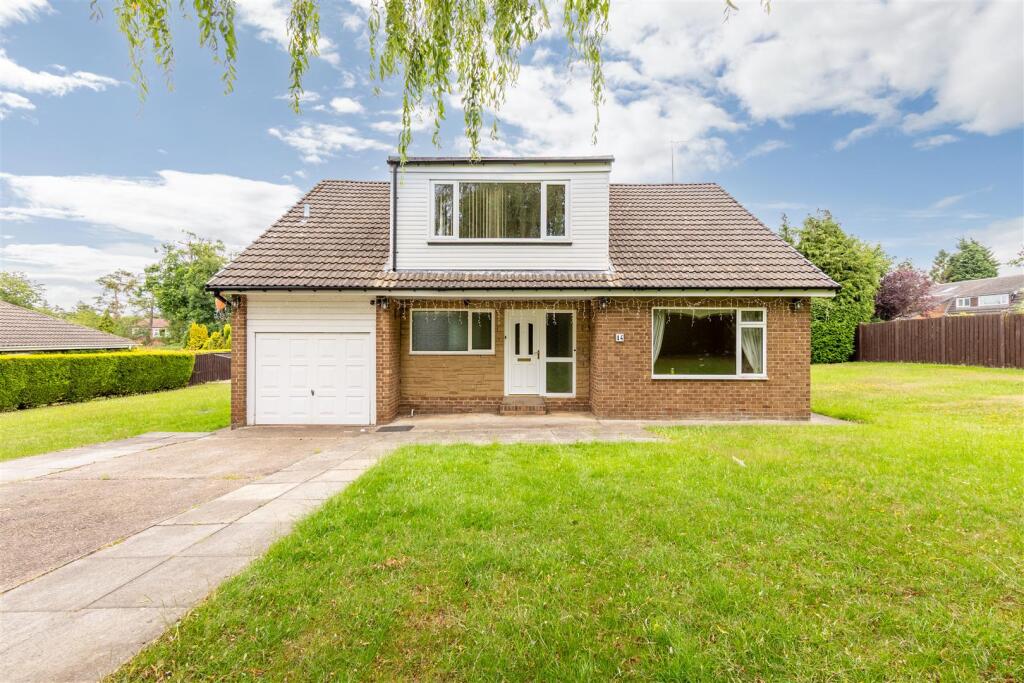
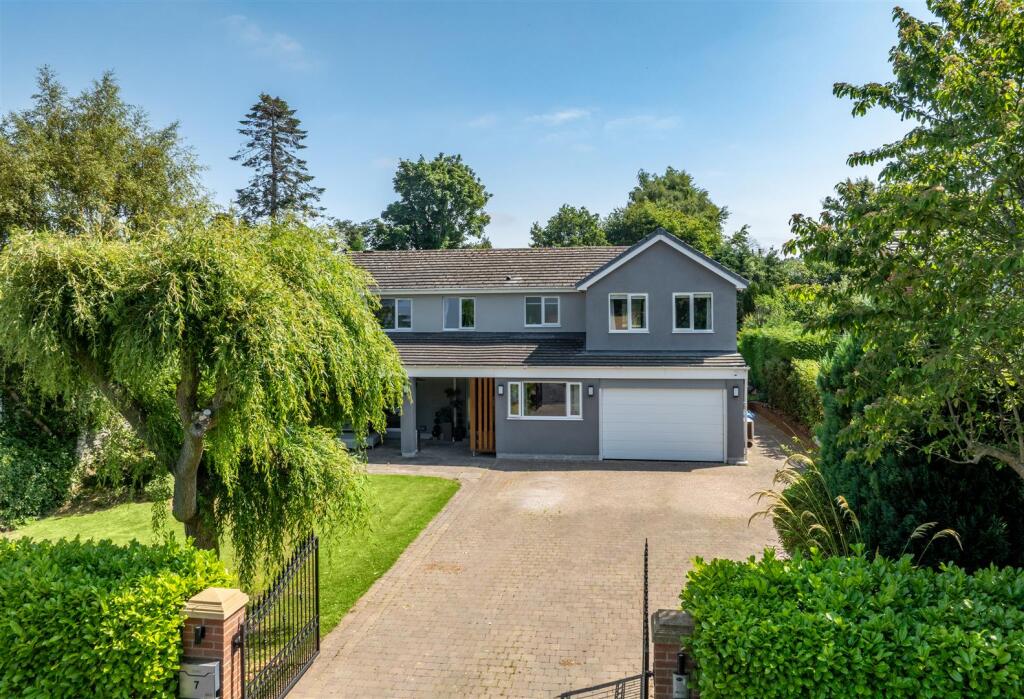
4-bedroom detached house · NE20 9LY
Sold STCReduced £60k (−8%) on 21 JunListed 402 days
Opportunity summary
See Archie’s verdict, returns by strategy and what to check before viewing.
About
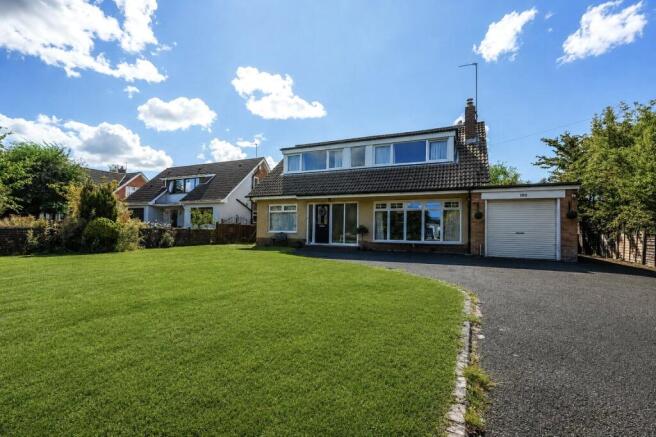
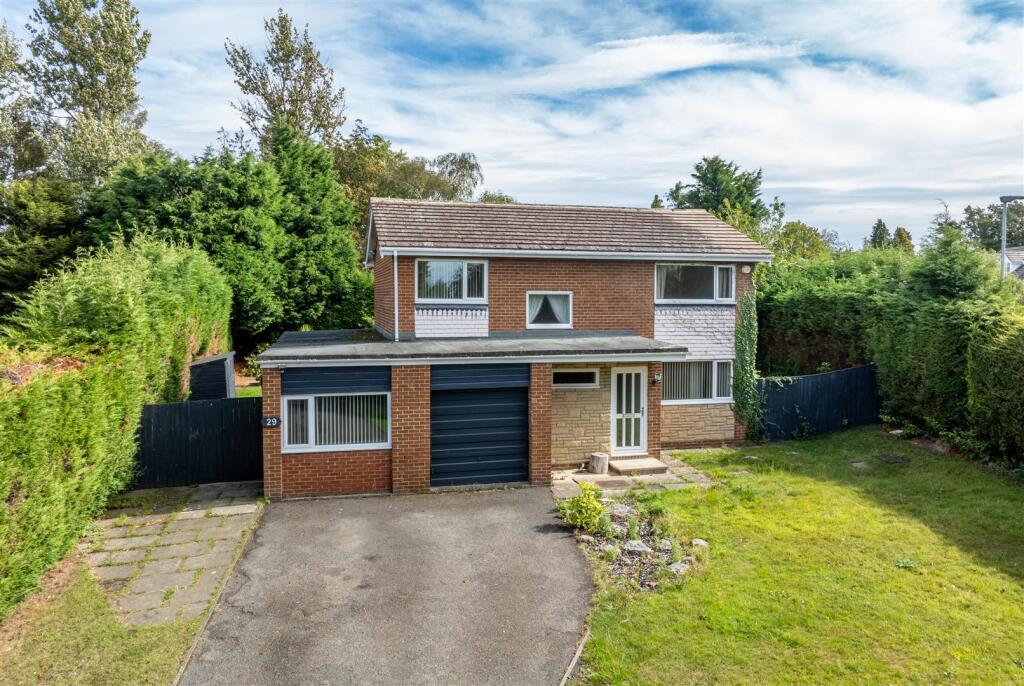
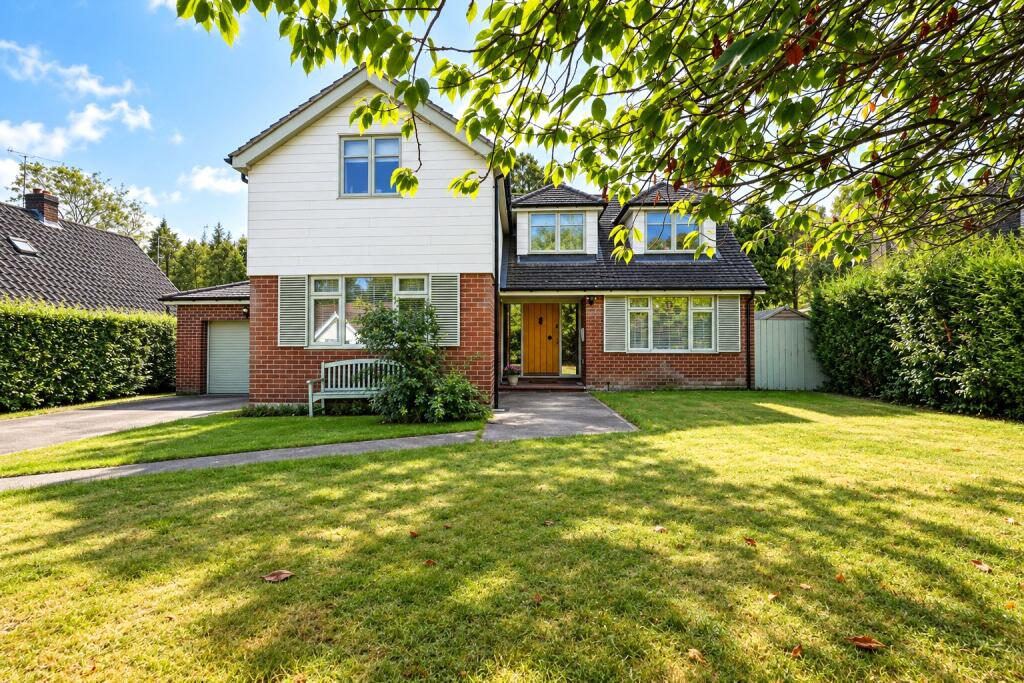
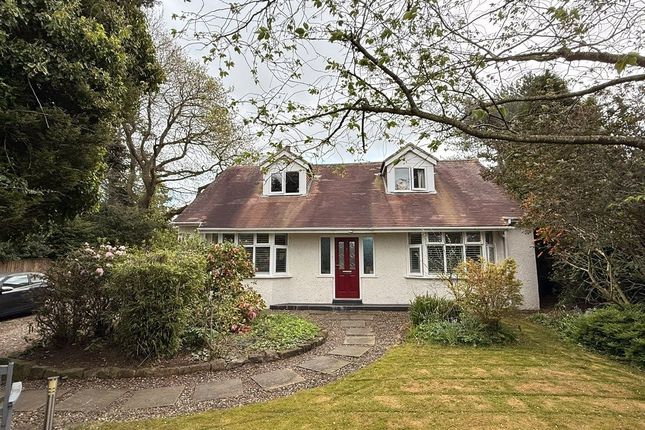
This neutrally decorated detached house offers spacious living across a desirable layout, ideally suited for families.
Situated in a sought-after location, on the edge of Darras Hall, with access to public transport links and excellent local amenities, the property makes for convenient and comfortable family life.
The generous accommodation includes three well-proportioned reception rooms.
The main living room features large windows drawing in natural light, a fireplace with a living flame gas fire, and a log burner style finish.
The dining room, with views toward the garden, connects directly to the kitchen, providing a seamless entertaining space.
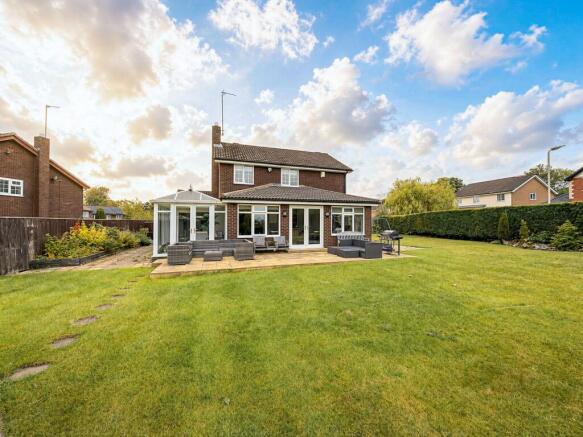
There is also a welcoming TV snug which opens onto a sun room with direct access to the large west-facing garden, perfectly suited for outdoor gatherings or relaxation among mature trees.
The modern kitchen is equipped with a dining area, utility room, and enjoys abundant natural light with garden outlooks, creating a pleasant place for daily living.
Four double bedrooms are offered, including a ground floor double bedroom for added flexibility.
The master bedroom benefits from built-in wardrobes, ample storage, and an en-suite bathroom with a heated towel rail and en suite shower room.
The remaining bedrooms also feature built-in wardrobes, and there is an additional shower room on the first floor with a heated towel rail. A third ground floor bathroom provides further convenience.
With an EPC rating of D and situated in council tax band F, this family home combines generous interiors with impressive outdoor space, while being conveniently positioned for everything needed for modern family living.
Ground Floor: Living Room: 16'01'' x 15'01'' (into alcove) - 4.90m x 4.59m Dining Room: 12'04'' x 12'00'' - 3.76m x 3.66m Snug: 12'01'' x 12'04'' - 3.68m x 3.76m Sun Room: 8'09'' x 9'07'' - 2.67m x 2.92m Kitchen / Diner: 19'04'' (max) x 12'10'' (max) - 5.89m x 3.91m Utility Room: 8'09'' x 6'00'' - 2.67m x 1.83m Bedroom: 10'10'' - 9'00'' - 3.30m x 2.74m Bathroom: 8'00'' x 8'11'' - 2.44m x 2.72m First Floor: Bedroom: 14'10'' (+wardrobes) x 12'05'' (+wardrobes) - 4.52m x 3.78m En-suite: 9'04'' x 10'03'' - 2.84m x 3.12m Bedroom: 10'11'' x 12'07'' (+wardrobes) - 3.33m x 3.84m Bedroom: 9'08'' x 12'11'' (+wardrobes) - 2.95m x 3.94m Shower Room: 10'03'' x 8'06'' - 3.12m x 2.59m Primary services supply Electricity: Mains Water: Mains Sewerage: Mains Heating: Mains gas Broadband: Adsl Mobile Signal Coverage Blackspot: No Parking: Garage/Driveway Mining The North East region is famous for its rich mining heritage and therefore it will be beneficial to conduct a mining search.
Confirmation should be sought from a conveyancer as to its effect on the property, if any.
Tenure Freehold – It is understood that this property is freehold, but should you decide to proceed with the purchase of this property, the Tenure must be verified by your Legal Adviser council tax band: F EPC rating: D P00007458.sd.sd.15/9/25.V.1
Value & comps
No previous sales on record.
Returns
Set an offer; the calculator follows it.
We're still gathering serviced-accommodation data for this area.
Archie refurb estimate: a Pro feature
0.0% below asking
This is not financial or investment advice. Prop AI Deals is not authorised by the Financial Conduct Authority (FCA) to provide investment advice.
All investment calculators, property analyses, and AI-generated insights are for informational purposes only. Property investment carries risk and may result in financial loss. All calculations should be independently verified and you should consult with FCA-authorised financial advisors before making any investment decisions.
Past performance does not guarantee future results. Tax implications vary by individual circumstances.
Deal
Properties like this can earn 2–3x BTL yields when converted to HMO, with retrofit costs around £10k/room. Sign in to see the full tier, yield projection, and cost breakdown.
Commercial properties like this can earn 30-50% higher yields when converted to residential under Class MA / Q / P / PA, with prior approval costing ~GBP 96/unit. Sign in to see the recommended route, yield uplift, and cost breakdown.
BRRR-suited properties can recycle 80-100% of investor capital on refi, leaving a high-yielding rental with most of the money out. Sign in to see the refurb cost stack, ARV projection, and refinance maths.
Detached + large garden = sub-division play. Pro tier unlocks the tier badge, plot size, uplift estimate, and regional land benchmark.
Short-lease flats trade at deep discount, but extending under the 1993 Act often costs far less than the discount. Pro tier unlocks the tier badge, premium breakdown, long-lease ARV and arbitrage maths.
See projected short-stay revenue vs a vanilla BTL for this property.
See real sub-let margins (HMO room rates & SA nightly rates) vs the landlord rent.
Area
Agent & docs
FAQ
About 100, Western Way, Newcastle Upon Tyne
Explore nearby