We've tightened what earns a Pursue. A home now needs a published valuation, a strategy that still makes money after real running costs and lender stress tests, and no listing problems that would stop a mortgage. You'll see fewer Pursues, and each one has been checked harder.
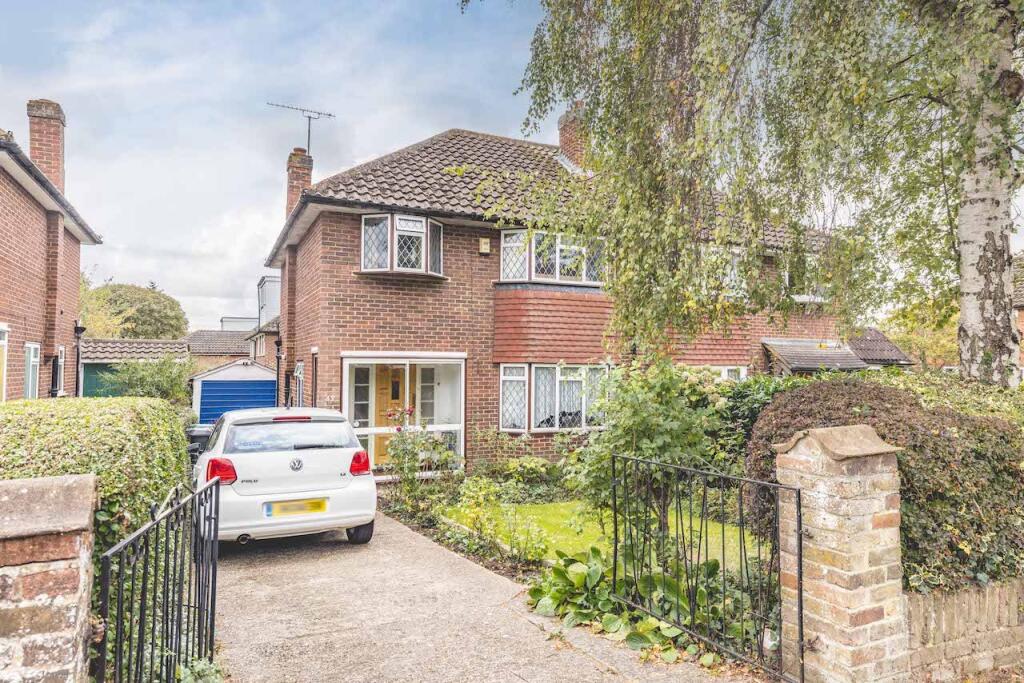
See how verdicts work3-bedroom semi-detached house · SL2 4AH
For saleListed 60 days
Opportunity summary
See Archie’s verdict, returns by strategy and what to check before viewing.
About
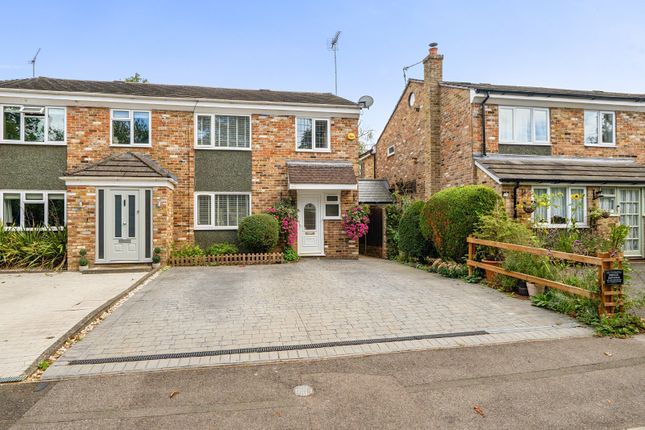
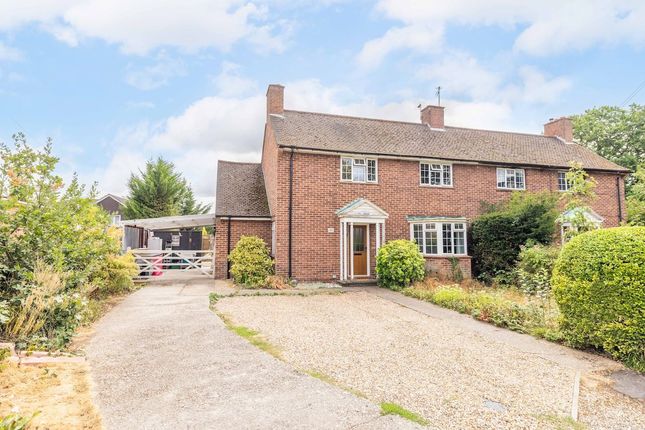
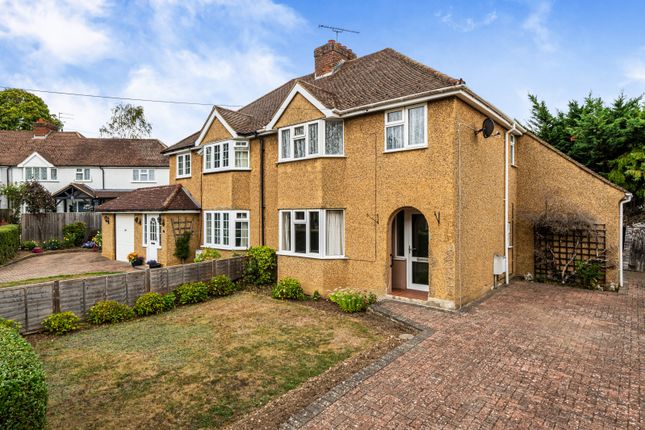
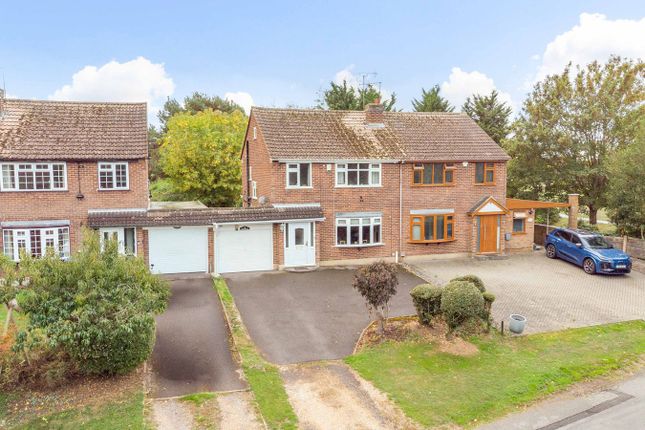
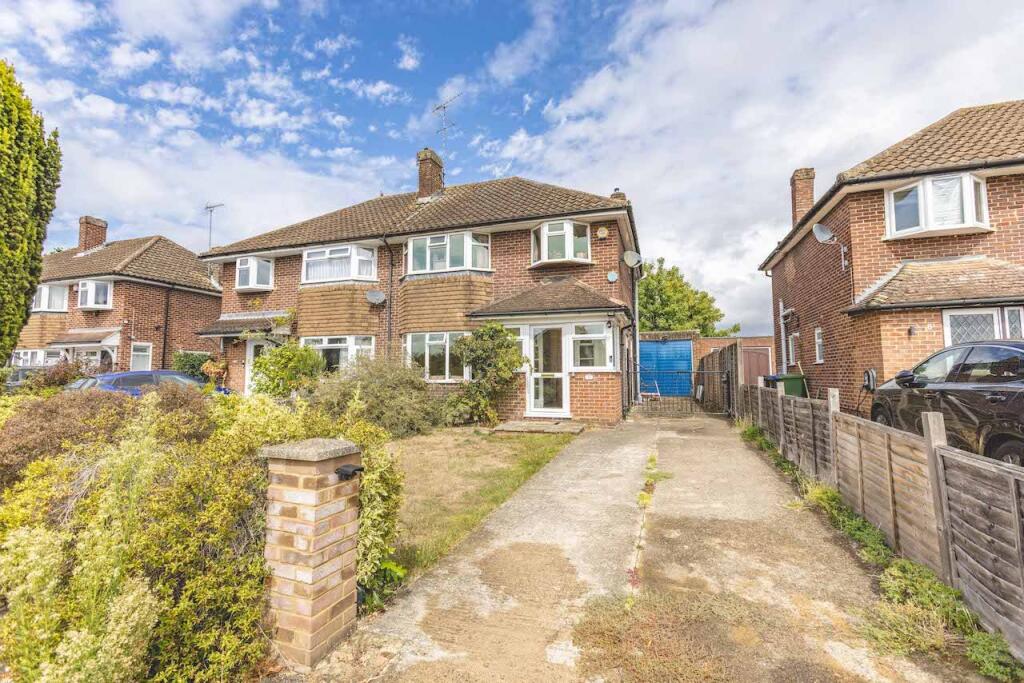
Spacious 3 Double Bedroom Semi-Detached Family Home with Pool and Ample Parking.
This generously sized three double bedroom semi-detached home offers a wonderful opportunity for those seeking space, potential, and a truly family-friendly layout.
While the property would benefit from some modernisation, it remains in perfectly liveable condition — ready to move in and make your own.
The asking price reflects the scope for improvement, giving buyers the chance to create a dream home to their own taste and style.
The vendors have opted to provide a legal pack for the sale of their property which includes a set of searches.
The legal pack provides upfront the essential documentation that tends to cause or create delays in the transactional process.
The legal pack includes • Evidence of title • Standard searches (regulated local authority, water & drainage & environmental) • Protocol forms and answers to standard conveyancing enquiries The legal pack is available to view in the branch prior to agreeing to purchase the property.
The vendor requests that the buyer buys the searches provided in the pack which will be billed at £360 inc VAT upon completion.
Ground Floor: Step inside to a large living room measuring 25'9" x 12'10", offering plenty of space for relaxation and family gatherings.
The adjoining bright dining room (11'5" x 11'0") is ideal for entertaining or family meals.
The kitchen/breakfast room (11'4" x 14'4") is a particularly generous space, with ample room for modernisation and the potential to create a stunning open-plan kitchen area.
Additional features include a downstairs WC and a separate utility room, providing convenience and extra storage. First Floor Upstairs: The home offers three well-proportioned double bedrooms.
The master bedroom spans 17'0" x 10'7", providing excellent space for furnishings and storage.
The second bedroom (11'6" x 11'4") and third bedroom (12'8" x 8'8") both offer generous proportions, ideal for family members or guests. A family bathroom completes the first floor accommodation.
Outside: The property continues to impress.
The large driveway offers parking for more than four cars, alongside a substantial garage — perfect for storage or potential conversion (subject to planning).
To the rear, the spacious garden includes a swimming pool and pump house, providing a private retreat for outdoor leisure and summer enjoyment.
This property is a true family home — full of potential and space to grow.
While it may require some updating, the value reflects the opportunity to personalise and enhance this fantastic home to suit modern living.
With its generous proportions, large plot, and attractive features, this is a property not to be missed AREA The property is on the doorstep to Stoke Common and Burnham Beeches, both protected nature reserves.
There are lovely walks from the property to these through beautiful woodland.
Situated in the sought after village of Stoke Poges which is approximately 4 miles from Gerrards Cross and Beaconsfield Village Centres that have extensive shopping facilities.
Stoke Poges is situated within a short drive of the major motorway networks of the M40, M25 and M4.
The Station at Gerrards Cross offers a fast and frequent service into London, Marylebone, taking approximately 20 minutes.
Slough Station is also within 3 miles and is connected to the Elizabeth Line with quick, regular access to the West End, City of London, and Canary Wharf.
Locally, there are numerous Golf Courses and health clubs. Both Windsor and Ascot racecourses are nearby.
South Bucks remains within the Grammar School catchment plus there are various highly regarded state and independent schools locally.
Value & comps
No previous sales on record.
Returns
Set an offer; the calculator follows it.
We're still gathering serviced-accommodation data for this area.
Archie refurb estimate: a Pro feature
0.0% below asking
This is not financial or investment advice. Prop AI Deals is not authorised by the Financial Conduct Authority (FCA) to provide investment advice.
All investment calculators, property analyses, and AI-generated insights are for informational purposes only. Property investment carries risk and may result in financial loss. All calculations should be independently verified and you should consult with FCA-authorised financial advisers before making any investment decisions.
Past performance does not guarantee future results. Tax implications vary by individual circumstances.
Deal
Properties like this can earn 2–3x BTL yields when converted to HMO, with retrofit costs around £10k/room. Sign in to see the full tier, yield projection, and cost breakdown.
Commercial properties like this can earn 30-50% higher yields when converted to residential under Class MA / Q / P / PA, with prior approval costing ~GBP 96/unit. Sign in to see the recommended route, yield uplift, and cost breakdown.
BRRR-suited properties can recycle 80-100% of investor capital on refi, leaving a high-yielding rental with most of the money out. Sign in to see the refurb cost stack, ARV projection, and refinance maths.
Detached + large garden = sub-division play. Pro tier unlocks the tier badge, plot size, uplift estimate, and regional land benchmark.
Short-lease flats trade at deep discount, but extending under the 1993 Act often costs far less than the discount. Pro tier unlocks the tier badge, premium breakdown, long-lease ARV and arbitrage maths.
See projected short-stay revenue vs a vanilla BTL for this property.
See real sub-let margins (HMO room rates & SA nightly rates) vs the landlord rent.
Area
Agent & docs

FAQ
About Duffield Lane, Stoke Poges, SL2
Explore nearby