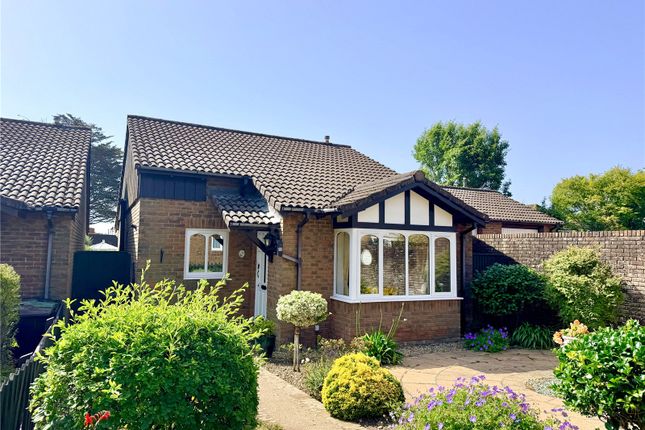
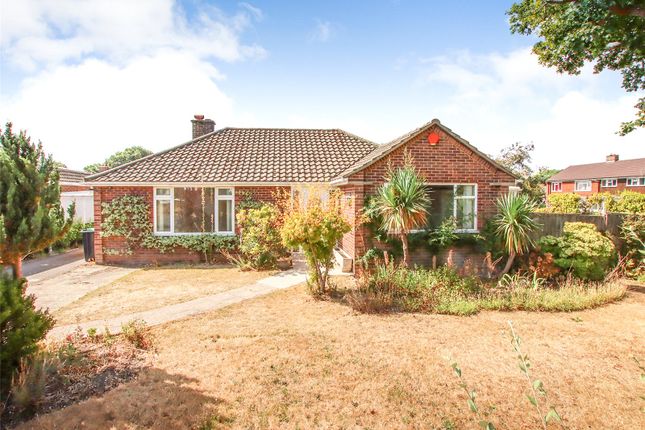
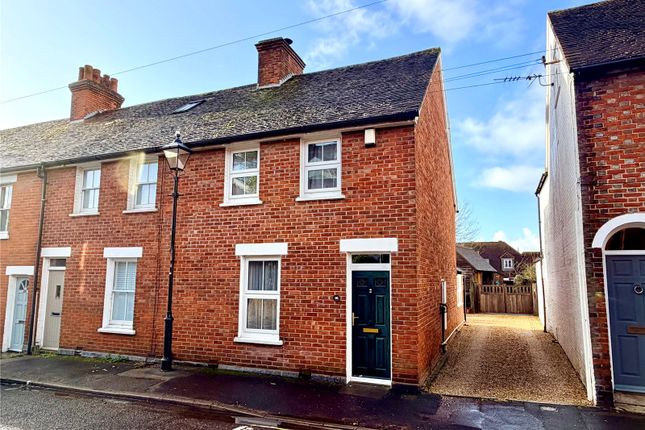
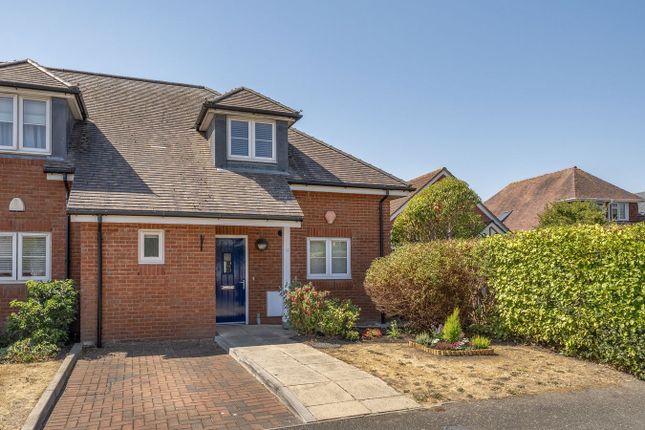
We've tightened what earns a Pursue. A home now needs a published valuation, a strategy that still makes money after real running costs and lender stress tests, and no listing problems that would stop a mortgage. You'll see fewer Pursues, and each one has been checked harder.
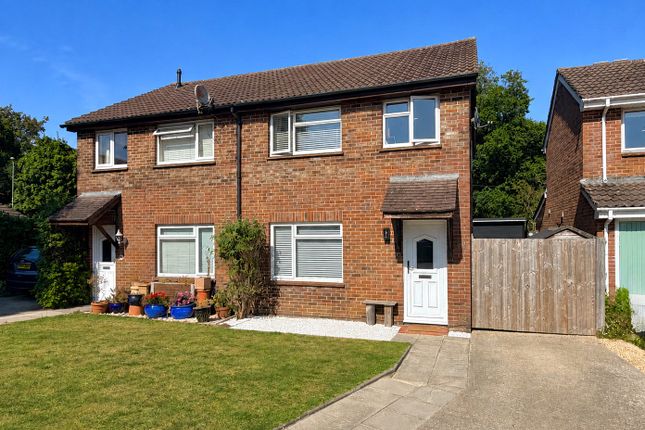
See how verdicts work3-bedroom semi-detached house · SO41 3NQ
For saleReduced £25k (−4.3%) on 8 SepListed 189 days
Opportunity summary
See Archie’s verdict, returns by strategy and what to check before viewing.
About
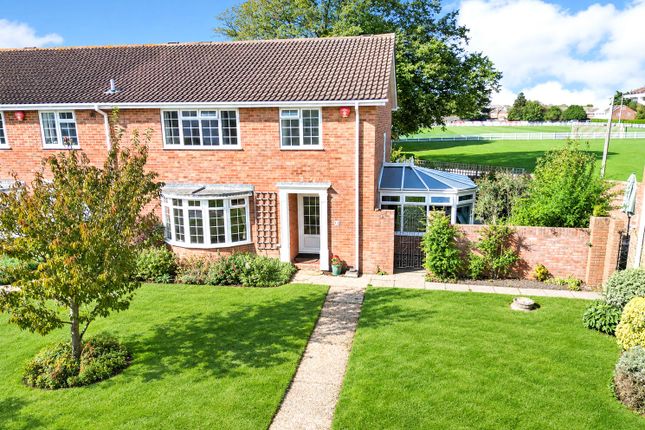
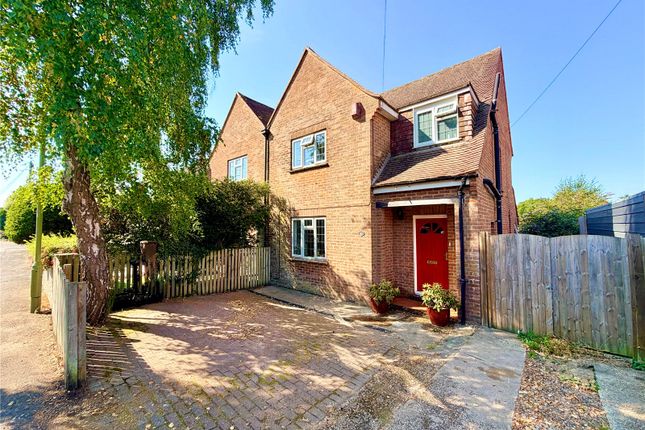
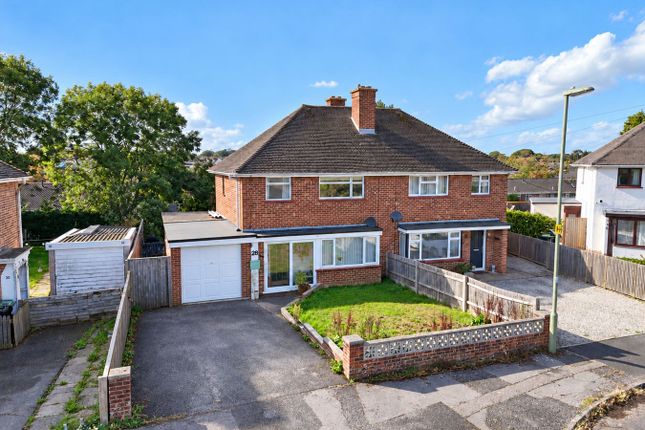
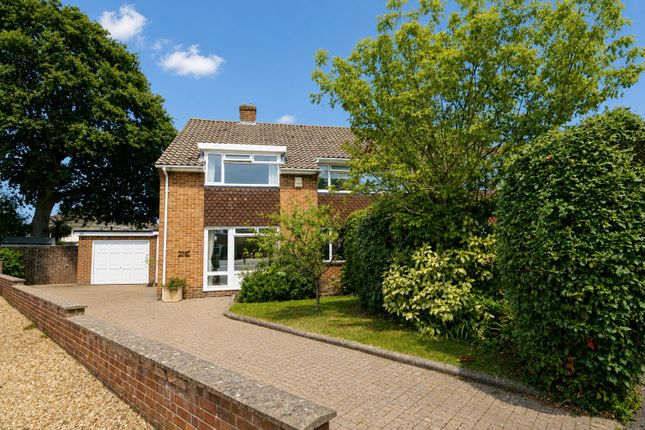
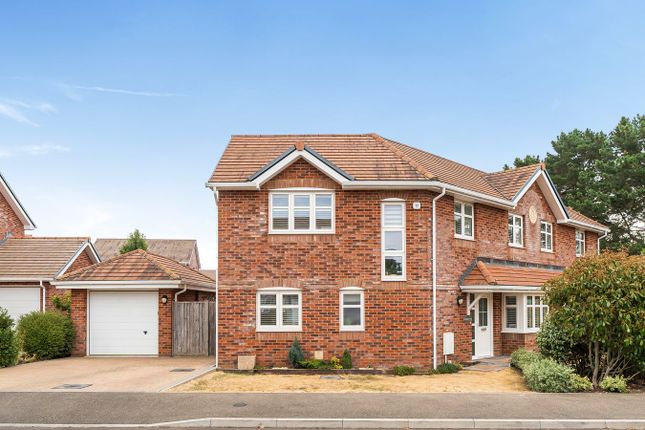
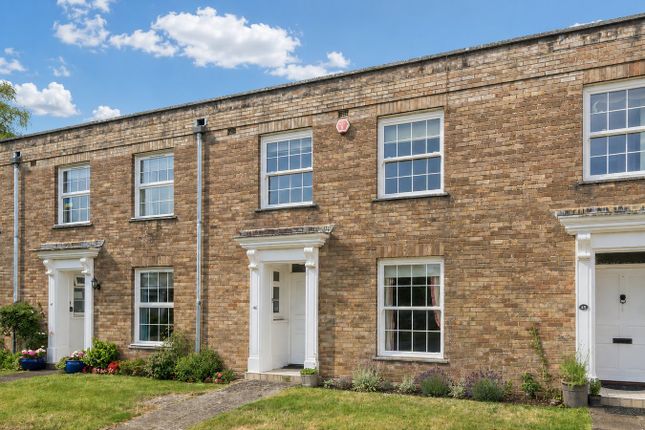
A charming and contemporary Georgian style town house extended and refurbished to offer elegant and immaculate three bedroom accommodation with a magnificent kitchen/dining room, opening to a courtyard and having a garage and parking.
This light and spacious home is to the south of the Georgian High Street, which is within easy walking distance. Set within an exclusive private mews development with delightful communal grounds.
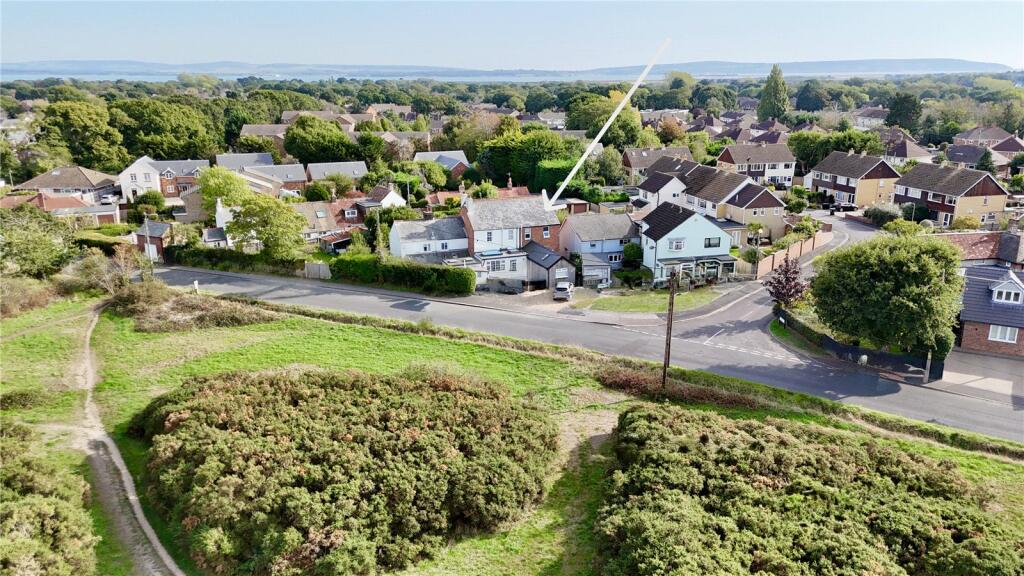
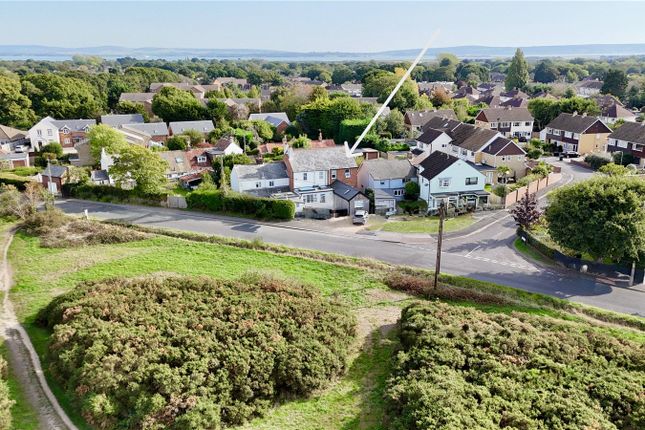
Energy Efficiency Rating: D The beautiful Georgian market town of Lymington, with its cosmopolitan shopping and picturesque harbour, is within a few minutes walk of the property.
Also within easy reach are the two large deep water marinas and sailing clubs for which the town has gained its status as a world renowned sailing resort, as well as an open-air seawater bath that was built in 1833.
Lymington has a number of independent shops including some designer boutiques and is surrounded by the outstanding natural beauty of the New Forest National Park.
On Saturday, a market is held in the High Street. To the north is the New Forest village of Lyndhurst and Junction 1 of the M27 which links to the M3 for access to London.
There is also a branch line train link to Brockenhurst Railway Station (approx. 5.5 miles) which gives direct access to London Waterloo in approximately 90 minutes.
The property A covered porch and front door leads into the reception hall where there is a modern cloakroom to one side, a large under stairs storage cupboard and stairs give access to the first floor.
The lounge benefits from a large double glazed window overlooking the front aspect and there is a newly installed and very attractive inset gas log burner.
The social hub of the property is the magnificent kitchen life style room.
The bespoke kitchen area benefits from ample storage cupboards with work surface areas and breakfast bar arrangement, integrated appliances include built in oven and grill with microwave above, four ring gas hob with extractor hood and lighting over, washer/dryer, dishwasher, built in fridge and freezer, complementary floor tiling, ample space for dining table and chairs for entertaining as well as a study area and a double glazed window overlooking the rear aspect supplemented with additional velux style windows providing ample additional natural light.
The gas boiler supplying the domestic hot water, ground under floor heating and heating via radiators on the first floor is contained within a corner storage cupboard.
This sociable room with its personalised arrangement is further supported by bi-folding doors leading through to the rear courtyard conveniently decked for ease of maintenance.
Stairs from the reception hall lead to the first floor accommodation. The master bedroom overlooks the front aspect and benefits from a contemporary fitted shower room and built in storage.
The newly fitted family bathroom offers a chic three piece suite comprising of panel sided bath with shower attachment and screening, wash hand basin with storage below, a low level WC, storage cupboard and complementary tiling.
The second and third bedrooms are both of a good size and offer storage facilities. A delightful stone and decked courtyard with two brick storage sheds and retained by a 6 ft brick wall.
The courtyard is access from the kitchen/dining room through large bi-fold doors.
The sunny courtyard has a high pedestrian gate to the rear and leads to the nearby garage with up and over door and where there is further parking provided in bays.
The development is well-planned with lovely open and well-tended areas of lawns and gardens with seating area.
The entrance to Courtenay Place is secluded and enjoys mature trees and shrubs as one drives to the property, where the homes planned have open spaces to the front.
Value & comps
No previous sales on record.
Returns
Set an offer; the calculator follows it.
We're still gathering serviced-accommodation data for this area.
Archie refurb estimate: a Pro feature
0.0% below asking
This is not financial or investment advice. Prop AI Deals is not authorised by the Financial Conduct Authority (FCA) to provide investment advice.
All investment calculators, property analyses, and AI-generated insights are for informational purposes only. Property investment carries risk and may result in financial loss. All calculations should be independently verified and you should consult with FCA-authorised financial advisers before making any investment decisions.
Past performance does not guarantee future results. Tax implications vary by individual circumstances.
Deal
Properties like this can earn 2–3x BTL yields when converted to HMO, with retrofit costs around £10k/room. Sign in to see the full tier, yield projection, and cost breakdown.
Commercial properties like this can earn 30-50% higher yields when converted to residential under Class MA / Q / P / PA, with prior approval costing ~GBP 96/unit. Sign in to see the recommended route, yield uplift, and cost breakdown.
BRRR-suited properties can recycle 80-100% of investor capital on refi, leaving a high-yielding rental with most of the money out. Sign in to see the refurb cost stack, ARV projection, and refinance maths.
Detached + large garden = sub-division play. Pro tier unlocks the tier badge, plot size, uplift estimate, and regional land benchmark.
Short-lease flats trade at deep discount, but extending under the 1993 Act often costs far less than the discount. Pro tier unlocks the tier badge, premium breakdown, long-lease ARV and arbitrage maths.
See projected short-stay revenue vs a vanilla BTL for this property.
See real sub-let margins (HMO room rates & SA nightly rates) vs the landlord rent.
Area
Agent & docs

FAQ
About 44, Courtenay Place, Lymington
Explore nearby