We've tightened what earns a Pursue. A home now needs a published valuation, a strategy that still makes money after real running costs and lender stress tests, and no listing problems that would stop a mortgage. You'll see fewer Pursues, and each one has been checked harder.
See how verdicts work1-bedroom flat
For saleListed 1 day
Opportunity summary
See Archie’s verdict, returns by strategy and what to check before viewing.
About
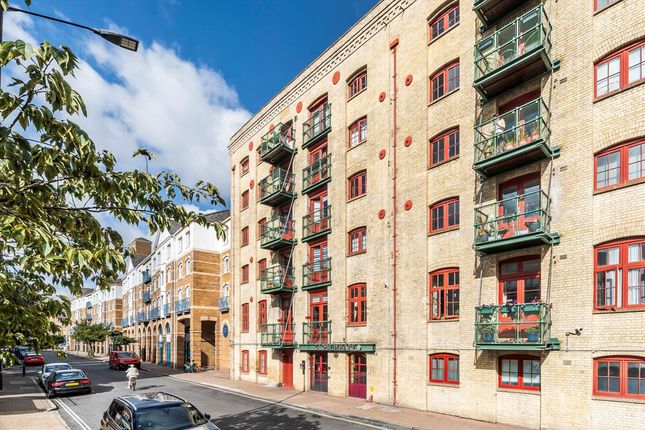
A Vast 1,065 Sq Ft Warehouse Conversion in Historic Breezers Court, Wapping Setting the Scene.
Set on the third floor of a highly sought-after 19th-century building, this exceptional 1,065 sq ft (98.9 sq m) apartment transforms impressive industrial proportions into an effortlessly sleek, minimalist modern home.
Combining the sheer scale and character of London's industrial past with refined modern finishes, this expansive property presents a rare opportunity to own a piece of Docklands history.
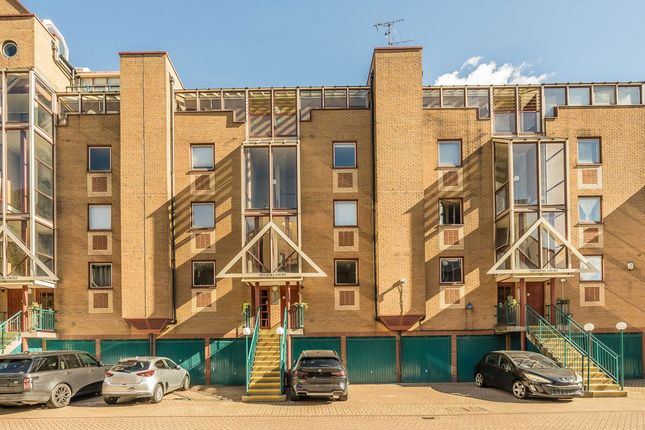
Originally serving as a vital storage hub for goods entering the nearby London Docks during the height of the Industrial Revolution, Breezers Court stands today as a classic example of yellow stock brick warehouse architecture.
Converted in the late 20th century, the building retains its formidable exterior presence while offering an exclusive, peaceful residential environment.
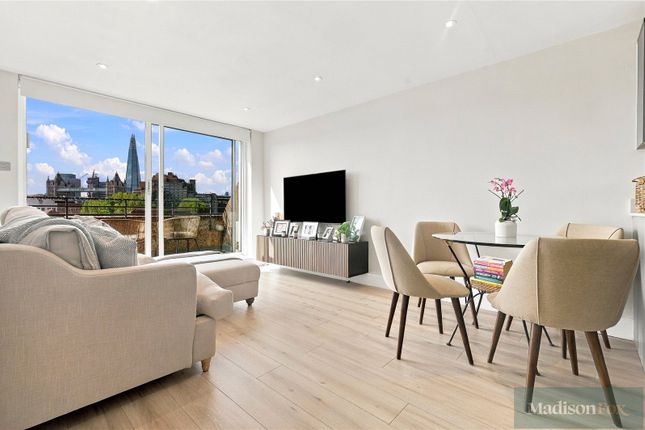
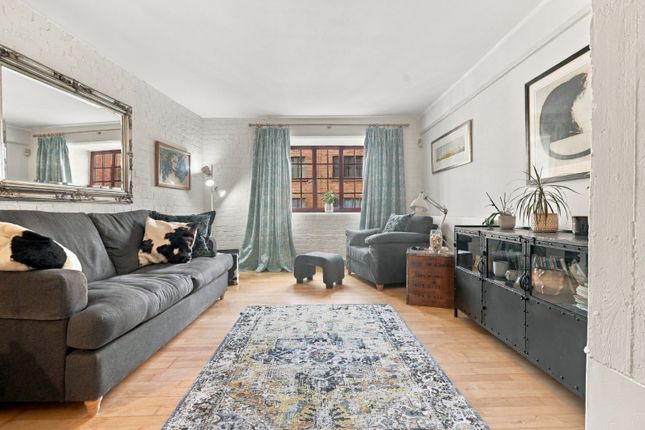
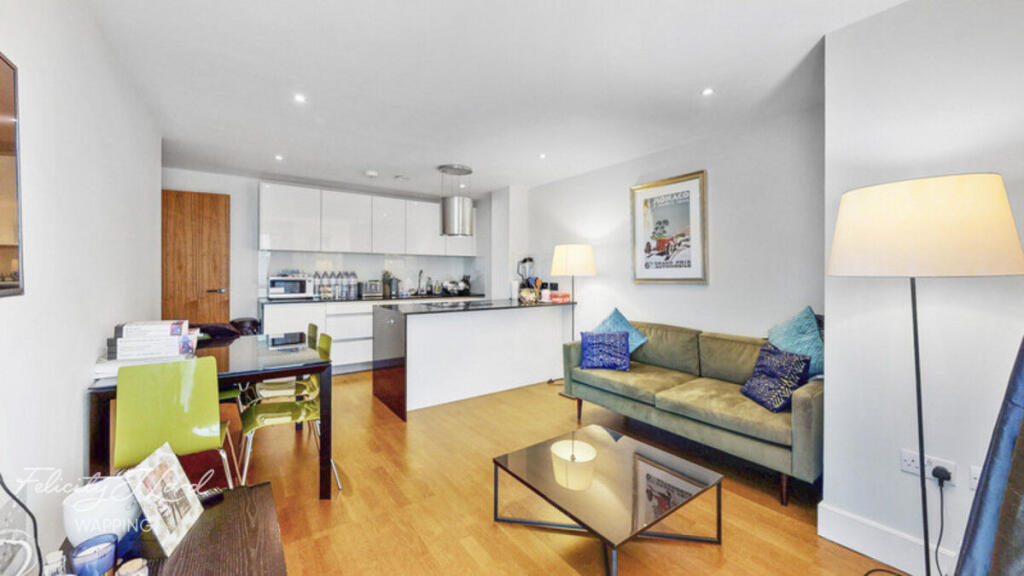
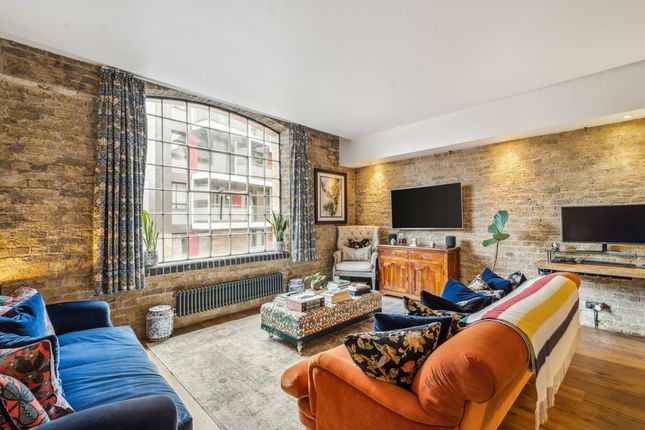
Living Space The undeniable centerpiece of this home is the remarkably oversized, open-plan living and dining area.
Stretching over 8 meters long and 6 meters wide, this vast single room spans an impressive 538 square feet-accounting for over half of the apartment's entire footprint.
To put that scale into perspective, this room alone is larger than many entire one-bedroom apartments currently on the market.
Designed for both grand-scale entertaining and relaxed daily life, this sheer volume of space serves as a blank canvas, offering the versatility to configure the zones exactly to your lifestyle.
The layout is framed by original structural pillars, timber flooring and white exposed brickwork, anchoring the minimalist aesthetic.
Large, partially south-facing warehouse windows, fitted with bespoke plantation shutters draw excellent natural light deep into the room, creating a bright, uplifting environment.
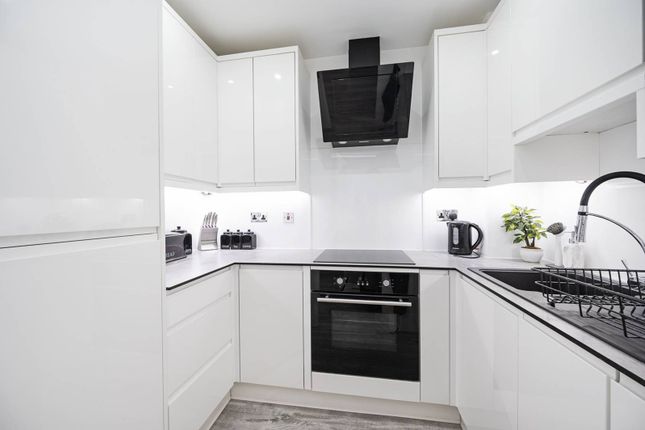
Kitchen The apartment benefits from a genuinely separate kitchen, a sought-after feature in warehouse conversions.
Intelligently designed with dual access points-a wide double doorway to the living area and a secondary door to the hallway-it ensures an effortless flow.
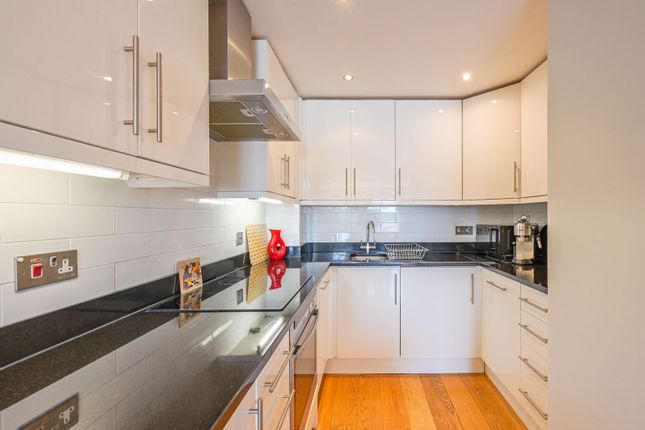
Aesthetically, it brings a warm contrast with light wood cabinetry, dark countertops, and a timeless white subway-tile splashback.
It perfectly balances character and convenience with a classic ceramic Belfast sink, a sleek induction hob, and a stainless steel extractor.
Bedroom Spanning over 255 sq ft (5.94m x 4.01m), the primary bedroom is an exceptionally generous, suite-sized retreat.
It enjoys steady daytime light from a broad, partially south-facing warehouse window fitted with custom shutters.
The building's industrial heritage is highlighted by whitewashed exposed brick, an authentic flared column, and soft neutral carpeting.
A major asset is the floor-to-ceiling bespoke oak cabinetry, featuring integrated wardrobes, overhead storage, lower drawers, and a central display recess.
The sheer scale effortlessly accommodates a king-size bed and dressers while remaining open and minimalist.
Versatile Second Room A highly valuable addition to this apartment is its versatile extra room, accessed directly off the main reception space via a wide doorway, this space adds tremendous flexibility to the floor plan.
When the doors are opened, the footprint naturally expands, visually unified by the continuation of the rich hardwood flooring.
Perfectly suited for a dedicated home office, study, or private creative space, it visually expands the living area through continuous hardwood flooring when the doors are opened.
A textured white-washed brick feature wall effortlessly preserves the building's industrial heritage and ties into the apartment's overarching design.
Updated Bathroom The shower room has been comprehensively upgraded in recent years to evoke the calm feel of a boutique hotel.
The focal point is a bespoke wall-hung vanity crafted from fluted timber, topped with twin vessel sinks, matte-black taps, all anchored beneath an elongated black-framed vanity mirror.
The space is clad floor-to-ceiling in delicate vertical micro-tiling, which frames a walk-in shower complete with a black-profile glass screen and a dual-outlet system featuring both an overhead rainfall head and a handheld attachment in matching matte black.
Location & Lifestyle Set within prime E1W, Breezers Court places you moments from the marina dining of St Katharine Docks and the landscaped plazas, specialty coffee, and artisan Asian supermarket at London Dock.
Daily essentials are equally effortless, with Waitrose and a Fitness First gym practically on your doorstep at Thomas More Square.
For dining and leisure, you are truly spoiled for choice: Dine at the highly regarded Smith's of Wapping for incredible seafood, spend relaxed evenings exploring the area's famous cobbled lanes and iconic riverside pubs, or take peaceful morning runs right along the Thames Path.
It is a location that seamlessly balances immediate access to Central London with a genuine, highly sought-after village feel.
Connectivity & Commuting An ideal base for City and Canary Wharf professionals, transit is as flexible as it is rapid.
Train journeys from the surrounding stations keep travel times minimal: - To Canary Wharf: Approx. 7 minutes via the DLR from Shadwell. - To the City (Bank/Monument): Approx.
2 minutes via Tower Hill (District & Circle lines). - To Shoreditch: Approx. 8 minutes via Wapping Overground.
- To Bishopsgate & London Bridge: Direct bus routes and cycle highways right outside your door.
Key Specifications & Tenure - Tenure: Share of Freehold - Lease Length: 957 Years Remaining - Ground Rent: £0 - Service Charge: £3,850.00 per annum - Utilities: Mains Electric, Water, Sewage - Size: 1,065 Sq Ft (98.9 Sq M) - Floor: Third Floor Properties of this distinct caliber and scale rarely become available in Breezers Court.
We will be hosting an Open Day on the morning of Saturday 31st.
Due to high anticipated interest, viewing slots are strictly limited-please submit an enquiry online or call our branch 24/7 on immediately to reserve your place.
Value & comps
No previous sales on record.
Returns
Set an offer; the calculator follows it.
We're still gathering serviced-accommodation data for this area.
Archie refurb estimate: a Pro feature
0.0% below asking
This is not financial or investment advice. Prop AI Deals is not authorised by the Financial Conduct Authority (FCA) to provide investment advice.
All investment calculators, property analyses, and AI-generated insights are for informational purposes only. Property investment carries risk and may result in financial loss. All calculations should be independently verified and you should consult with FCA-authorised financial advisers before making any investment decisions.
Past performance does not guarantee future results. Tax implications vary by individual circumstances.
Deal
Properties like this can earn 2–3x BTL yields when converted to HMO, with retrofit costs around £10k/room. Sign in to see the full tier, yield projection, and cost breakdown.
Commercial properties like this can earn 30-50% higher yields when converted to residential under Class MA / Q / P / PA, with prior approval costing ~GBP 96/unit. Sign in to see the recommended route, yield uplift, and cost breakdown.
BRRR-suited properties can recycle 80-100% of investor capital on refi, leaving a high-yielding rental with most of the money out. Sign in to see the refurb cost stack, ARV projection, and refinance maths.
Detached + large garden = sub-division play. Pro tier unlocks the tier badge, plot size, uplift estimate, and regional land benchmark.
Short-lease flats trade at deep discount, but extending under the 1993 Act often costs far less than the discount. Pro tier unlocks the tier badge, premium breakdown, long-lease ARV and arbitrage maths.
See projected short-stay revenue vs a vanilla BTL for this property.
See real sub-let margins (HMO room rates & SA nightly rates) vs the landlord rent.
Area
Agent & docs

FAQ
About Breezers Court, 20 The Highway, London
Explore nearby