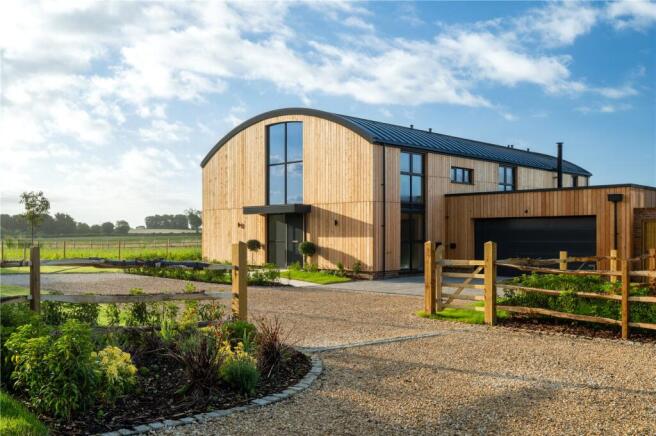
4-bedroom house · HP17 8TY
Sold STCReduced £150k (−13%) on 5 AugListed 113 days
Opportunity summary
See Archie’s verdict, returns by strategy and what to check before viewing.
About
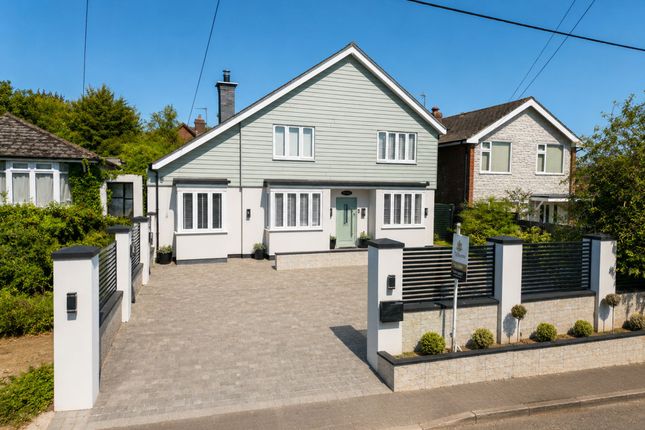
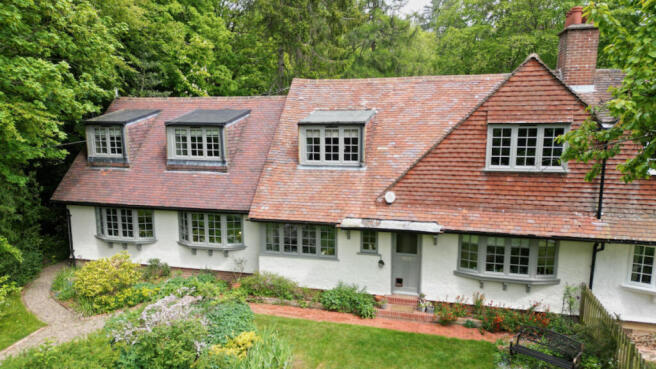
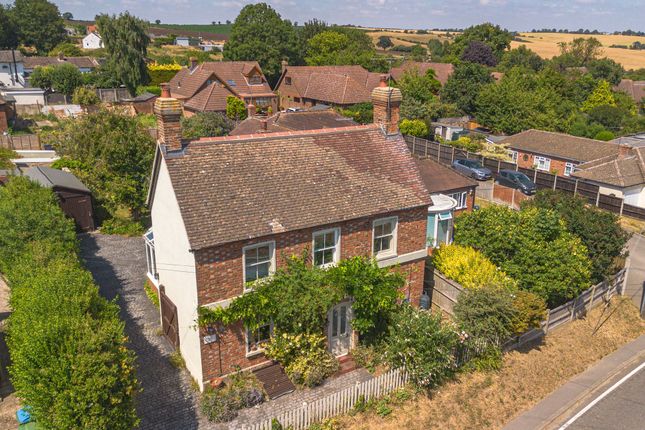
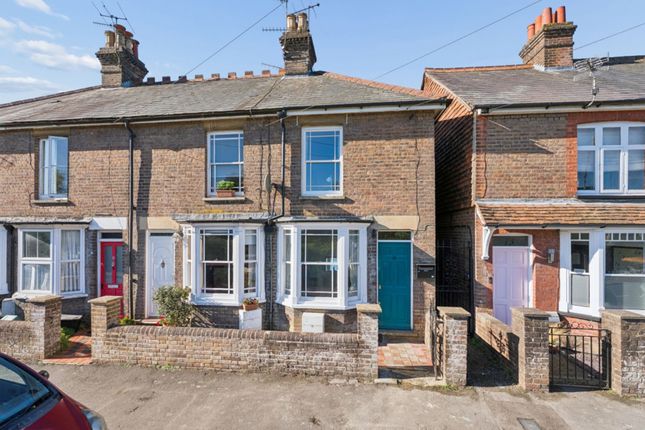
This exceptional four bedroom detached Victorian home offers beautifully refurbished accommodation arranged over four floors, extending to approximately 2,600 sq. Ft.
The property has been thoughtfully renovated and sympathetically extended, blending period character with contemporary design.
At the heart of the home is a stunning open plan kitchen and living space, ideal for family life and entertaining. Each room is finished to a high standard, with attention to detail throughout.
Private parking for multiple vehicles is provided, and the property enjoys a peaceful village location with excellent transport links, offering both convenience and a welcoming community atmosphere.
The outside space is a particular highlight, with the house set within grounds of approximately one-third of an acre.
The substantial enclosed rear garden is mainly laid to lawn, wrapping around the rear of the property and offering scope for family activities, entertaining or further landscaping.
Mature trees, hedging and established planting frame the boundaries, ensuring a pleasant sense of privacy and greenery.
To the front, a generous garden area is also mainly laid to lawn, bordered by mature trees and established greenery, creating an attractive approach.
The property is set back from a shared gravel approach, with a private parking area to the front and side, providing ample off-road parking. Viewings are highly recommended.
Internal images have been Ai Altered to offer a reference of the finished renovation.
Ground Floor The property is entered via a front entrance opening into the living room, which provides access to the study, kitchen/dining/living area, basement and stairs rising to the first floor.
The living room offers a flexible reception space with wood flooring and dual aspect windows, while the adjoining study provides a useful home working space and features a fireplace.
To the rear, the kitchen/dining/living area forms a spacious open plan family space features ceiling heights of 2.7 meters, with a raised living area featuring a large fireplace and a half-height partition wall separating the kitchen/dining area.
The kitchen/dining area benefits from a roof lantern allowing plenty of natural light, while bi-fold doors open from the dining area onto the rear garden.
There is space for both dining and seating furniture, with a sliding door opening into the utility room. The ground floor WC is fitted with a WC and wash basin.
Basement The basement provides a generous additional space, accessed via stairs from the ground floor.
The room offers excellent flexibility and could be used as a further reception area, games room, home office or hobby space, depending on requirements.
First Floor The first floor is arranged off the landing and provides three bedrooms, an en suite and a family bathroom, with a door leading to the stairs rising to the second floor.
The main bedroom on this floor is a generous double room with skylight windows and its own en suite shower room.
There is a further double bedroom featuring an exposed brick fireplace, while the third bedroom includes a feature fireplace and offers flexibility as a child’s room, guest room or home office.
The family bathroom is fitted with a freestanding bath with shower over, wash basin with storage, WC and heated towel rail.
Second Floor The second floor is arranged as a spacious principal bedroom suite, offering generous proportions with skylight windows and space for a large bed, seating area and freestanding furniture.
The room benefits from its own en suite shower room, fitted with a shower enclosure, wash basin, WC and heated towel rail.
Rear Garden The property benefits from a substantial enclosed rear garden, forming part of the wider plot of approximately one-third of an acre.
The garden is mainly laid to lawn and wraps around the rear of the house, providing a generous and open outdoor space with plenty of scope for family use, entertaining or landscaping.
Mature trees, hedging and established planting frame the boundaries, adding greenery and a pleasant sense of privacy.
Front Garden To the front, the property enjoys a generous garden area, mainly laid to lawn and bordered by mature trees and established greenery, creating an attractive approach and a pleasant sense of privacy.
The gravelled area provides access around the front of the property, with the garden helping to set the home back from the surrounding approach.
Parking - Driveway The property is set behind a shared gravel approach, with a private parking area providing off-road parking for multiple vehicles.
The parking area sits to the front and side of the property. Disclaimer Williams Properties Ltd is a member of The Property Ombudsman (TPO) and follows its Code of Practice.
All property details, descriptions, and images are provided in good faith for guidance only and do not form part of any contract.
Measurements, floorplans, and photographs are approximate and for illustrative purposes. Properties are offered subject to contract and availability.
Prospective buyers or tenants should verify information independently before making any commitments. Williams Properties accepts no liability for errors or omissions.
Value & comps
No previous sales on record.
Returns
Set an offer; the calculator follows it.
We're still gathering serviced-accommodation data for this area.
Archie refurb estimate: a Pro feature
0.0% below asking
This is not financial or investment advice. Prop AI Deals is not authorised by the Financial Conduct Authority (FCA) to provide investment advice.
All investment calculators, property analyses, and AI-generated insights are for informational purposes only. Property investment carries risk and may result in financial loss. All calculations should be independently verified and you should consult with FCA-authorised financial advisors before making any investment decisions.
Past performance does not guarantee future results. Tax implications vary by individual circumstances.
Deal
Properties like this can earn 2–3x BTL yields when converted to HMO, with retrofit costs around £10k/room. Sign in to see the full tier, yield projection, and cost breakdown.
Commercial properties like this can earn 30-50% higher yields when converted to residential under Class MA / Q / P / PA, with prior approval costing ~GBP 96/unit. Sign in to see the recommended route, yield uplift, and cost breakdown.
BRRR-suited properties can recycle 80-100% of investor capital on refi, leaving a high-yielding rental with most of the money out. Sign in to see the refurb cost stack, ARV projection, and refinance maths.
Detached + large garden = sub-division play. Pro tier unlocks the tier badge, plot size, uplift estimate, and regional land benchmark.
Short-lease flats trade at deep discount, but extending under the 1993 Act often costs far less than the discount. Pro tier unlocks the tier badge, premium breakdown, long-lease ARV and arbitrage maths.
See projected short-stay revenue vs a vanilla BTL for this property.
See real sub-let margins (HMO room rates & SA nightly rates) vs the landlord rent.
Area
Agent & docs
FAQ
About Rose Cottage Farm, Aylesbury Road, Aylesbury
Explore nearby