4-bedroom house · HP17 8TX
Listing removedReduced £55k (−5.2%) on 7 JulListed 355 days
Opportunity summary
See Archie’s verdict, returns by strategy and what to check before viewing.
About
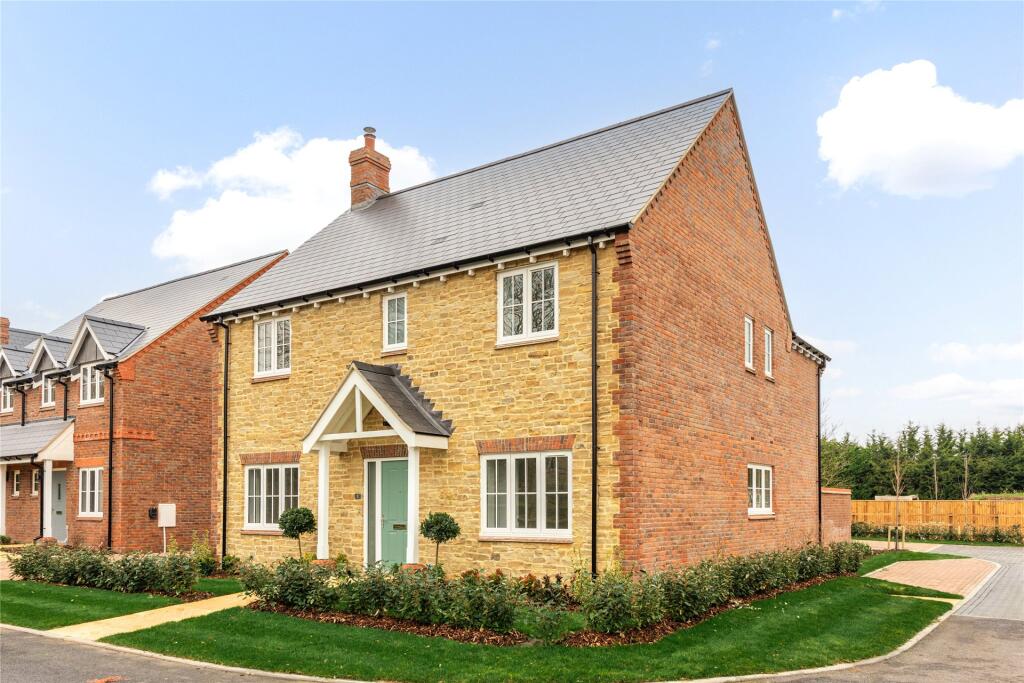
Upon entry, a light and welcoming reception hallway leads to the heart of the home - a magnificent open-plan kitchen, dining and family room.
This beautifully appointed space features double doors opening directly onto the south-facing patio, extending the living area seamlessly outdoors.
The kitchen is fitted with Neff, two double ovens, induction hob, integrated dishwasher, fridge, freezer and wine cooler.
Quartz worktops complement the bespoke cabinetry, while herringbone-pattern luxury vinyl flooring and underfloor heating run throughout.
A beautifully designed boot room features bespoke fitted cupboards and seating, while the adjoining utility room includes integrated storage, a sink, and laundry appliances.
This practical space provides direct access to both the rear garden and double garage, making it ideal for family living.
Glazed doors flow through to a dual aspect sitting room with log burner and custom-built media wall, creating a warm yet sophisticated living area flooded with natural light.
The ground floor is completed by a contemporary cloakroom with WC, shower, and heated chrome towel rail. Ascending the bespoke oak staircase, the first floor features four well-proportioned bedrooms.
The principal bedroom enjoys a rear aspect with views of the Chilterns and includes a luxurious en-suite with large rainfall shower.
Bedrooms two, three & four are served by a stylish family bathroom offering both a freestanding bath and separate shower.
Underfloor heating continues to the bathrooms, with neutral carpets throughout the bedrooms and landing.
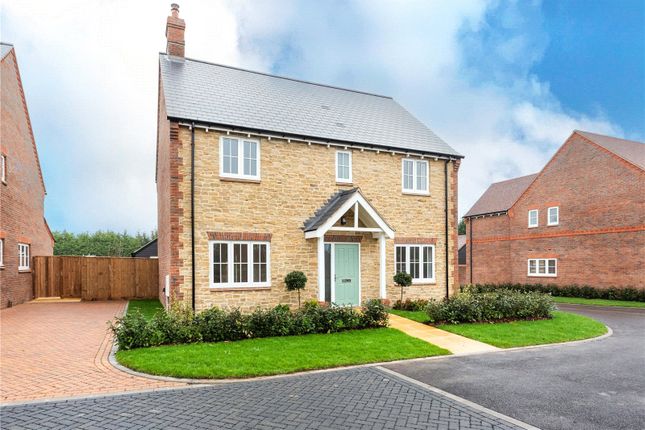
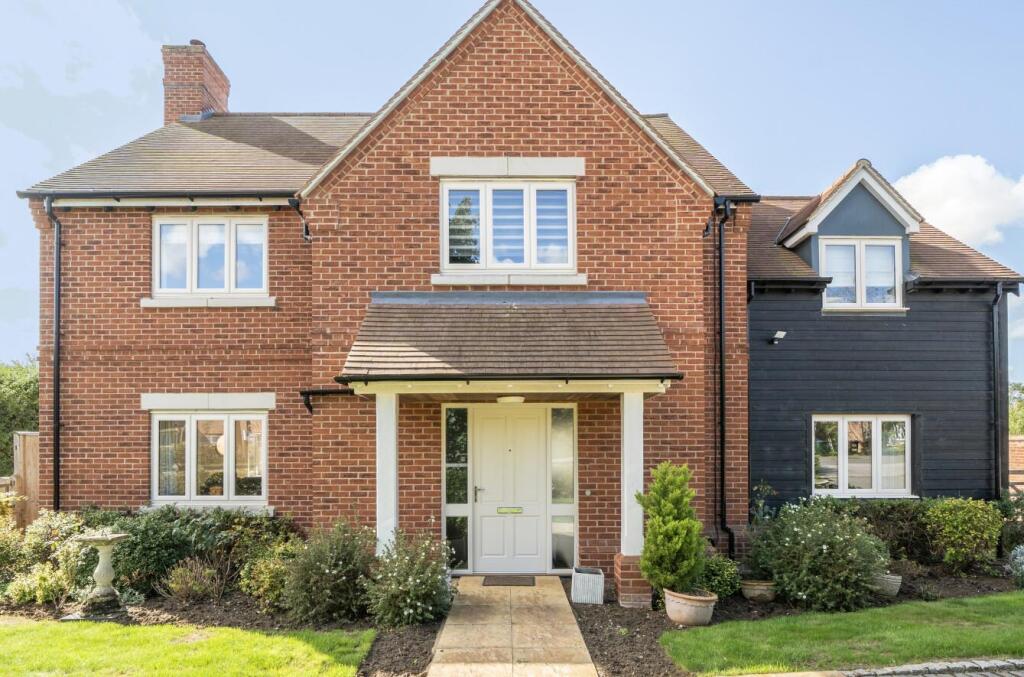
Externally, the property offers landscaped front gardens laid to shingle with lawned areas, ample parking, and access to a double garage with electric door.
The rear garden, approaching a quarter of an acre, enjoys a true south-facing aspect, laid to lawn and bordered by laurel hedging and mature trees, creating a private setting with outstanding Chiltern views.
The property features oak doors throughout, acoustic internal walls, underfloor heating, and an efficient air source heat pump, and comes with a 10-year Build-Zone builder’s warranty.
A further two plots to the rear are planned for future development, with plans available to view.
EPC tbc Council Tax tbc Freehold Not on Mains Drainage Dinton is a picturesque village in Buckinghamshire, steeped in history and surrounded by stunning countryside.
Located between the market towns of Thame and Aylesbury, Dinton offers a quintessential rural lifestyle while remaining conveniently connected to major transport links, including Haddenham & Thame Parkway station, with direct trains to London Marylebone.
The village features a mix of charming period properties, a thriving community spirit, and amenities such as a traditional pub and a well-regarded primary school.
Its historic church and tranquil green spaces add to its timeless appeal.
Dinton is perfect for those seeking a peaceful village setting without sacrificing accessibility to urban amenities, making it a highly desirable location for families, professionals, and retirees alike.
The property comprises the following with all dimensions being approximate only.
Please note that Reaston Brown has not tested appliances or systems and no warranty as to condition or suitability is confirmed or implied.
Any prospective purchaser is advised to obtain verification from their Surveyor or Solicitor.
Value & comps
No previous sales on record.
Returns
Set an offer; the calculator follows it.
We're still gathering serviced-accommodation data for this area.
Archie refurb estimate: a Pro feature
0.0% below asking
This is not financial or investment advice. Prop AI Deals is not authorised by the Financial Conduct Authority (FCA) to provide investment advice.
All investment calculators, property analyses, and AI-generated insights are for informational purposes only. Property investment carries risk and may result in financial loss. All calculations should be independently verified and you should consult with FCA-authorised financial advisors before making any investment decisions.
Past performance does not guarantee future results. Tax implications vary by individual circumstances.
Deal
Properties like this can earn 2–3x BTL yields when converted to HMO, with retrofit costs around £10k/room. Sign in to see the full tier, yield projection, and cost breakdown.
Commercial properties like this can earn 30-50% higher yields when converted to residential under Class MA / Q / P / PA, with prior approval costing ~GBP 96/unit. Sign in to see the recommended route, yield uplift, and cost breakdown.
BRRR-suited properties can recycle 80-100% of investor capital on refi, leaving a high-yielding rental with most of the money out. Sign in to see the refurb cost stack, ARV projection, and refinance maths.
Detached + large garden = sub-division play. Pro tier unlocks the tier badge, plot size, uplift estimate, and regional land benchmark.
Short-lease flats trade at deep discount, but extending under the 1993 Act often costs far less than the discount. Pro tier unlocks the tier badge, premium breakdown, long-lease ARV and arbitrage maths.
See projected short-stay revenue vs a vanilla BTL for this property.
See real sub-let margins (HMO room rates & SA nightly rates) vs the landlord rent.
Area
Agent & docs
FAQ
About -, Dollicott, Westlington, Dinton
Explore nearby