We've tightened what earns a Pursue. A home now needs a published valuation, a strategy that still makes money after real running costs and lender stress tests, and no listing problems that would stop a mortgage. You'll see fewer Pursues, and each one has been checked harder.
See how verdicts work3-bedroom detached house · TR6 0AY
Sold STCListed 1438 days
Opportunity summary
See Archie’s verdict, returns by strategy and what to check before viewing.
About
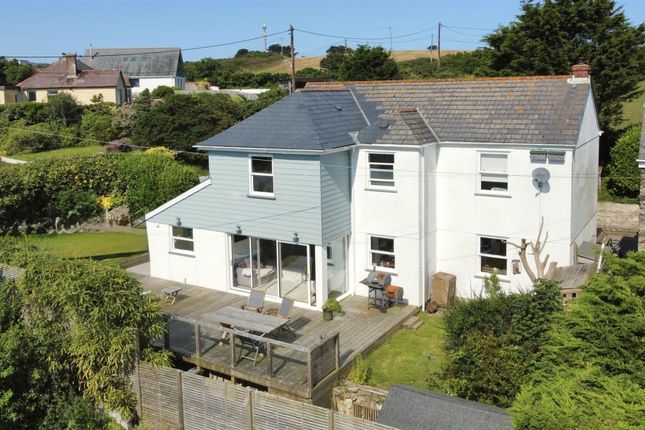
Delightful period cottage set in approximately four and half acres of private grounds with stables and outbuildings in the idyllic rural hamlet of Penwartha Coombe, near Perranporth.
Believed to date in part to the 17th Century and coming to the market for the first time in over forty years, the property offers comfortable living accommodation including an open plan kitchen/diner, sitting room with log burner, family bathroom and three double bedrooms.
Outside the enclosed grounds are bisected by a lovely, meandering stream, with a superb sweeping lawn, stables and small orchard on one side and two large level meadows and wooded bank to the other.
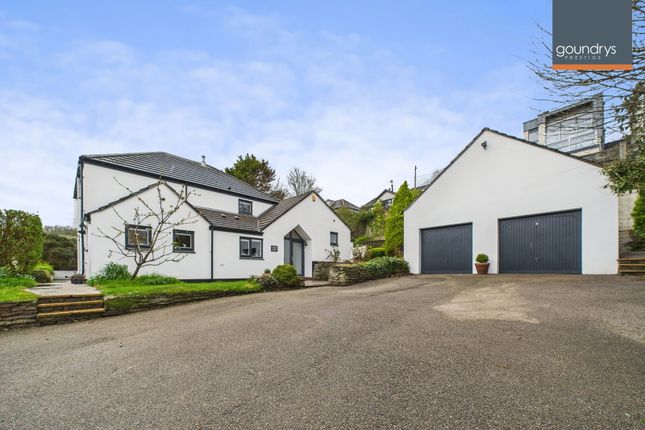
There is a generous gravel driveway to the front of the property providing ample parking space for several vehicles as well as a block-built garage and stone workshop.
Penwartha Green Delightful period cottage set in approximately four and half acres of private grounds with stables and outbuildings in the idyllic rural hamlet of Penwartha Coombe, near Perranporth.
Believed to date in part to the 17th Century and coming to the market for the first time in over forty years, the property offers comfortable living accommodation including an open plan kitchen/diner, sitting room with log burner, family bathroom and three double bedrooms.
Outside, the enclosed grounds are bisected by a lovely, meandering stream, with a superb sweeping lawn, stables and small orchard on one side and two large level meadows and wooded bank to the other.
There is a generous gravel driveway to the front of the property providing ample parking space for several vehicles as well as a block-built garage and stone workshop.
Principal Accommodation Principal accommodation comprises (all dimensions are approximate):- Ground Floor Wooden stable door with glazed panels opens into open plan kitchen/diner 7.05m x 3.12m (23’ 1” x 10’ 3”) arranged as follows:- kitchen 3.39m x 3.44m (11’ 1” x 11’4”) plus rear entrance alcove 2.11m x 2.19m (6’ 11” x 7’ 2”) fitted with a range of pine wall and base drawer/cupboard units with laminate work surfaces over and tiled splashbacks, inset stainless steel sink with drainer, space and facility for freestanding electric oven, dishwasher, washing machine, undercounter fridge and freezer.
Tiled recess housing gas-fired range oven with two hot plates. Wooden framed sash window to front aspect. Door to rear garden.
Dining room 4.60m x 3.44m (15’ 1” x 11’ 4”) with exposed wooden floor boards. Stairs to first floor with understairs storage cupboard. Deep-silled wooden windows to front and side aspects. Radiator.
Sitting room 5.46m x 3.17m (17’ 11” x 10’ 5”) Dual aspect room with 2 x wooden sash windows to rear aspect and wooden glazed French doors to side garden.
Exposed stone fireplace with slate hearth and inset log burner. Radiator. First Floor Stairs from ground floor leads to small landing with doors to all first floor rooms.
Bedroom 3.66m x 2.71m (12’ 0” x 8’ 11”) with 2 x built-in double wardrobes and shelved cupboards. Access to eaves storage area and roof hatch to loft space. Radiator.
Wooden sash window to front aspect. Bedroom 3.96m x 2.27m (13’ 0” x 7’ 5”) Built-in wardrobe. Radiator. Wooden sash window to front aspect.
Bedroom 3.02m x 2.89m (9’ 11” x 9’ 6”) Dual aspect room with wooden windows to rear and side aspects. Fitted wardrobe and cupboard unit and built-in wardrobe. Corner wash hand basin.
Bathroom 2.81m x 2.81m (9’ 3” x 9’ 3”) max. Measurement.
Three-piece bathroom suite comprising panelled bath tub with wall-mounted electric shower over, vanity unit with inset wash hand basin and low-flush wc. Built-in airing cupboard.
Wooden sash window to rear aspect.
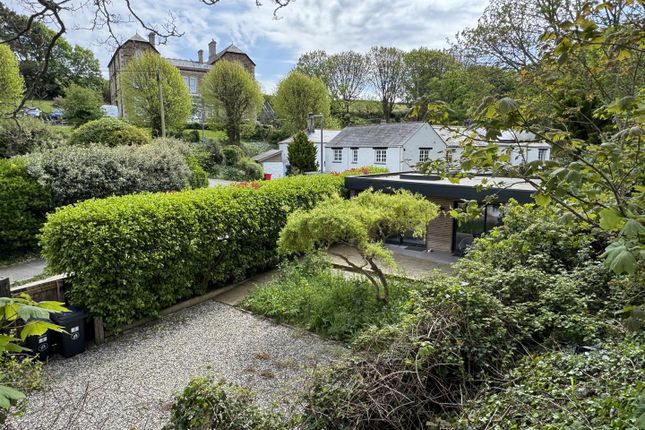
Outside The property sits off a quiet country lane at the foot of the beautiful Penwartha valley, midway between the rural hamlet of Bolingey and the popular coastal resort of Perranporth.
To the front of the property there is a gated driveway, laid mainly to gravel, with a block-built single garage, small stone workshop and rough stone pathway leading around the cottage to an additional small store housing the hot water cylinder, and an attractive timber constructed summerhouse with power and lighting and separate pantry/utility area.
To the rear of the property there is a large sweeping lawn, fringed by a small orchard and a variety of well-established trees and shrubs, as well as a series of timber sheds and three greenhouses.
To one side of the garden is a fenced in stable block 9.15m x 3.67m (30’ 0” x 12’ 1”) housing three stable boxes and a tack store.
A wooden bridge takes you over a small stream to two large meadows and attractive wooded bank. Tenure & Services Tenure: Freehold services: Mains water and electricity.
Private drainage (septic tank). Gas central heating.
Council tax - E EPC - G with the potential to be C Agents Notes Viewings: Strictly by appointment with Camel Coastal & Country Ltd, Perranporth.
Money laundering regulations Intending purchasers will be asked to produce identification documentation at offer stage and we would ask for your co-operation in order that there will be no delay in agreeing the sale.
Property misdescriptions These details are for guidance only and complete accuracy cannot be guaranteed. They do not constitute a contract or part of a contract. All measurements are approximate.
No guarantee can be given with regard to planning permissions or fitness for purpose. No guarantee can be given that the property is free from any latent or inherent defect.
No apparatus, equipment, fixture or fitting has been tested. Items shown in photographs and plans are not necessarily included.
If there is any point which is of particular importance to you, verification should be obtained.
Interested parties are advised to check availability and make an appointment to view before travelling to see a property.
Data protection act 2018 Please note that all personal information provided by customers wishing to receive information and/or services from the estate agent will be processed by the estate agent, for the purpose of providing services associated with the business of an estate agent and for the additional purposes set out in the privacy policy, copies available on request, but specifically excluding mailings or promotions by a third party.
If you do not wish your personal information to be used for any of these purposes, please notify your estate agent. Directions Sat Nav: TR6 0AY What3words: ///showrooms.dollar.clips
Value & comps
No previous sales on record.
Returns
Set an offer; the calculator follows it.
We're still gathering serviced-accommodation data for this area.
Archie refurb estimate: a Pro feature
0.0% below asking
This is not financial or investment advice. Prop AI Deals is not authorised by the Financial Conduct Authority (FCA) to provide investment advice.
All investment calculators, property analyses, and AI-generated insights are for informational purposes only. Property investment carries risk and may result in financial loss. All calculations should be independently verified and you should consult with FCA-authorised financial advisers before making any investment decisions.
Past performance does not guarantee future results. Tax implications vary by individual circumstances.
Deal
Properties like this can earn 2–3x BTL yields when converted to HMO, with retrofit costs around £10k/room. Sign in to see the full tier, yield projection, and cost breakdown.
Commercial properties like this can earn 30-50% higher yields when converted to residential under Class MA / Q / P / PA, with prior approval costing ~GBP 96/unit. Sign in to see the recommended route, yield uplift, and cost breakdown.
BRRR-suited properties can recycle 80-100% of investor capital on refi, leaving a high-yielding rental with most of the money out. Sign in to see the refurb cost stack, ARV projection, and refinance maths.
Detached + large garden = sub-division play. Pro tier unlocks the tier badge, plot size, uplift estimate, and regional land benchmark.
Short-lease flats trade at deep discount, but extending under the 1993 Act often costs far less than the discount. Pro tier unlocks the tier badge, premium breakdown, long-lease ARV and arbitrage maths.
See projected short-stay revenue vs a vanilla BTL for this property.
See real sub-let margins (HMO room rates & SA nightly rates) vs the landlord rent.
Area
Agent & docs

FAQ
About Penwartha Green, Perranporth
Explore nearby