We've tightened what earns a Pursue. A home now needs a published valuation, a strategy that still makes money after real running costs and lender stress tests, and no listing problems that would stop a mortgage. You'll see fewer Pursues, and each one has been checked harder.
See how verdicts work5-bedroom detached house · TR6 0DQ
For saleListed 489 days
Opportunity summary
See Archie’s verdict, returns by strategy and what to check before viewing.
About
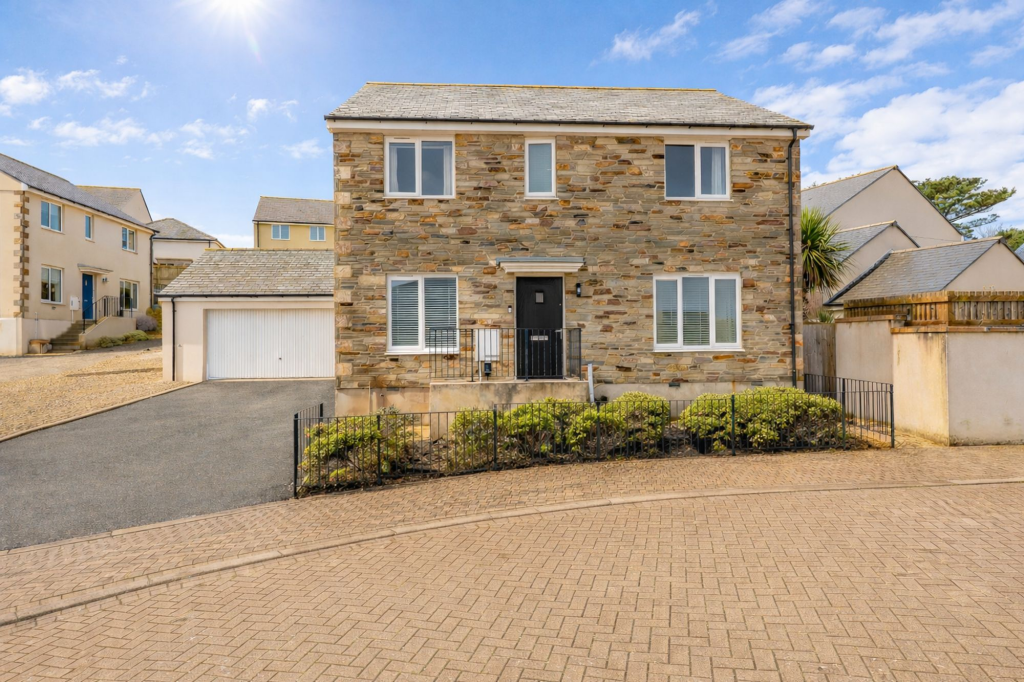
Welcome to Sentosa, an utterly unique, charming and very special home, completety transformed by the current owners!
Tucked away on the stunning North Cornish coast, Bolingey is a picturesque rural hamlet just a mile from the popular seaside town of Perranporth.
Surrounded by rolling countryside, this peaceful location captures the essence of traditional Cornish village life.
At its heart is the acclaimed Bolingey Inn-a charming 17th-century pub and restaurant renowned for its warm atmosphere, locally brewed ales, and seasonal menus.
The area is a haven for nature lovers and outdoor enthusiasts, with nearby fishing lakes and direct access to the recently completed ‘Saints Trail’-a scenic walking and cycling route.
This well-maintained path winds its way through unspoilt landscapes along the river into Perranporth and stretches eastward to Goonhavern, offering an idyllic way to explore the countryside.
The closest town of Perranporth is a vibrant coastal town renowned for its three-mile golden beach, dramatic scenery, and outdoor lifestyle.
Popular year-round with surfers, walkers, and beachgoers, it also features a lively town centre with shops, cafés, and the unique beachfront pub, The Watering Hole.
The town offers excellent sports facilities, including surf schools, clubs, and a scenic links golf course.
Conveniently located, it’s just 8 miles from both Truro and Newquay, with strong transport links and easy access to the A30.
The current owners have thoughtfully reconfigured and extended the property, carrying out a comprehensive renovation that includes new windows and doors, updated radiators, a mains pressure hot water cylinder, a modern kitchen and bathrooms, and landscaped gardens featuring a mixture of lawned garden, planted beds and decking.
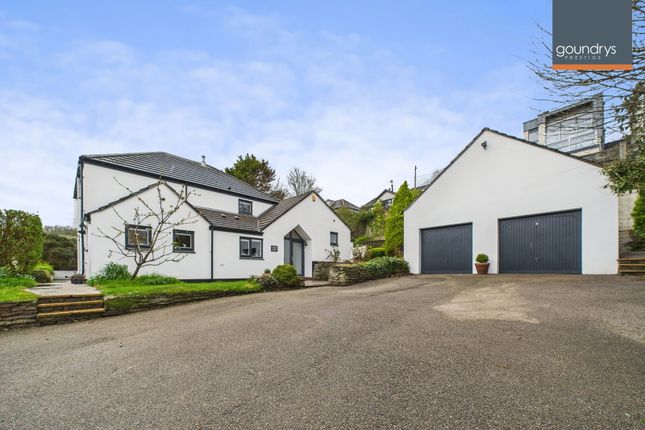
They've also created convenient off-road parking for four to five cars, making this an exceptionally well-upgraded and 'turn-key'-ready home.
A charming stable door opens into a practical space ideal for coats and shoes, leading seamlessly into a bright, open-plan kitchen, dining, and snug area.
This dual-aspect family hub is the heart of the home, thoughtfully designed with a central island that gently divides the space while maintaining a warm, inclusive atmosphere-perfect for everyday living and entertaining.
Featuring a stylish mix of light and dark blue painted solid wood units complemented by a quartz worktops and a fully integrated appliance package, including a double eye-level oven and microwave, double fridge and freezer.
There’s ample space for a dining table alongside a brilliant bespoke seating area with built-in storage beneath, creating a cosy spot for family meals.
Within the kitchen is a snug area perfect for entertaining, with sliding doors that open onto the deck-ideal for summer gatherings.
From the kitchen, stairs lead to the first floor, while an understairs cupboard houses the oil boiler and hot water cylinder and provides practical storage.
On the opposite side of the kitchen is the inviting lounge, boasting dual aspect windows and glazed doors that flood the space with natural light.
A charming log burner takes centre stage, creating a warm and cosy retreat for winter evenings.
Completing the ground floor is a gorgeous dual aspect double bedroom and a utility room with additional cupboards and space for a washing machine and tumble dryer.
There’s also a convenient shower room, perfect for rinsing off after a surf or for guests using the ground floor bedroom.
Upstairs, the first floor hosts the remaining four bedrooms, each beautifully presented with stylish, modern décor.
The largest of the bedrooms is a bright, dual-aspect space with generous built-in storage, while others feature a mix of high-quality carpets and practical laminate flooring.
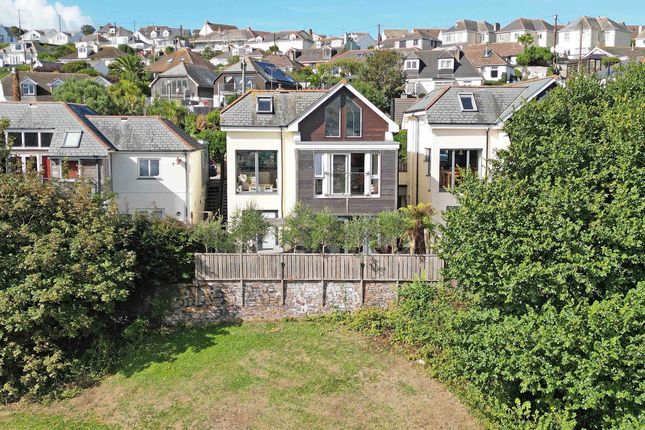
Rear-facing rooms enjoy far-reaching rural views, adding a peaceful backdrop to everyday living.
The family bathroom is tastefully finished, offering a deep bathtub with shower over, a WC, and a wash basin-perfect for relaxing after a long day.
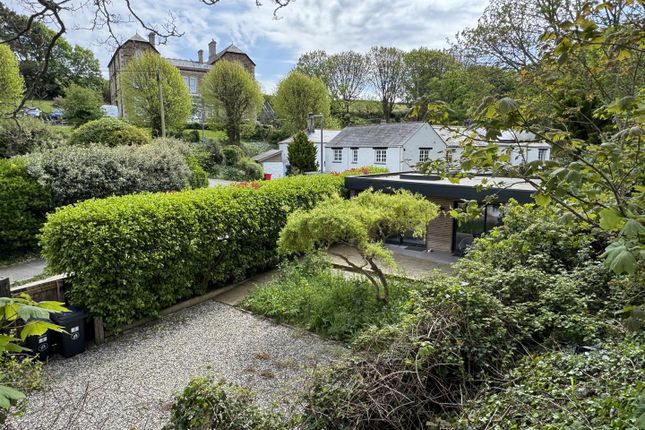
Outside, the sunny and well-designed garden is full of charm, with pretty planted borders, a neat lawn, a shed and a large elevated patio enjoying the most sensational rural views-ideal for summer barbecues and outdoor entertaining.
Whether you’re looking for space to relax or a safe, sociable setting for children to play, this garden has it all. There's ample driveway parking at the front.
In short, this is a truly ideal family home, offering space, comfort, and countryside views in a beautiful setting whilst still just a short walk to Perranporth.
EPC Rating: C Entrance Hallway (3.23m x 1.24m) Kitchen Diner Snug (6.76m x 5.97m) Lounge (4.88m x 3.96m) Utility (2.95m x 1.60m) Shower Room (1.75m x 1.65m) Bedroom 5 Ground Floor (3.45m x 2.77m) Bedroom 1 (4.88m x 3.96m) Bedroom 2 (3.86m x 2.90m) Bedroom 3 (3.89m x 2.87m) Bedroom 4 (2.77m x 2.13m) Bathroom (2.84m x 1.93m) Parking - Driveway Disclaimer In compliance with the Digital Markets, Competition & Consumers Act (dmcc): Mo Move Newquay has not tested fixtures, fittings, or services (including appliances/heating systems).
Serviceable condition cannot be verified. Please consult your conveyancing solicitor for professional verification of all systems.
All references to property tenure are based solely on vendor-provided information. Mo Move Newquay has not reviewed any freehold/leasehold information.
Please consult your appointed conveyancing solicitor to verify property title and tenure and to confirm leasehold/freehold status, parking arrangements/rights, covenants & easements.
Items shown in photographs are not included unless specifically mentioned in the sales particulars. All measurements are approximate and are to be used as a ‘guide only’.
Pets are not permitted on any viewings. To help keep property transactions safe and secure, we are legally required to carry out Anti-Money Laundering and identity verification checks on all buyers.
These checks are only undertaken once your offer has been accepted by the seller and are subject to a small fee. Further information is available on our website.
Value & comps
No previous sales on record.
Returns
Set an offer; the calculator follows it.
We're still gathering serviced-accommodation data for this area.
Archie refurb estimate: a Pro feature
0.0% below asking
This is not financial or investment advice. Prop AI Deals is not authorised by the Financial Conduct Authority (FCA) to provide investment advice.
All investment calculators, property analyses, and AI-generated insights are for informational purposes only. Property investment carries risk and may result in financial loss. All calculations should be independently verified and you should consult with FCA-authorised financial advisers before making any investment decisions.
Past performance does not guarantee future results. Tax implications vary by individual circumstances.
Deal
Properties like this can earn 2–3x BTL yields when converted to HMO, with retrofit costs around £10k/room. Sign in to see the full tier, yield projection, and cost breakdown.
Commercial properties like this can earn 30-50% higher yields when converted to residential under Class MA / Q / P / PA, with prior approval costing ~GBP 96/unit. Sign in to see the recommended route, yield uplift, and cost breakdown.
BRRR-suited properties can recycle 80-100% of investor capital on refi, leaving a high-yielding rental with most of the money out. Sign in to see the refurb cost stack, ARV projection, and refinance maths.
Detached + large garden = sub-division play. Pro tier unlocks the tier badge, plot size, uplift estimate, and regional land benchmark.
Short-lease flats trade at deep discount, but extending under the 1993 Act often costs far less than the discount. Pro tier unlocks the tier badge, premium breakdown, long-lease ARV and arbitrage maths.
See projected short-stay revenue vs a vanilla BTL for this property.
See real sub-let margins (HMO room rates & SA nightly rates) vs the landlord rent.
Area
Agent & docs

FAQ
About Sentosa Chapel Hill, Perranporth
Explore nearby