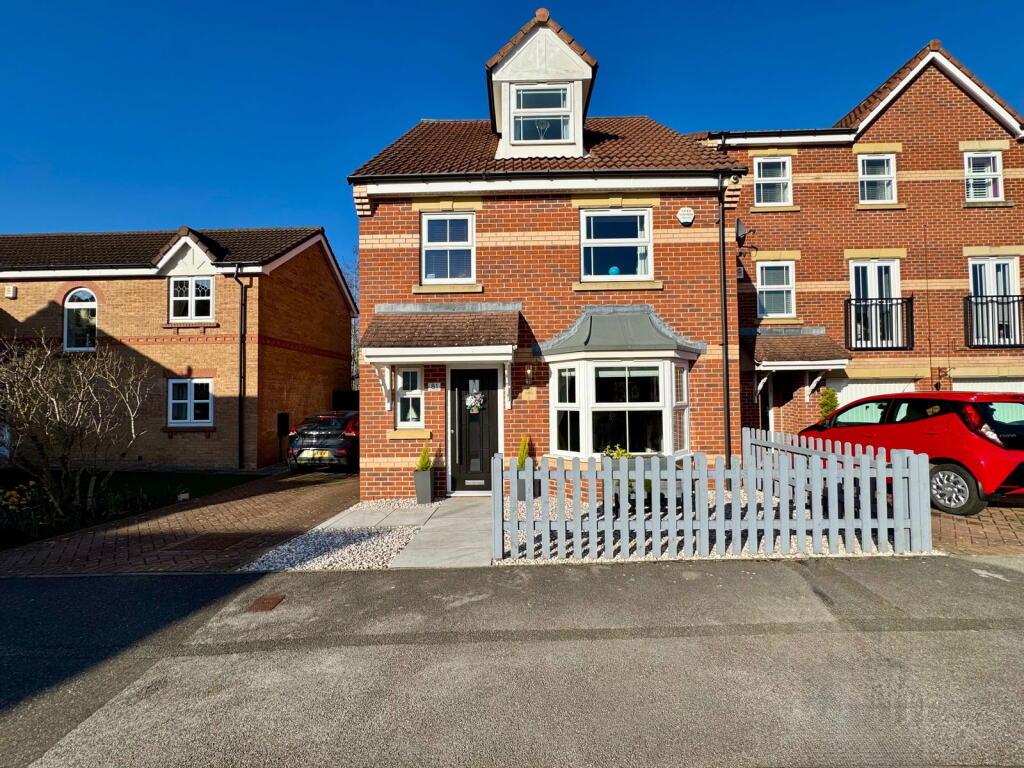
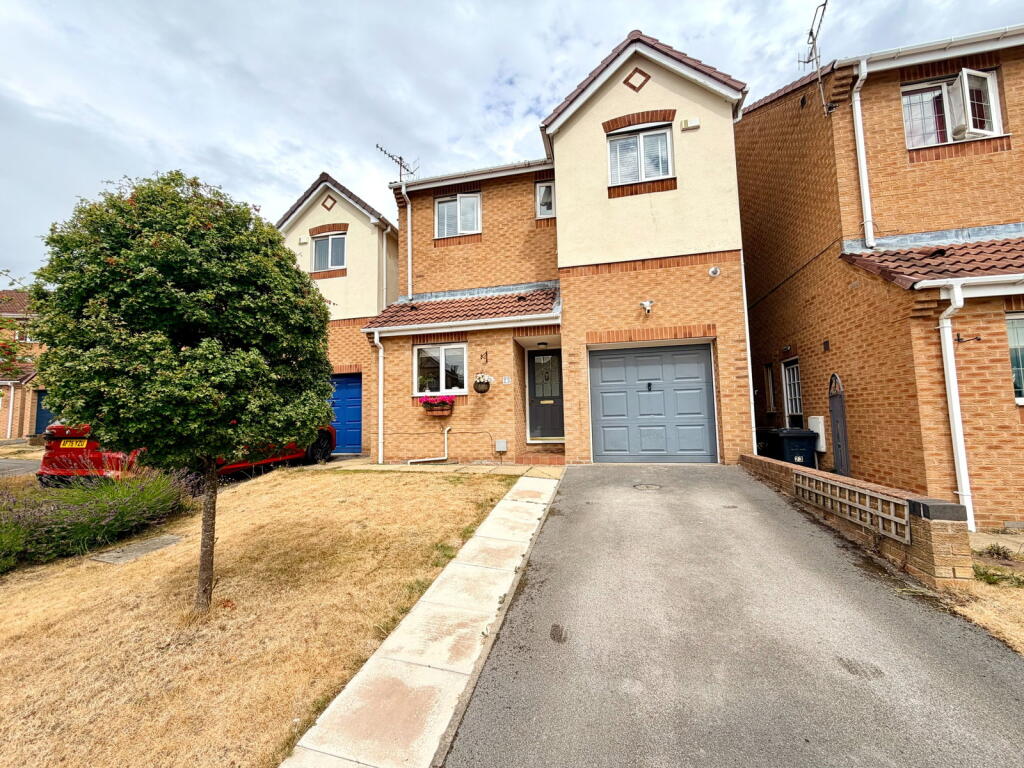
We've tightened what earns a Pursue. A home now needs a published valuation, a strategy that still makes money after real running costs and lender stress tests, and no listing problems that would stop a mortgage. You'll see fewer Pursues, and each one has been checked harder.
See how verdicts work4-bedroom detached house · S74 9LD
Sold STCListed 50 days
Opportunity summary
See Archie’s verdict, returns by strategy and what to check before viewing.
About
Displaying a quite outstanding level of appointment throughout which includes owned solar panels, beautifully appointed Living/Dining Kitchen with underfloor heating to the Lower Ground Floor.
This fabulous family home was designed and created to meet the needs and requirements of our current Vendors and we feel any discerning family purchaser seeking a well proportioned and versatile property, will not fail to be impressed by this beautiful home.
Long considered one of the best addresses in Hoyland, this setting on Southlea Avenue affords simply wonderful views across the valley in the direction of Wentworth, whilst the daily commuter will enjoy not only the excellent road links with the M1 motorway being easily accessed but also the railway network being readily available.
This really is one of those properties that has to be viewed in person, videos and photographs in no way truly able to convey the unique features displayed by this lovely home.
As such we would strongly recommend that any purchaser considering a property of this nature contact our office to arrange a viewing without delay.
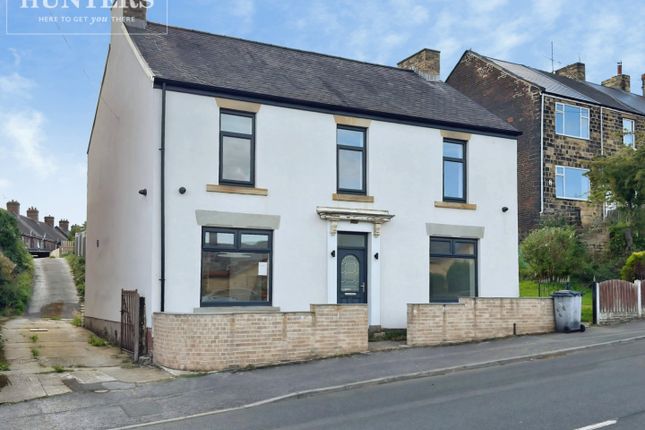
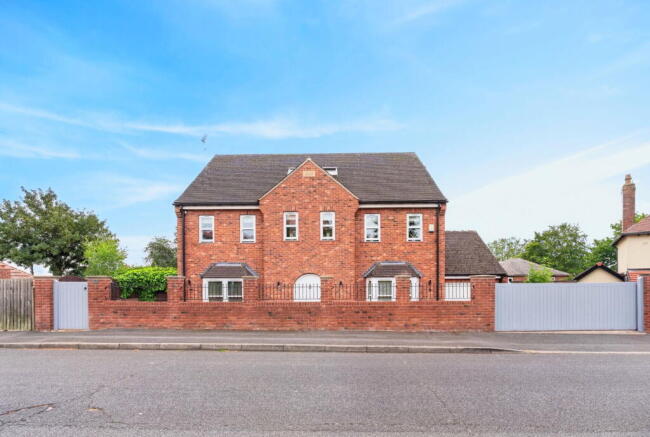
GROUND FLOOR ENTRANCE HALLWAY The composite Entrance Door opens into this most welcoming Hallway which gives access to all four Bedrooms which are set at ground floor level, when accessed from the front elevation.
The Inner Hallway in turn provides glimpses of the expansive accommodation to be found at the Lower Ground Floor.
MASTER BEDROOM - 4.22m x 3.66m (13'10" x 12'0") The wide rear facing picture window provides lovely cross valley views and with mirror-fronted fitted wardrobes. The room is heated by a radiator.
ENSUITE SHOWER ROOM - 2.59m x 1.68m (8'6" x 5'6") Having tiling to the walls and floor and providing a three piece suite in white comprising of a wall hung wash hand basin with drawers beneath, WC and wide shower cubicle with thermostatic shower.
There is also a contemporary styled radiator.
BEDROOM TWO - 3.61m x 3.53m (11'10" x 11'7") Having fitted mirror-fronted wardrobes along one wall; there is a radiator and also three front facing windows providing excellent levels of natural light.
BEDROOM THREE - 4.06m x 2.87m (13'4" x 9'5") Again set to the front elevation, this bedroom provides fitted wardrobes and a radiator.
BEDROOM FOUR - 3.71m x 2.74m (12'2" x 9'0") This rear facing fourth Bedroom which once again is a double, is currently utilised as a Home Office and is heated by a radiator.
HOUSE BATHROOM - 4.06m x 1.88m (13'4" x 6'2") Providing a four-piece suite in white comprising of a panelled bath, shower cubicle, wall mounted wash hand basin with drawers beneath and concealed flush WC.
Once again there is tiling to the floor and part-tiling to the walls, along with a contemporary style radiator.
From the Inner Hallway, a staircase then falls to the Lower Ground level which provides the following beautifully presented accommodation.
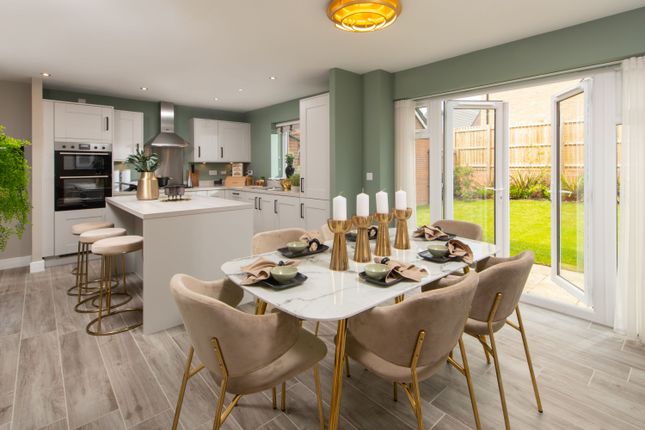
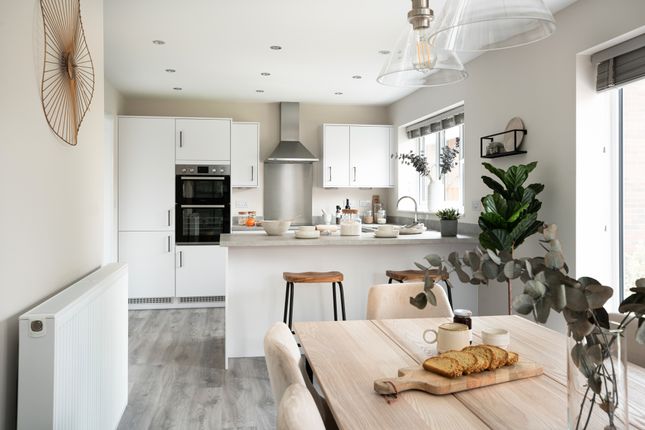
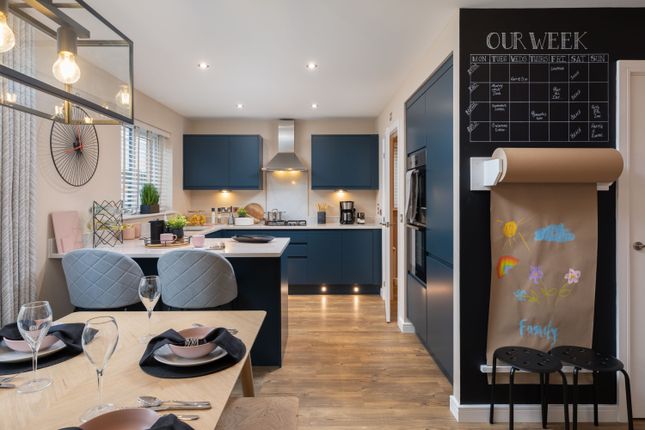
DINING KITCHEN - 7.52m x 4.06m (24'8" x 13'4") A quite superb open-plan space designed very much with modern family life and entertaining of guests in mind; to the Kitchen area there is a generous range of base and eye level storage cupboards, complemented by an expanse of worktop surfaces extending to a very well proportioned Breakfast Bar fitment.
A lovely feature of this space is the gorgeous lighting which includes ceiling drops, concealed under cupboard lighting and kick panel lighting.
To the Dining area, bi-fold doors give access to the rear sun terrace, the Dining area being visually separated from the living space by beautiful timber clad walls.
Included in the sale is a range of integrated appliances which comprise of a Bosch double oven, induction hob with extractor canopy over, fridge, freezer and dishwasher.
LOUNGE - 4.72m x 4.06m (15'6" x 13'4") A lovely space to get together and relax after a busy day, this room has a continuation of the floor tiling from the Dining Kitchen which, as mentioned previously, also enjoys underfloor heating.
The Lounge in turn displays the lovely feature lighting whilst a wide, floor-level picture window affords a lovely outlook across the valley.
SIDE ENTRANCE/UTILITY ROOM - 2.72m x 2.21m (8'11" x 7'3") Providing an expanse of worktop surface with inset sink, base and eye level storage cupboards and also plumbing facilities for an automatic washing machine.
CLOAKROOM/WC Providing a low flush WC in white and wash hand basin with storage cupboard beneath.
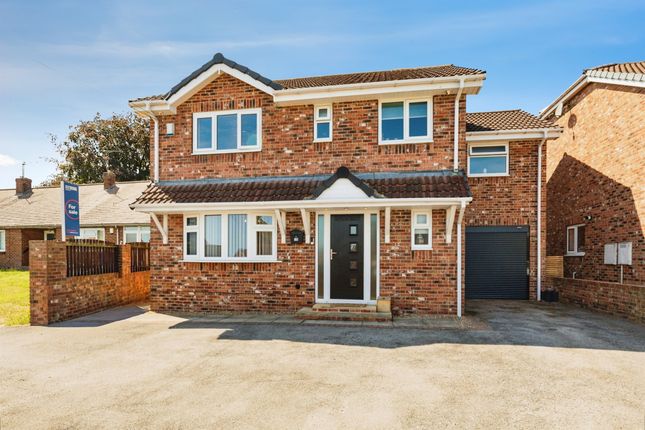
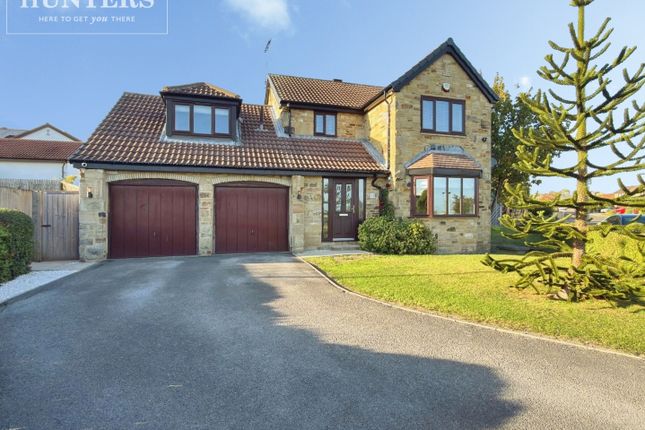
OUTSIDE To the front, the garden is presented very much in the low maintenance manner whilst a double-width driveway to the left-hand elevation provides off-street parking for approximately three vehicles and leads in turn to the ATTACHED GARAGE.
From the front, access to the rear gardens is provided by a pathway to the right-hand elevation, gates providing a good amount of security.
Immediately to the rear is a very wide, full-width sun terrace with steps falling to a further decked sitting area, a synthetic lawn separating the two.
Further down, beyond the deck, is a very generous garden laid to grass and in our opinion is particularly suited to the family purchaser with younger children.
Contained in this part of the garden are two timber stores. SERVICES All mains are laid to the property.
HEATING A gas fired heating system is installed with underfloor heating to the Lower Ground Floor. DOUBLE GLAZING The property displays sealed unit double glazing throughout.
SOLAR PANELS The property enjoys owned solar panels along with an EV charging point. TENURE The tenure of the property is Freehold. DIRECTIONS Postcode: S74 9LD - for SatNav purposes.
Value & comps
No previous sales on record.
Returns
Set an offer; the calculator follows it.
We're still gathering serviced-accommodation data for this area.
Archie refurb estimate: a Pro feature
0.0% below asking
This is not financial or investment advice. Prop AI Deals is not authorised by the Financial Conduct Authority (FCA) to provide investment advice.
All investment calculators, property analyses, and AI-generated insights are for informational purposes only. Property investment carries risk and may result in financial loss. All calculations should be independently verified and you should consult with FCA-authorised financial advisers before making any investment decisions.
Past performance does not guarantee future results. Tax implications vary by individual circumstances.
Deal
Properties like this can earn 2–3x BTL yields when converted to HMO, with retrofit costs around £10k/room. Sign in to see the full tier, yield projection, and cost breakdown.
Commercial properties like this can earn 30-50% higher yields when converted to residential under Class MA / Q / P / PA, with prior approval costing ~GBP 96/unit. Sign in to see the recommended route, yield uplift, and cost breakdown.
BRRR-suited properties can recycle 80-100% of investor capital on refi, leaving a high-yielding rental with most of the money out. Sign in to see the refurb cost stack, ARV projection, and refinance maths.
Detached + large garden = sub-division play. Pro tier unlocks the tier badge, plot size, uplift estimate, and regional land benchmark.
Short-lease flats trade at deep discount, but extending under the 1993 Act often costs far less than the discount. Pro tier unlocks the tier badge, premium breakdown, long-lease ARV and arbitrage maths.
See projected short-stay revenue vs a vanilla BTL for this property.
See real sub-let margins (HMO room rates & SA nightly rates) vs the landlord rent.
Area
Agent & docs

FAQ
About Southlea Avenue, Hoyland, Barnsley
Explore nearby