We've tightened what earns a Pursue. A home now needs a published valuation, a strategy that still makes money after real running costs and lender stress tests, and no listing problems that would stop a mortgage. You'll see fewer Pursues, and each one has been checked harder.
See how verdicts work3-bedroom house · NG10 4FL
For saleListed 130 days
Opportunity summary
See Archie’s verdict, returns by strategy and what to check before viewing.
About
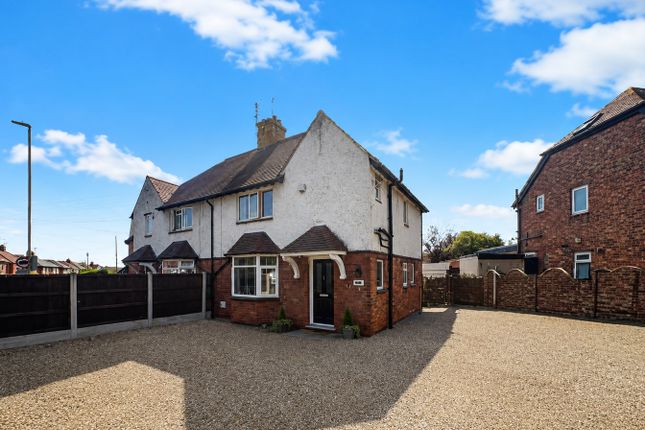
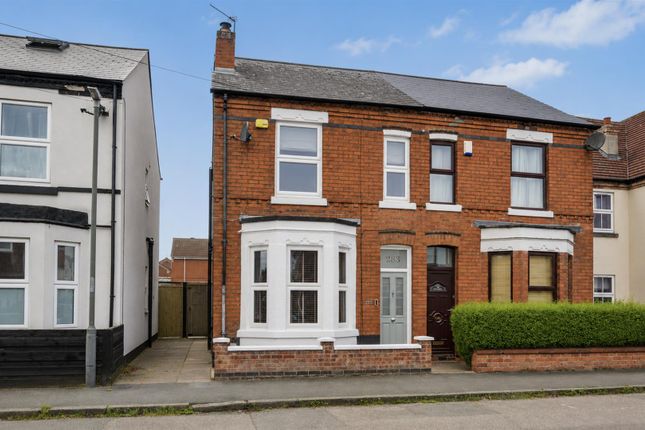
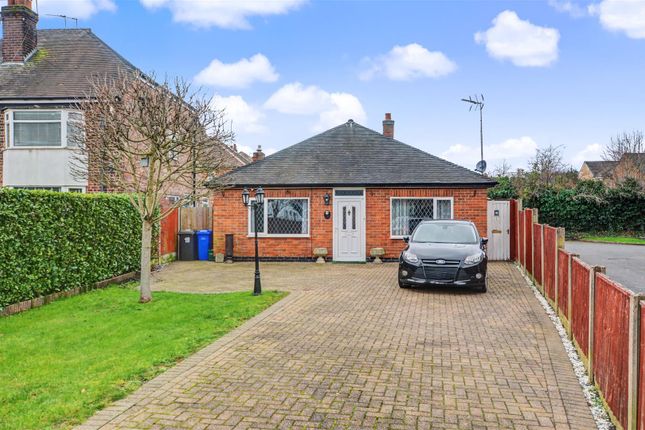
This is A traditional three bedroom detached house positioned on A large plot with the house is now being in need of A general upgrade and refurbishment programme or the land could be used to build A couple of new homes – Being located on this sought after road in Long Eaton, this detached property provides a new owner the potential to stamp their own mark on their next home.
The house is being sold with the benefit of no upward chain and includes a reception hall, an extended lounge, a separate dining or sitting room and the extended kitchen which has a walk-in pantry off and a rear porch leading to a ground floor w.c.
And at the side of the house there is a covered passageway which connects to the brick garage, a store and garden room. To the first floor the landing leads to the three bedrooms and shower room.
Outside there is a drive and garden area to the front and to the rear a long mature garden which now needs cutting back and landscaping.
This is A traditional three bedroom detached house positioned on A large plot with the house now being in need of A general upgrade and refurbishment programme or the land could be A development site to build two new homes.
Robert Ellis are pleased to be instructed to market this traditional house which is positioned on a very popular road on the outskirts of Long Eaton.
The property is situated on a large plot with mature gardens at the rear which are now in need of attention but provides a new owner the opportunity to landscape this large outdoor area to suit their own thoughts on design and layout.
The property is being sold with the benefit of no upward chain and needs to have certain updating work carried out, but provides the potential that many buyers who are looking for a project would like when they are looking for a property to alter to suit their requirements in the West Nottingham area.
The property is well placed for easy access to all the amenities and facilities provided by Long Eaton and the surrounding area and to excellent transport links, all of which have helped to make this a very popular and convenient place to live.
The property is constructed of brick with render to the external elevations under a tiled roof and having been extended to the rear of the ground floor, includes a reception hall, a large lounge, a separate dining or sitting room and a kitchen which has a door leading out to the rear garden and a pantry off and there is a rear porch leading to an outside w.c.
And to a covered passageway which runs between the house and garage and from the passageway there is access to the garage, a store room and garden room.
To the first floor the landing leads to the three bedrooms and the shower room, which could have a bath reinstated if this was preferred by a new owner.
Outside there is a driveway and garden at the front, a garage to the left hand side of the house and a long, mature rear garden.
The property is only a few minutes drive away from Long Eaton town centre where there is an Asda, Tesco, Lidl and Aldi stores as well as many other retail outlets, there are healthcare and sports facilities including the West Park Leisure Centre and adjoining playing fields, excellent schools for all ages within walking distance of the property, walks in nearby open countryside and the excellent transport links include J25 of the M1, East Midlands Airport, stations at Long Eaton and East Midlands Parkway and the A52 and other main roads provide good access to Nottingham, Derby and other East Midlands towns and cities.
Porch Open porch leading through the original stable style door which is wood panelled with a leaded inset double glazed top panel into: Reception Hall Stairs with hand rail leading to the first floor, radiator and original panelled doors leading to the lounge, dining room and kitchen.
Lounge (5.49m x 3.35m max approx (18' x 11' max approx)) This extended room has double opening, double glazed French doors with double glazed windows to either side and above leading out to the rear garden, feature stone fireplace with a quarry tiled hearth having fitted shelving to either side of the fireplace and further shelving to two walls, radiator, cornice to the wall and ceiling, mirror to one wall with a high level shelf above, feature beam to the ceiling and a glazed serving hatch through into the kitchen.
Dining/Sitting Room (3.35m x 3.05m plus bay approx (11' x 10' plus bay) Double glazed leaded bay window to the front with a second double glazed leaded window to the side, feature brick fireplace with a quarry tiled hearth and a wooden Adam style surround, radiator, plate rail to the walls, beams to the ceiling, radiator and six wall lights.
Kitchen (6.32m x 2.41m to 1.96m approx (20'9 x 7'11 to 6'5) The kitchen now needs updating and it currently has a stainless steel sink and double drainer with cupboards and two drawers below, work surface with cupboard and drawers beneath, space and plumbing for an upright gas cooker, condemned wall mounted boiler, wall cabinets, tiling to the walls, radiator and doors leading out to the rear porch and to the understairs walk-in pantry.
Pantry The pantry has shelving, an opaque glazed window to the side, tiled flooring and a light. Rear Porch Having an archway which leads into the passageway which runs between the house and garage.
Ground Floor W.C. Having a white low flush w.c., a wall mounted hand basin, an opaque double glazed window and tiled flooring.
Passageway There is a door at the front between the house and garage which leads to the covered passageway which runs along the side of the building and has a quarry tiled floor, double doors and a second floor leading into the garage, cloaks hanging, power points and lighting and there is a door with an inset leaded glazed panel.
At the end of the passageway there is a double glazed door with double glazed windows to either side leading out to the gardens and doors leading into the store and garden room.
Store (1.80m x 1.60m approx (5'11 x 5'3 approx)) Having a light and shelving.
Garden Room (2.95m x 2.31m max approx (9'8 x 7'7 max approx)) Double glazed, double opening French doors leading out to the rear garden and a double glazed window to the side and power and lighting is provided in the garden room First Floor Landing The stairs lead from the hallway to the landing with there being an opaque leaded double glazed window to the front and a mirror to the wall on the half landing where there is a door leading into the bath/shower room and from the main land there are original panelled doors leading to the bedrooms, there is a double glazed leaded window to the front and a built-in storage cupboard with a shelf and cloaks hanging.
Bedroom 1 (3.73m x 3.35m approx (12'3 x 11' approx)) Double glazed window to the rear, feature original fireplace and hearth, fitted unit to one side of the fireplace with a cupboard, drawer and shelving below and a mirror to the wall above, a radiator, a built-in wardrobe with sliding doors and cupboards above and two wall lights by the bed position.
Bedroom 2 (3.58m x 3.07m approx (11'9 x 10'1 approx)) Double glazed leaded window to the front, built-in wardrobe with cupboards above, surface with three drawers below and a mirror to the wall above, radiator and two wall lights by the bed position.
Bedroom 3 (2.62m x 2.08m approx (8'7 x 6'10 approx)) Double glazed leaded window to the rear, fitted shelf/surface, built-in corner airing/storage cupboard housing a copper lagged tank with two cupboards above and a hatch to the loft.
Shower Room There is a large walk-in shower with a Mira electric shower (not tested), tiling to one wall, a glazed sliding door and protective screens, corner hand basin with mirrored tiling and a fitted cabinet with a mirror fronted door to the wall above and a low flush w.c., tiling to the walls, radiator with a rail over and an opaque double glazed window.
Outside At the front of the property there are double gates leading onto a driveway and a slabbed area with various mature borders, an established tree, hedging to the front and right hand boundaries and a wall with railings to the left hand side and there is an outside light above the door to the passageway running along the side of the house.
At the rear there is a covered slabbed patio area and a path leads down to the bottom where there is a mature garden which is overgrown and needs attention but provides a lovely plot to landscape and design a garden which suits their requirements of a new owner.
Garage (5.46m x 1.93m approx (17'11 x 6'4 approx)) Double wooden doors with inset leaded glazed panels to the front, double doors and a second door leading into the passageway at the side, Belfast sink with hot and cold water set on a brick plinth, lighting and power points are provided.
Directions Proceed out of Long Eaton along Derby Road and after passing the bend with the church, Curzon Street can be found as the third turning on the right hand side.
9348MP Council Tax Erewash Borough Council Band C Additional Information Electricity – Mains supply Water – Mains supply Heating – Gas central heating Septic Tank – No Broadband – BT, Sky, Virgin Broadband Speed - Standard 14 mbps Superfast 35 mbps Ultrafast 1800 mbps Phone Signal – O2, EE, Three, Vodafone Sewage – Mains supply Flood Risk – No flooding in the past 5 years Flood Defences – No Non-Standard Construction – No Any Legal Restrictions – No Other Material Issues – No A three bedroom traditional detached home which is need of A general upgrade and refurbishment programme and is being sold with the benefit of no upward chain.
Alternatively the existing house could be removed and the two new properties could be built on the land - subject to obtaining the necessary permissions.
Value & comps
No previous sales on record.
Returns
Set an offer; the calculator follows it.
We're still gathering serviced-accommodation data for this area.
Archie refurb estimate: a Pro feature
0.0% below asking
This is not financial or investment advice. Prop AI Deals is not authorised by the Financial Conduct Authority (FCA) to provide investment advice.
All investment calculators, property analyses, and AI-generated insights are for informational purposes only. Property investment carries risk and may result in financial loss. All calculations should be independently verified and you should consult with FCA-authorised financial advisers before making any investment decisions.
Past performance does not guarantee future results. Tax implications vary by individual circumstances.
Deal
Properties like this can earn 2–3x BTL yields when converted to HMO, with retrofit costs around £10k/room. Sign in to see the full tier, yield projection, and cost breakdown.
Commercial properties like this can earn 30-50% higher yields when converted to residential under Class MA / Q / P / PA, with prior approval costing ~GBP 96/unit. Sign in to see the recommended route, yield uplift, and cost breakdown.
BRRR-suited properties can recycle 80-100% of investor capital on refi, leaving a high-yielding rental with most of the money out. Sign in to see the refurb cost stack, ARV projection, and refinance maths.
Detached + large garden = sub-division play. Pro tier unlocks the tier badge, plot size, uplift estimate, and regional land benchmark.
Short-lease flats trade at deep discount, but extending under the 1993 Act often costs far less than the discount. Pro tier unlocks the tier badge, premium breakdown, long-lease ARV and arbitrage maths.
See projected short-stay revenue vs a vanilla BTL for this property.
See real sub-let margins (HMO room rates & SA nightly rates) vs the landlord rent.
Area
Agent & docs

FAQ
About 273, Curzon Street, Nottingham
Explore nearby