We've tightened what earns a Pursue. A home now needs a published valuation, a strategy that still makes money after real running costs and lender stress tests, and no listing problems that would stop a mortgage. You'll see fewer Pursues, and each one has been checked harder.
See how verdicts work3-bedroom bungalow · NG10 4FT
For saleListed 69 days
Opportunity summary
See Archie’s verdict, returns by strategy and what to check before viewing.
About
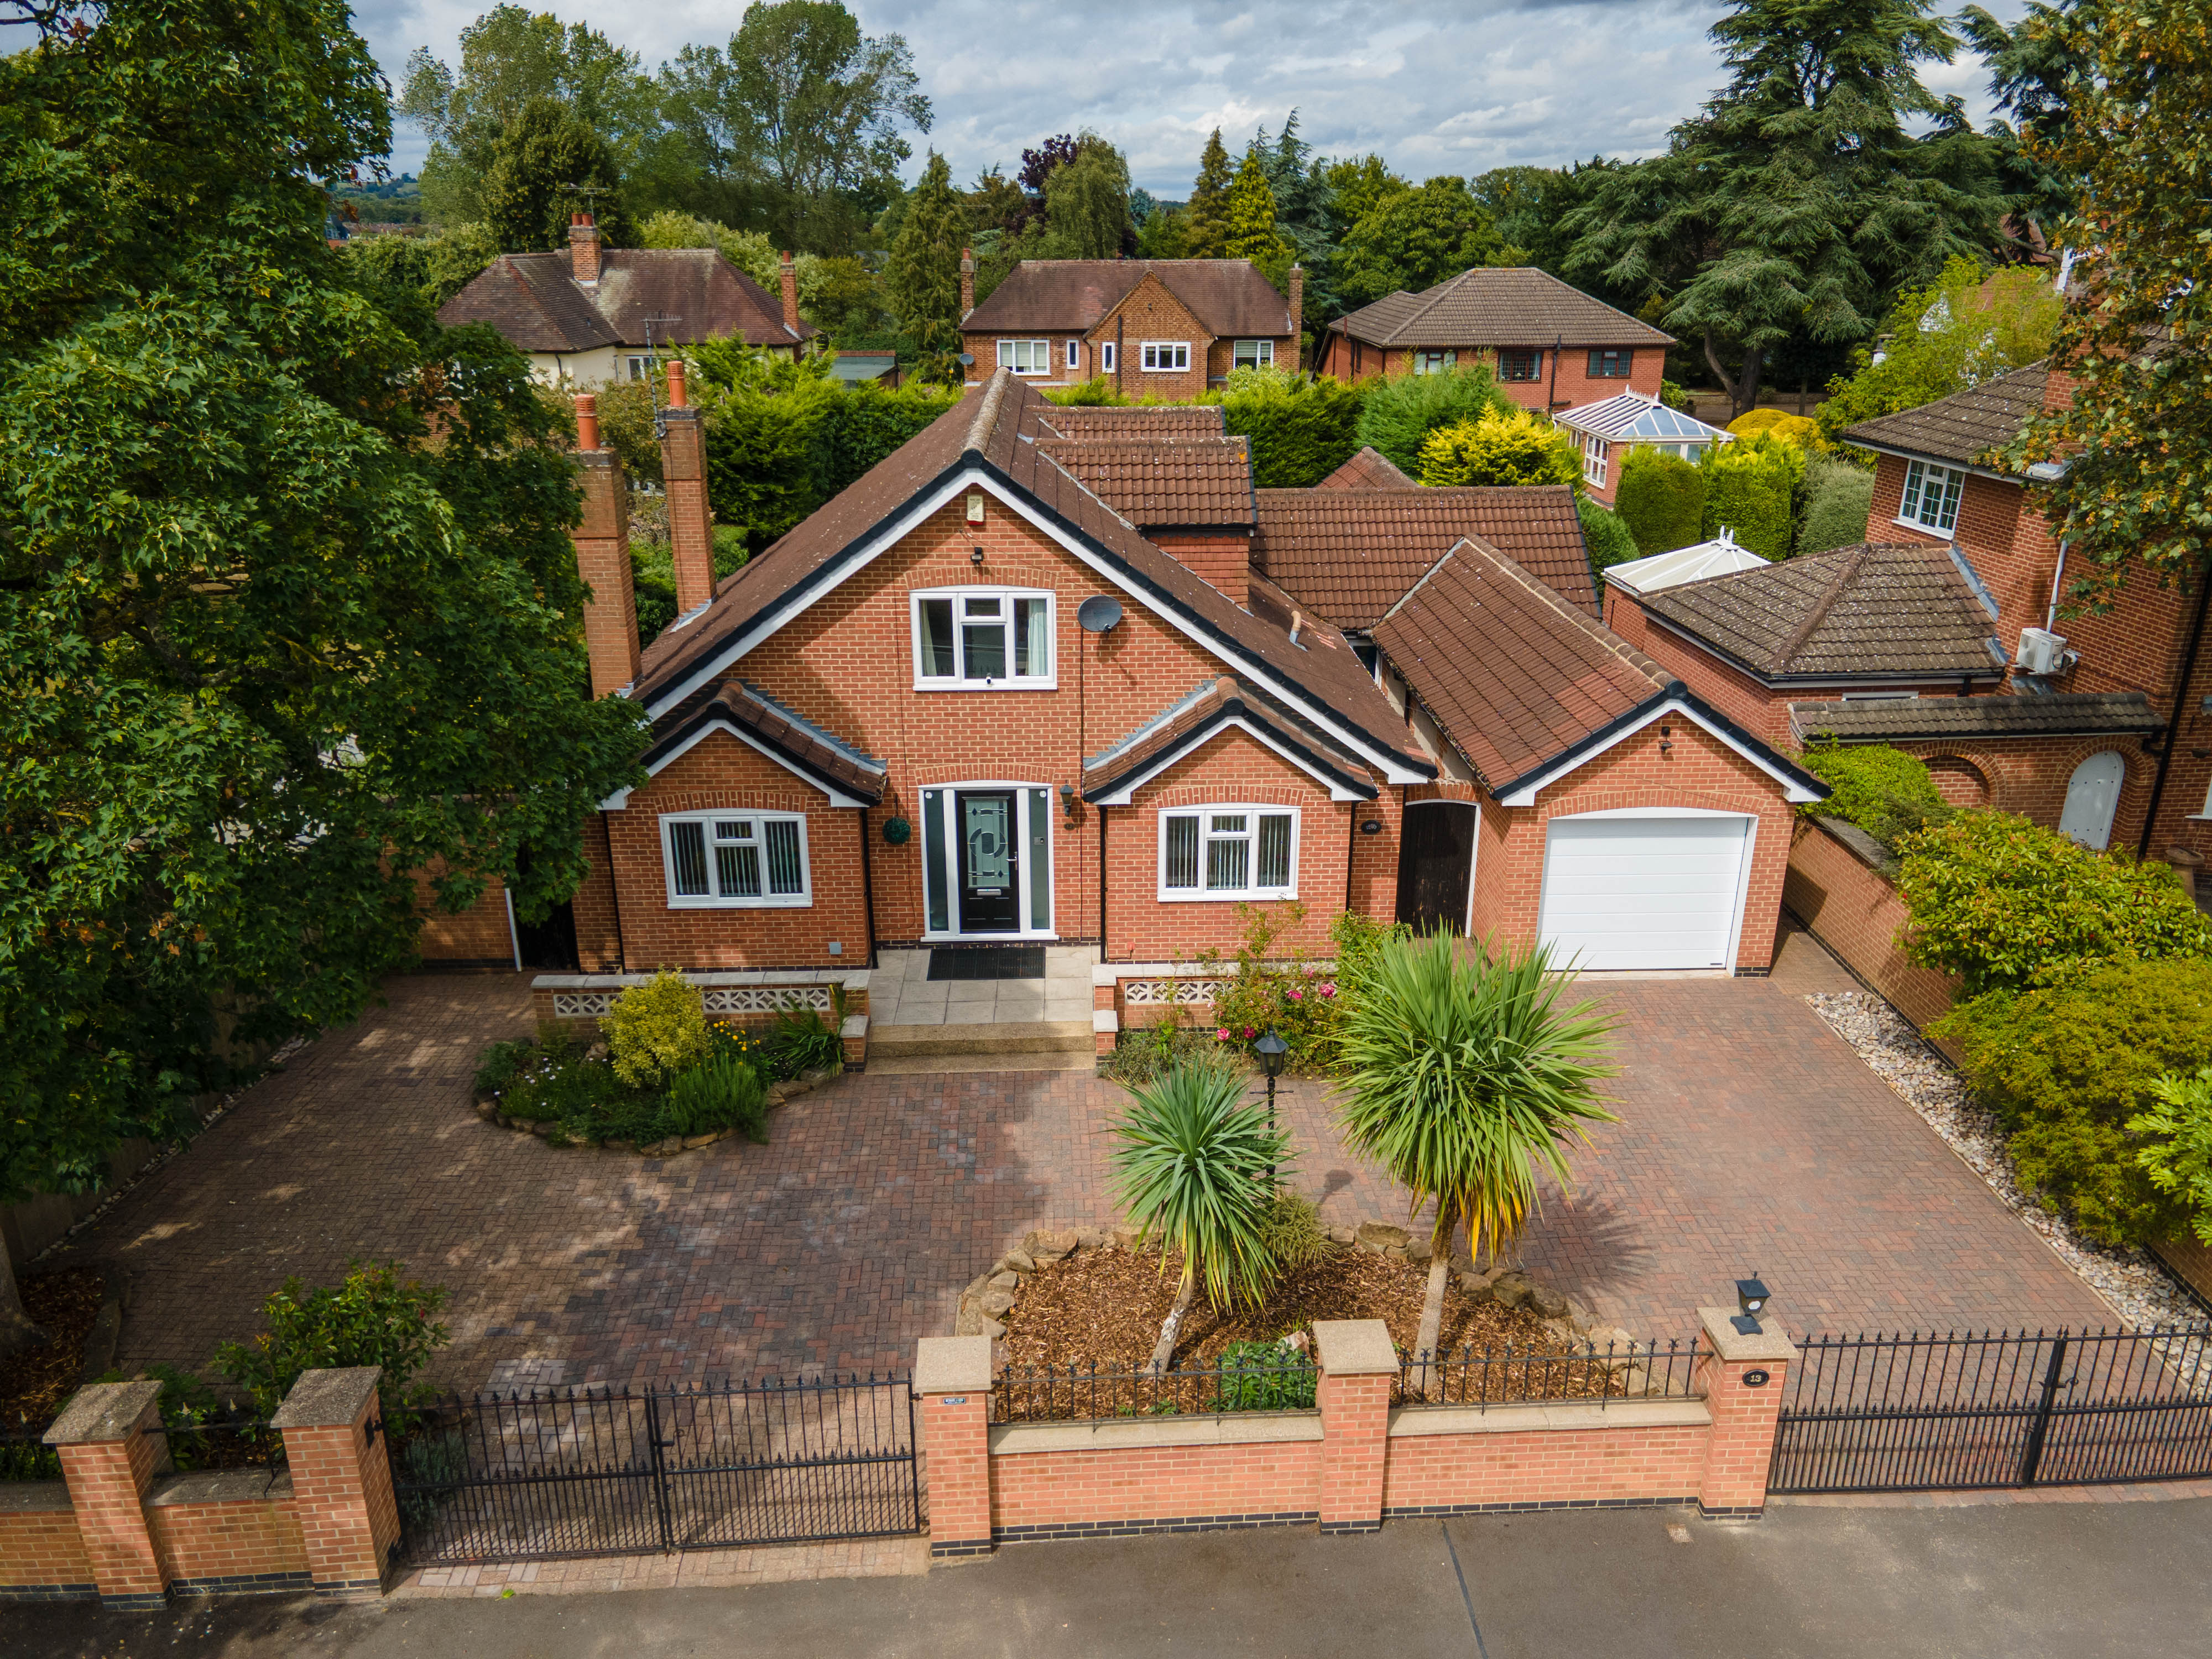
Price guide £550-575,000 This beautiful and thoughtfully extended detached bungalow offers a unique blend of style, space, and flexibility, making it suitable for families of all ages.
Boasting three double bedrooms and three modern bathrooms, the property is entered via an elegant oak front door which opens onto a striking 30ft hallway, immediately showcasing the impressive depth and generous proportions of the accommodation.
The heart of the home is a stunning open-plan kitchen, living, and dining room, featuring two sets of bi-fold doors that flood the space with natural light and seamlessly connect the indoors with the garden.
Additional living space is provided by a separate snug/sitting room/Bedroom four, complemented by a stylish bar area, perfect for entertaining.
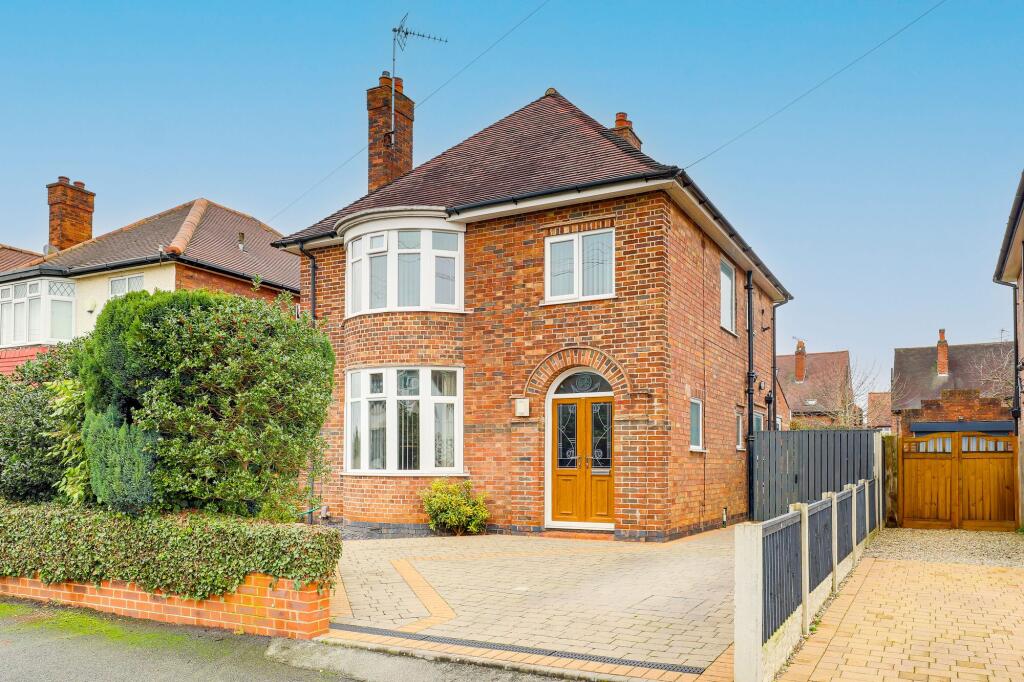
The property is set back from the road and offers off-road parking for two to three vehicles.
Situated on the highly regarded Curzon Street, this bungalow is conveniently located close to local transport links and the amenities of Long Eaton town centre.
Designed with a chic, luxurious feel throughout, the property is offered with no upward chain, ensuring a smooth and straightforward purchase.
The outside space has been thoughtfully landscaped for both practicality and enjoyment.
To the front, there is gravelled off-road parking for two vehicles, with double gates providing access to the rear garden.
The rear garden is designed for low maintenance and features a generous patio area immediately adjacent to the bungalow, ideal for al fresco dining or relaxing.
To the left, a well-kept lawn and mature trees lead to an additional patio area, while a separate bark section with flowers and stepping stones guides you to a timber-floored bar area.
The bar, equipped with power, lighting, wood panelling, shelving, and space for fridges and a TV, creates the perfect setting for outdoor entertaining.
The garden is privately enclosed with wall and fence boundaries, and benefits from outside taps, power sockets, and lighting throughout.
Two large sheds (measuring 10'1 x 4'2 ft and 17'0 x 3.9 ft, both with lights and power) provide ample storage. A gravel area to the right offers a discreet space for bins.
This garden is a true extension of the living space and is ideally suited to those who value both style and functionality.
Tenure - Freehold Council Tax Band C Partner - Emma Cavers Entrance Hall Oak Front door with a black trim, x2 black vertical modern radiators, spotlights, Karndene style floor, access to the loft via a pull down ladder and steps, door to cloaks cupboard.
Living/Dining Kitchen (6.22m x 6.60m) Lounge - This area has a black media wall with shelving and an electric fire, ceiling lantern window, Black trim double glazed, three bi-fold doors to the garden, spotlights, Karndene tiled floor, Vertical modern radiator, door to a bar area, double doors to the sitting area and open to the kitchen.
Kitchen - Wall, base and drawer units with work surface over, sink and drainer unit with mixer tap over, tiled walls and splashbacks, Smeg Induction hob with extractor hood over, built-in dishwasher, built-in eye level Bosch oven and a combination oven with drawers below and a cupboard over, Integrated full length fridge and separate freezer, ceiling lantern window, spotlights, black trim double glazed two bifold doors onto the garden, island having a breakfast bar and storage cupboards, vertical modern radiator.
Sitting Room (4.39m x 3.10m) UPVC double glazed window, spotlights, Karndene style floor, spotlights, vertical modern radiator, double doors form the entrance hall and double doors to the living/dining/kitchen room.
Utility Room (2.79m x 1.04m) Base cupboard with work surface over, gas central heating boiler, plumbing for automatic washing machine, Karndene style floor, spotlights, tumble dryer space.
Bedroom One (4.01m x 2.82m) UPVC double glazed window with fitted internal shutters, radiator, built-in wardrobes and drawers and door to the en-suite.
En-Suite (2.57m x 1.93m) A large walk-in shower cubicle with a waterfall shower head from the mains and glass screen, vanity unit with drawers, shelving and his and hers sinks with mixer taps over, low flush w.c, chrome heated towel rail, tiled walls and splashbacks, tiled floor, extractor fan, UPVC double glazed window.
Bedroom Two (3.20m x 2.97m) UPVC double glazed window, radiator, built-in wardrobes and door to en-suite.
En-Suite (2.34m x 1.25m) Walk-in shower cubicle with a waterfall shower head from the mains, tiled walls and splashbacks, low flush w.c, sink with storage, tiled floor, UPVC double glazed window, spotlights, extractor fan.
Bedroom Three (3.56m x 3.23m) UPVC double glazed window, radiator, built-in wardrobes and door to en-suite.
En-Suite (2.29m x 1.25m) Walk-in shower cubicle with a waterfall shower head from the mains, tiled walls and splashbacks, low flush w.c, sink with storage, chrome heated towel rail, tiled floor, spotlights, extractor fan, UPVC double glazed window.
WC Low flush w.c, sink with storage, splashbacks, Karndene style floor, spotlights, extractor fan, shelves and storage cupboard.
Garden To the front of the property there is gravelled off the road parking for two vehicles. There are double gates leading to the rear garden.
This has been made for low maintenance with a patio immediate to the property. To the left is a lawn and trees which leads to an additional patio area.
To the left is a bark area with flowers and stepping stones that leads to a timber floor which has a pergola/bar area with power and outside lighting.
The bar extends to two sides having wood panelling to the walls, a position for a TV, lights and shelving to two walls, space for free standing fridgesIts privately enclosed with wall and fenced boundaries.
There is an outside tap, power sockets and outside lighting throughout the garden. There are two sheds one measuring 10'1 x 4'2 ft and 17'0 x 3.9ft and both have lights and power.
At the right hand side is a gravel area, ideal to store the bins.
Parking - Off Street Disclaimer In accordance with current legal requirements, all prospective purchasers are required to undergo an Anti-Money Laundering (aml) check.
An administration fee of £40 per property will apply. This fee is payable after an offer has been accepted and must be settled before a memorandum of sale can be issued.
Value & comps
No previous sales on record.
Returns
Set an offer; the calculator follows it.
We're still gathering serviced-accommodation data for this area.
Archie refurb estimate: a Pro feature
0.0% below asking
This is not financial or investment advice. Prop AI Deals is not authorised by the Financial Conduct Authority (FCA) to provide investment advice.
All investment calculators, property analyses, and AI-generated insights are for informational purposes only. Property investment carries risk and may result in financial loss. All calculations should be independently verified and you should consult with FCA-authorised financial advisers before making any investment decisions.
Past performance does not guarantee future results. Tax implications vary by individual circumstances.
Deal
Properties like this can earn 2–3x BTL yields when converted to HMO, with retrofit costs around £10k/room. Sign in to see the full tier, yield projection, and cost breakdown.
Commercial properties like this can earn 30-50% higher yields when converted to residential under Class MA / Q / P / PA, with prior approval costing ~GBP 96/unit. Sign in to see the recommended route, yield uplift, and cost breakdown.
BRRR-suited properties can recycle 80-100% of investor capital on refi, leaving a high-yielding rental with most of the money out. Sign in to see the refurb cost stack, ARV projection, and refinance maths.
Detached + large garden = sub-division play. Pro tier unlocks the tier badge, plot size, uplift estimate, and regional land benchmark.
Short-lease flats trade at deep discount, but extending under the 1993 Act often costs far less than the discount. Pro tier unlocks the tier badge, premium breakdown, long-lease ARV and arbitrage maths.
See projected short-stay revenue vs a vanilla BTL for this property.
See real sub-let margins (HMO room rates & SA nightly rates) vs the landlord rent.
Area
Agent & docs

FAQ
About 46 Curzon Street, Nottingham
Explore nearby