We've tightened what earns a Pursue. A home now needs a published valuation, a strategy that still makes money after real running costs and lender stress tests, and no listing problems that would stop a mortgage. You'll see fewer Pursues, and each one has been checked harder.
See how verdicts work4-bedroom detached house · CT5 4QY
For saleListed 70 days
Opportunity summary
See Archie’s verdict, returns by strategy and what to check before viewing.
About
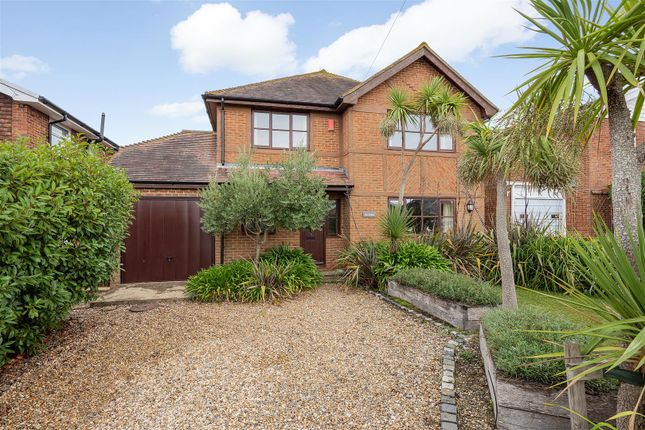
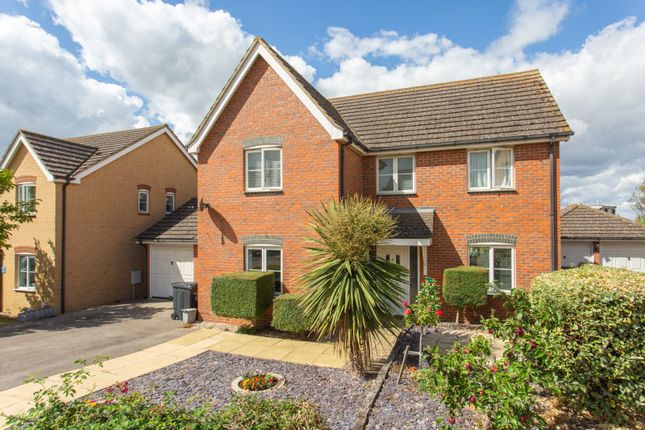
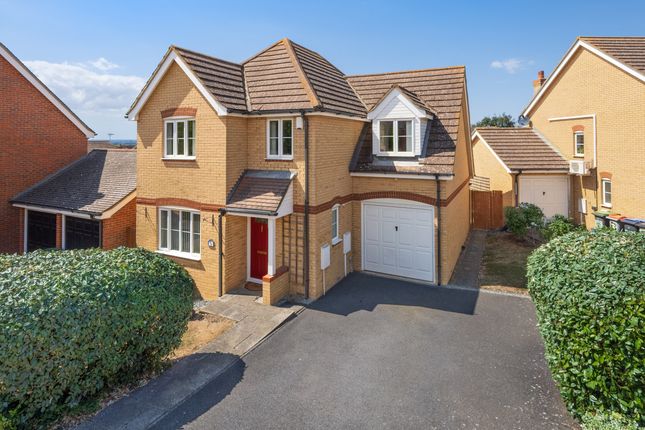
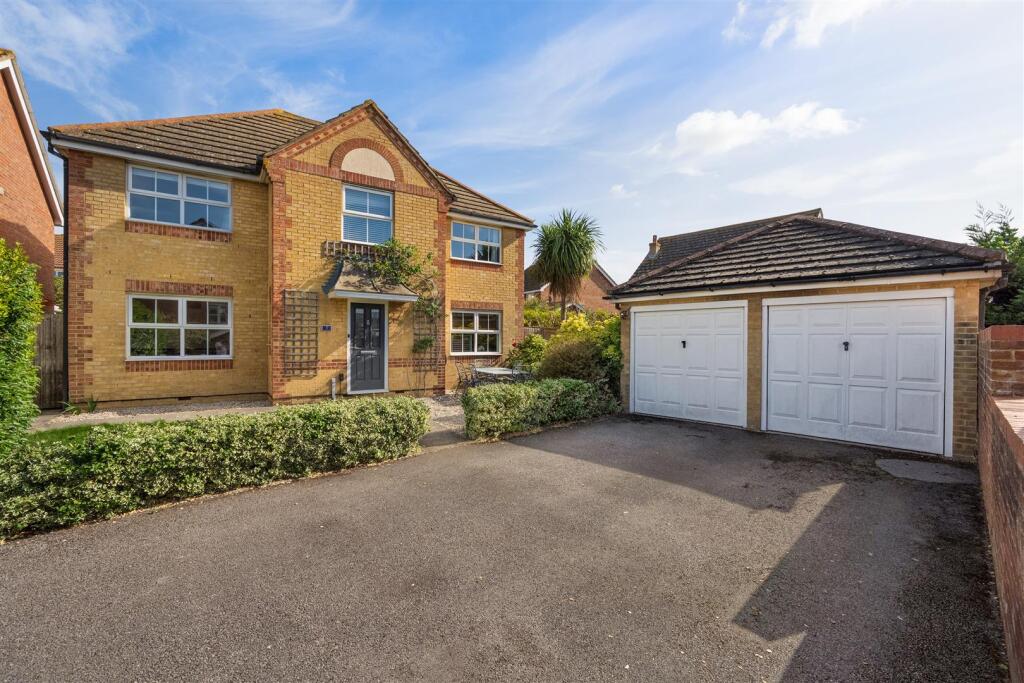
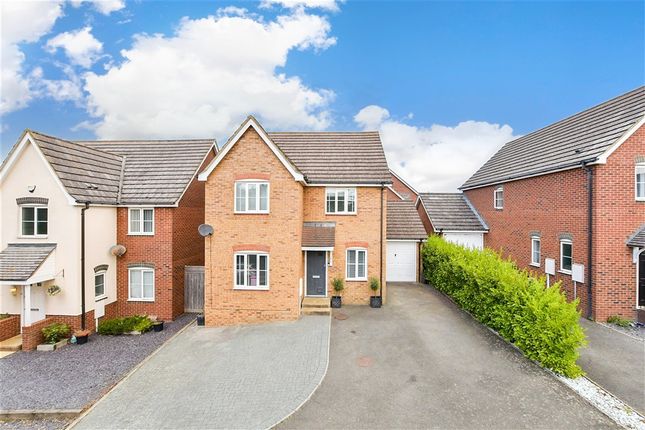
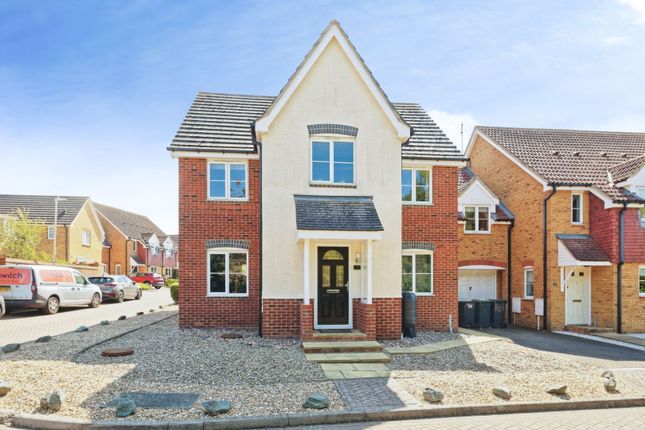
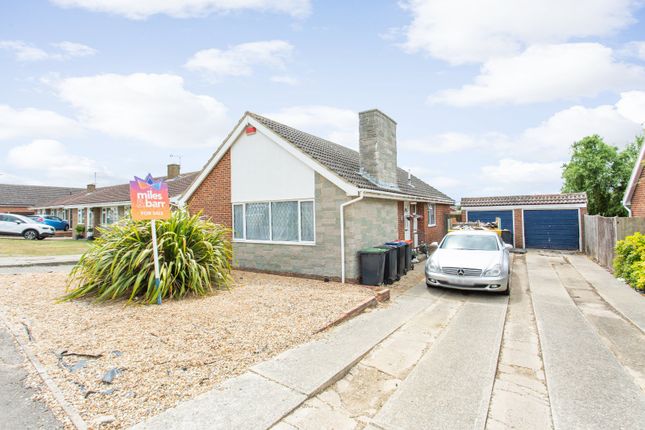
Built in 2000, this well-presented home offers a smart modern lifestyle with generous family accommodation and a convenient coastal setting.
Seasalter Beach is nearby, with scenic coastal walks into Whitstable or in the opposite direction towards the highly regarded Sportsman Pub and Restaurant.
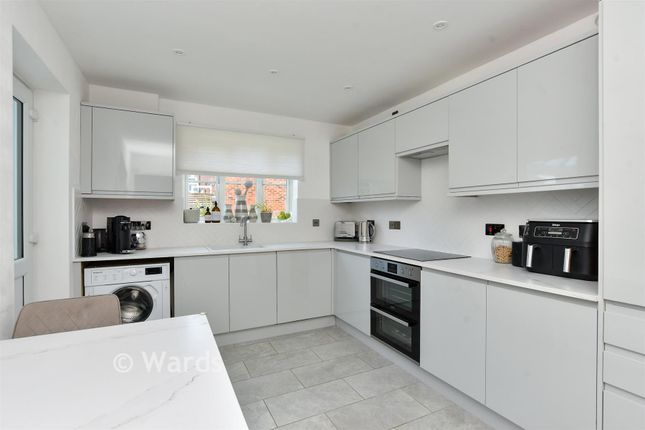
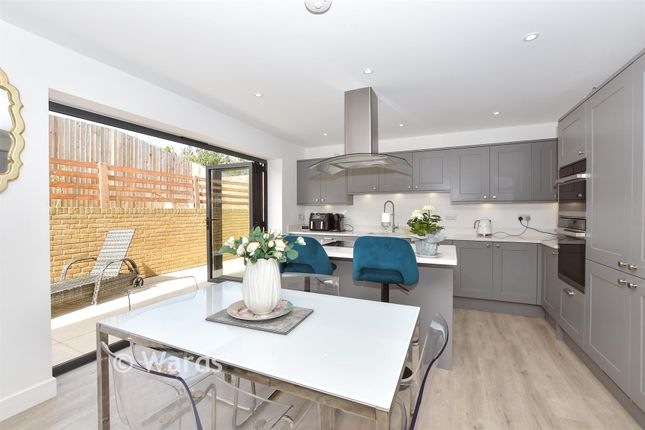
The fabulous open-plan kitchen/diner forms the heart of the home, flooded with natural light and offering a bright, sociable space for family life and entertaining.
The generous layout allows plenty of room for cooking, dining and relaxing together, making this a versatile and welcoming hub for everyday living.
A large downstairs cupboard provides useful additional storage, while upstairs a spacious landing leads to four well-appointed double bedrooms, a smart en-suite shower room and family bathroom.
Nestled at the end of a quiet cul-de-sac, the property benefits from additional private parking, ideal for guests or families with several vehicles – a particularly valuable feature for a modern home.
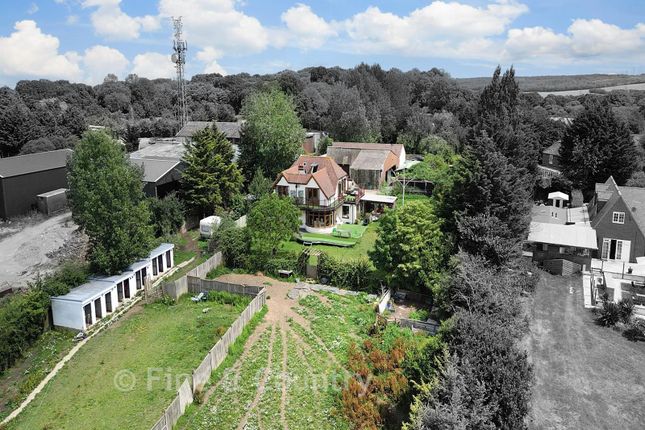
The secluded rear garden provides a lovely space to relax and enjoy the fresh air, with a garden cabin offering an ideal hobby room or home office, complete with wired internet and electricity.
Whitstable is a highly favoured coastal town and a wonderful place to call home, offering an appealing blend of seaside living, independent shops, restaurants and excellent opportunities for coastal walks and outdoor pursuits.
Entrance Hall - Cloakroom - Open Plan Kitchen/Dining Room - 5.69m x 5.38m (18'8 x 17'8) - Sitting Room - 5.74m x 4.11m (18'10 x 13'6) - Landing - Principal Bedroom - 4.47m x 3.30m (14'8 x 10'10) - En-Suite Shower Room - 1.98m x 1.70m (6'6 x 5'7) - Bedroom 2 - 3.84m x 3.25m (12'7 x 10'8) - Bedroom 3 - 4.19m x 2.41m (13'9 x 7'11) - Bedroom 4 - 4.47m x 2.34m (14'8 x 7'8) - Family Bathroom - 2.36m x 1.73m (7'9 x 5'8) - Garden Cabin - 4.24m x 2.74m (13'11 x 9') - Rear Garden - Front Garden - Provides generous private parking.
Tenure - This property is Freehold. Council Tax - Band E : £2,930.88 2026/27 May we respectfully suggest that interested parties make their own investigations.
Adaptations - There are no adaptations to this property. Floorplans & Dimensions - Floorplans are intended to give a general indication of the property layout.
Dimensions should not be used for carpet or flooring sizes, appliances or items of furniture.
Key Features - ENTRANCE HALL Solid Oak flooring Large built-in storage cupboard Nest smart thermostat SITTING ROOM Fitted gas fire with stone surround KITCHEN Granite worktops with Granite upstand Large island unit with solid oak worktop, inset power socket, storage and breakfast bar Integral AEG appliances; dishwasher, washer/dryer, microwave and freezer Five burner gas hob Two side by side fan assisted electric ovens Tambour door kitchen unit Pull-out storage units, two in the island unit Corner base units with blind corner optimisers Inset 1½ bowl sink Two feature radiators Feature lighting LVT flooring BATHROOMS Both showers have an electric pump to enhance water flow GARDEN CABIN Wired internet, underground cable Own electricity supply and consumer unit REAR GARDEN Secluded, not overlooked Composite decking Exterior taps to front and rear gardens Garden shed Pedestrian gated access to both sides Location & Lifestyle Amenities - Well-established and family-friendly, this location combines a relaxed seaside atmosphere with strong connectivity and a wide range of amenities.
Whitstable is a fashionable and flourishing town known for its vibrant mix of independent shops, cafés and seafood restaurants together with a thriving creative scene; galleries, studios, and regular local events adding to the town’s character.
There are excellent opportunities for water sports including sailing, windsurfing, and kitesurfing.
Stand-up paddleboarding and kayaking are also popular along the shoreline, offering a more relaxed way to enjoy and explore the coast.
The working harbour is home to colourful fishing boats, fresh seafood stalls, independent artisan shops and a popular waterside atmosphere enjoyed throughout the year.
Whitstable railway station (2.2 miles) provides direct services to London and further along the Kent coast.
The area is also well served by a range of highly regarded primary schools and The Whitstable School (a coeducational secondary school), along with local supermarkets, retail facilities and healthcare services.
Value & comps
No previous sales on record.
Returns
Set an offer; the calculator follows it.
We're still gathering serviced-accommodation data for this area.
Archie refurb estimate: a Pro feature
0.0% below asking
This is not financial or investment advice. Prop AI Deals is not authorised by the Financial Conduct Authority (FCA) to provide investment advice.
All investment calculators, property analyses, and AI-generated insights are for informational purposes only. Property investment carries risk and may result in financial loss. All calculations should be independently verified and you should consult with FCA-authorised financial advisers before making any investment decisions.
Past performance does not guarantee future results. Tax implications vary by individual circumstances.
Deal
Properties like this can earn 2–3x BTL yields when converted to HMO, with retrofit costs around £10k/room. Sign in to see the full tier, yield projection, and cost breakdown.
Commercial properties like this can earn 30-50% higher yields when converted to residential under Class MA / Q / P / PA, with prior approval costing ~GBP 96/unit. Sign in to see the recommended route, yield uplift, and cost breakdown.
BRRR-suited properties can recycle 80-100% of investor capital on refi, leaving a high-yielding rental with most of the money out. Sign in to see the refurb cost stack, ARV projection, and refinance maths.
Detached + large garden = sub-division play. Pro tier unlocks the tier badge, plot size, uplift estimate, and regional land benchmark.
Short-lease flats trade at deep discount, but extending under the 1993 Act often costs far less than the discount. Pro tier unlocks the tier badge, premium breakdown, long-lease ARV and arbitrage maths.
See projected short-stay revenue vs a vanilla BTL for this property.
See real sub-let margins (HMO room rates & SA nightly rates) vs the landlord rent.
Area
Agent & docs

FAQ
About Foxdene Road, Seasalter, WHITSTABLE
Explore nearby