We've tightened what earns a Pursue. A home now needs a published valuation, a strategy that still makes money after real running costs and lender stress tests, and no listing problems that would stop a mortgage. You'll see fewer Pursues, and each one has been checked harder.
See how verdicts work5-bedroom detached house · TN15 7QD
For saleReduced £200k (−9.1%) on 6 OctListed 40 days
Opportunity summary
See Archie’s verdict, returns by strategy and what to check before viewing.
About
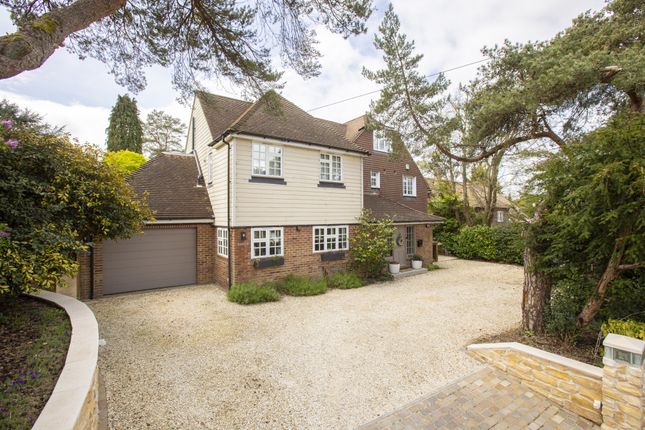
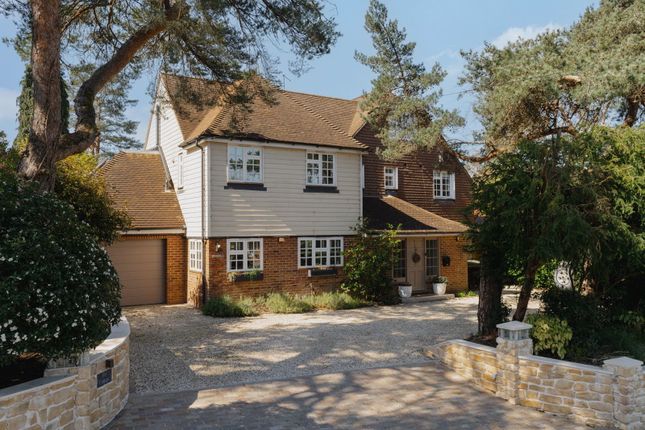
Ravenwood is a most impressive property, built to a high specification in 2017 by Clarendon Homes, and set within an exclusive development of just five residences, situated on the edge of the popular village of Wrotham.
The property offers superbly-presented, spacious and versatile accommodation arranged across four floors and ideal for modern family living.
Set within landscaped gardens of just over 0.5 acres, Ravenwood enjoys southerly countryside views towards the North Downs and is well located for road and rail links.
The striking double height entrance hall leads to the superb open plan sitting room and dining room which provides an ideal area for formal entertaining and family living.
The sitting room benefits from a feature fireplace and both rooms have access to the rear balcony enjoying the delightful views to the south.
The impressive double aspect kitchen/breakfast room is fitted with a contemporary range of wall and base units and matching island unit.
Corian work surfaces incorporate a double stainless steel sink with a waste disposal unit with several integral appliances and a wine cooler.
There is also a study with square bay window and fitted desk furniture and a playroom, also with fitted storage and double doors leading out to the balcony.
A stylish cloakroom completes the ground floor. Arranged over the lower ground floor is an impressive family room with built-in bar area, a games room and a superb cinema room.
There is also a utility room providing additional storage, and a boot room which is well proportioned and offers versatility for a number of uses.The family room, games room and boot room all benefit from doors opening to the terrace.
A boiler/comms room and a cloakroom complete the lower ground floor.
The first floor features a galleried landing and comprises a spacious principal bedroom which benefits from built-in wardrobes, a balcony enjoying wonderful views to the North Downs and a well-appointed en-suite shower room with separate bath.
Three further bedrooms, one with an en-suite and a stylish family bathroom are arranged over the remainder of this floor.
The second floor comprises a part-vaulted bedroom and a well-fitted dressing room, benefitting from a roof lantern and eaves storage. A modern bathroom completes the accommodation.
The landscaped south-facing rear garden creates a lovely backdrop with a raised terrace spanning the width of the property, ideal for al fresco entertaining together with an attractive balcony, which can be accessed from the house or a staircase from the terrace, and both enjoy wonderful far-reaching views to the south.
Steps lead down to a further terrace which features a heated swimming pool with retractable cover, and leads to an area of lawn continuing round to one side, where there is a children's play area and in turn a timber framed outbuilding which is currently used as a gym and has power and light connected.
The house is approached via electric gates and a driveway, providing ample parking, leading to the detached double garage.
There are shaped borders and mixed evergreen hedging and fencing to the boundary. Landscaped raised beds frame the pathway leading to the front door.
In total the area amounts to about 0.58 of an acre.
The property also enjoys the use of the communal grounds which are accessed via a pedestrian gate at the rear of the garden, and which has a variety of trees and is a wonderful additional outside space amounting to about 1.76 acres.
Ravenwood is situated 1.5 miles from Wrotham village with public houses, village shop, church, primary school and hairdressers.
The village is conveniently located 1.8 miles from Borough Green station, with a direct service to London. Shopping: Sevenoaks (8.3 miles), Tonbridge (10 miles) and Bluewater (15.3 miles).
Rail: Borough Green (1.8 miles) to London Victoria/London Bridge/Charing Cross. Sevenoaks (8.8 miles) to London Bridge/Waterloo East/Charing Cross/Cannon Street.
Primary Schools: Wrotham, Platt, Ightham and Borough Green. Grammar/State Schools: Maidstone, Sevenoaks and Tonbridge. Private Schools: St Michaels & Russell House Prep Schools in Otford.
Solefields, Walthamstow Hall, The Granville and New Beacon Prep Schools in Sevenoaks. Sevenoaks, Tonbridge, Sutton Valence, Sackville and Walthamstow Hall Secondary Schools.
Leisure: London Golf Club, West Kingsdown. Wrotham Heath Golf Club. Knole and Wildernesse Golf Clubs in Sevenoaks. Nizels Golf & Health Club, Hildenborough.
Tonbridge Swimming Pool and the Angel Leisure Centre in Tonbridge. David Lloyd Leisure Centre at Kings Hill. Brands Hatch for motorsport events.
Local walks along Pilgrims Way (direct access from communal gardens). Please note all distances, timings and measurements are approximate.
Value & comps
No previous sales on record.
Returns
Set an offer; the calculator follows it.
We're still gathering serviced-accommodation data for this area.
Archie refurb estimate: a Pro feature
0.0% below asking
This is not financial or investment advice. Prop AI Deals is not authorised by the Financial Conduct Authority (FCA) to provide investment advice.
All investment calculators, property analyses, and AI-generated insights are for informational purposes only. Property investment carries risk and may result in financial loss. All calculations should be independently verified and you should consult with FCA-authorised financial advisers before making any investment decisions.
Past performance does not guarantee future results. Tax implications vary by individual circumstances.
Deal
Properties like this can earn 2–3x BTL yields when converted to HMO, with retrofit costs around £10k/room. Sign in to see the full tier, yield projection, and cost breakdown.
Commercial properties like this can earn 30-50% higher yields when converted to residential under Class MA / Q / P / PA, with prior approval costing ~GBP 96/unit. Sign in to see the recommended route, yield uplift, and cost breakdown.
BRRR-suited properties can recycle 80-100% of investor capital on refi, leaving a high-yielding rental with most of the money out. Sign in to see the refurb cost stack, ARV projection, and refinance maths.
Detached + large garden = sub-division play. Pro tier unlocks the tier badge, plot size, uplift estimate, and regional land benchmark.
Short-lease flats trade at deep discount, but extending under the 1993 Act often costs far less than the discount. Pro tier unlocks the tier badge, premium breakdown, long-lease ARV and arbitrage maths.
See projected short-stay revenue vs a vanilla BTL for this property.
See real sub-let margins (HMO room rates & SA nightly rates) vs the landlord rent.
Area
Agent & docs

FAQ
About Gravesend Road, Sevenoaks
Explore nearby