We've tightened what earns a Pursue. A home now needs a published valuation, a strategy that still makes money after real running costs and lender stress tests, and no listing problems that would stop a mortgage. You'll see fewer Pursues, and each one has been checked harder.
See how verdicts work5-bedroom house · TN15 8JX
For saleListed 121 days
Opportunity summary
See Archie’s verdict, returns by strategy and what to check before viewing.
About
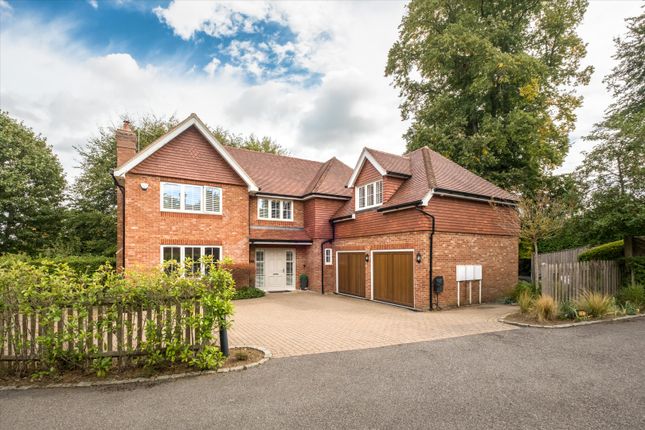
The ground floor is built around an exceptional living room, added as part of the current owners extension and spanning an impressive 28 by 25 feet.
Full width glazing draws the garden directly into the space, and a rooflight overhead fills the room with a quality of light that changes through the day in a way that is easy to underestimate until you are standing in it.
Mandarin Stone porcelain tiling runs underfoot, warmed by underfloor heating, and built-in shelving sits alongside a ceiling integrated speaker system that connects to the garden audio and can be played separately or together via the heos amplifiers that remain with the house.
The kitchen sits alongside, fitted in a palette of pale grey with copper hardware, a farmhouse sink and a substantial central island topped in warm oak.
It is a kitchen that looks as good as it functions, with a chandelier-style fitting above the island that catches the light in a way that feels deliberately considered rather than merely decorative.
The dining area flows from the kitchen, large enough to accommodate a table for ten, and the whole space opens in stages toward the garden.
A separate study, WC and utility room complete the ground floor with the kind of practical generosity that larger families quickly come to rely on.
Upstairs, the first floor holds four double bedrooms, one of which has a walk-in wardrobe and another two have an en suite, alongside a further bedroom and a family bathroom.
The bedrooms are well proportioned and calm, finished with care, with the garden visible through the windows of the rear rooms.
The staircase continues to the principal suite on the second floor, which occupies the entire top level of the house.
It is a genuinely private retreat, with a bedroom of exceptional size, treetop views over the surrounding gardens and an en suite of real quality.
Italian marble tiling floor to ceiling, a freestanding bath positioned to catch the light from the Velux above, twin vessel basins on a warm oak vanity and a walk-in rainfall shower enclosed in frameless glass.
It is the kind of bathroom that rarely arrives at this price point without feeling forced. Here it feels entirely natural.
Outside, the garden has been landscaped with the same attention to detail that characterises the interior.
A raised deck with a covered oak pergola and built-in barbecue area sits at one end, beside a round wooden hot tub tucked beneath a mature tree and flanked by magnolia and flowering shrubs.
Broad lawns extend from the terrace, planted with specimen trees including a weeping willow, and a sunken trampoline sits flush with the lawn in a way that keeps the gardens clean lines intact.
A substantial gym cabin provides serious additional space for training and wellbeing, and a dedicated sauna outbuilding adds a further layer of the kind of everyday luxury that is genuinely difficult to find outside properties at a significantly higher price point.
Log stores are positioned both front and rear, serving the internal feature fire and the outdoor fire pit areas, and Bluetooth speakers in the fire pit zone connect to the wider garden audio system.
Feature outdoor lighting throughout brings the whole garden to life after dark, transforming it into an extension of the house that works as well on a winter evening as it does in summer.
A bike cabin at the front provides practical covered storage, and the property also benefits from solar panels and an EV charging point.
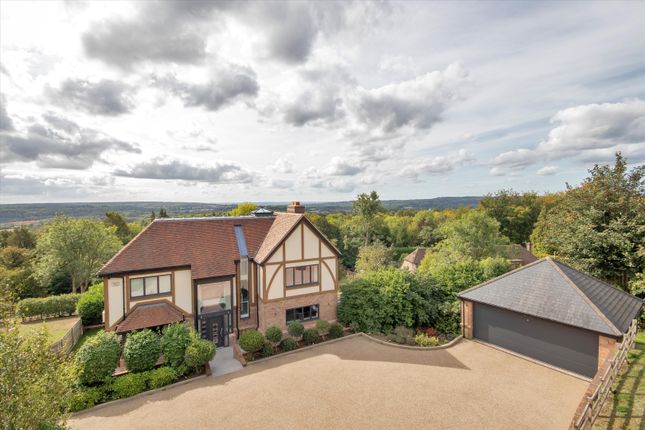
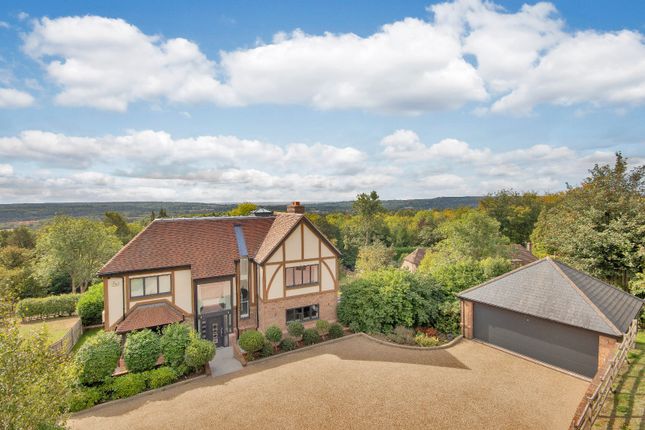
For buyers seeking a home that has been genuinely lived in, properly invested in and brought to a standard that is difficult to replicate without the commitment these owners have shown, Fir Cottage represents a rare opportunity in one of the most quietly sought after corners of the Sevenoaks district.
Value & comps
No previous sales on record.
Returns
Set an offer; the calculator follows it.
We're still gathering serviced-accommodation data for this area.
Archie refurb estimate: a Pro feature
0.0% below asking
This is not financial or investment advice. Prop AI Deals is not authorised by the Financial Conduct Authority (FCA) to provide investment advice.
All investment calculators, property analyses, and AI-generated insights are for informational purposes only. Property investment carries risk and may result in financial loss. All calculations should be independently verified and you should consult with FCA-authorised financial advisers before making any investment decisions.
Past performance does not guarantee future results. Tax implications vary by individual circumstances.
Deal
Properties like this can earn 2–3x BTL yields when converted to HMO, with retrofit costs around £10k/room. Sign in to see the full tier, yield projection, and cost breakdown.
Commercial properties like this can earn 30-50% higher yields when converted to residential under Class MA / Q / P / PA, with prior approval costing ~GBP 96/unit. Sign in to see the recommended route, yield uplift, and cost breakdown.
BRRR-suited properties can recycle 80-100% of investor capital on refi, leaving a high-yielding rental with most of the money out. Sign in to see the refurb cost stack, ARV projection, and refinance maths.
Detached + large garden = sub-division play. Pro tier unlocks the tier badge, plot size, uplift estimate, and regional land benchmark.
Short-lease flats trade at deep discount, but extending under the 1993 Act often costs far less than the discount. Pro tier unlocks the tier badge, premium breakdown, long-lease ARV and arbitrage maths.
See projected short-stay revenue vs a vanilla BTL for this property.
See real sub-let margins (HMO room rates & SA nightly rates) vs the landlord rent.
Area
Agent & docs

FAQ
About Fir Cottage, Platt Common, Sevenoaks
Explore nearby