We've tightened what earns a Pursue. A home now needs a published valuation, a strategy that still makes money after real running costs and lender stress tests, and no listing problems that would stop a mortgage. You'll see fewer Pursues, and each one has been checked harder.
See how verdicts work5-bedroom detached house · TN13 2RW
For saleListed 44 days
Opportunity summary
See Archie’s verdict, returns by strategy and what to check before viewing.
About
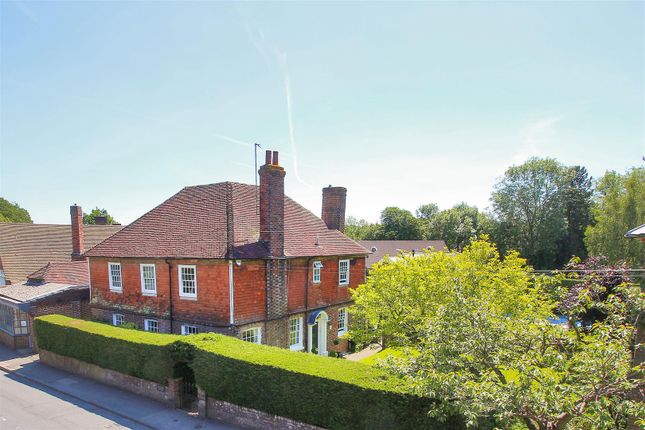
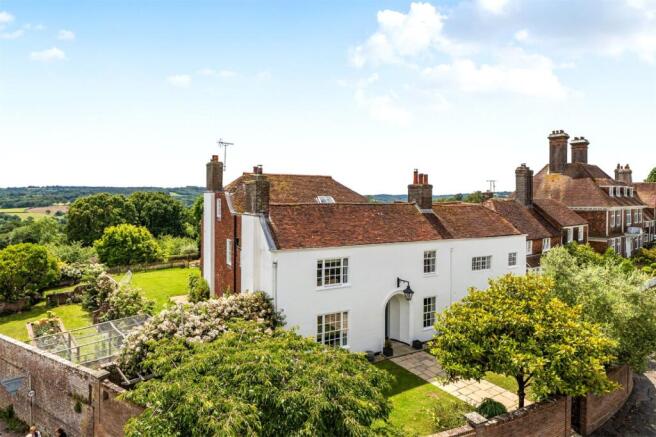
An exceptional detached five-bedroom family home, beautifully positioned just moments from the heart of the highly desirable village of Chipstead, offered Chain Free.
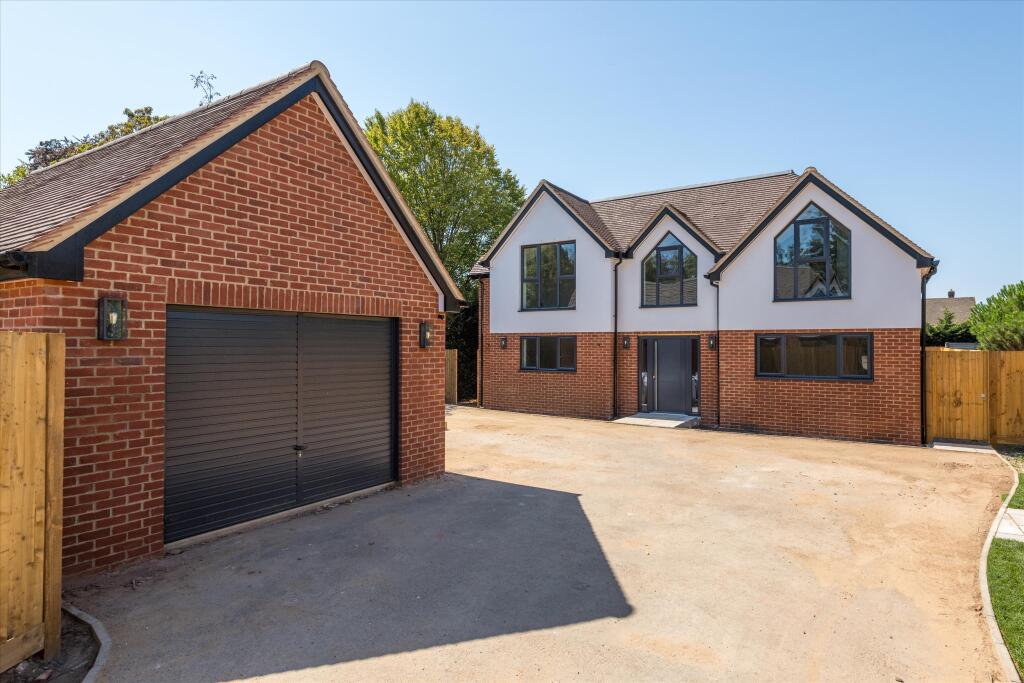
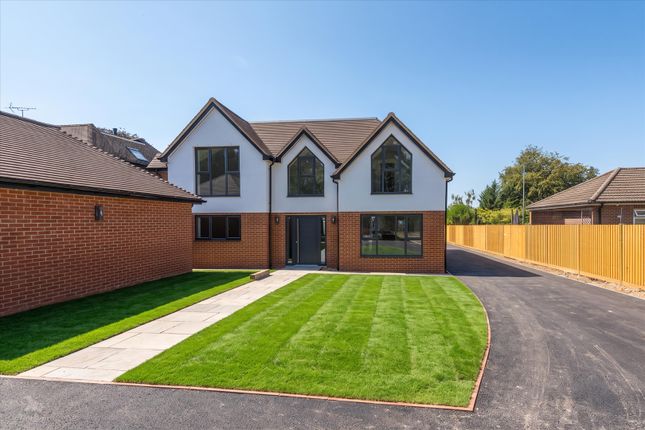
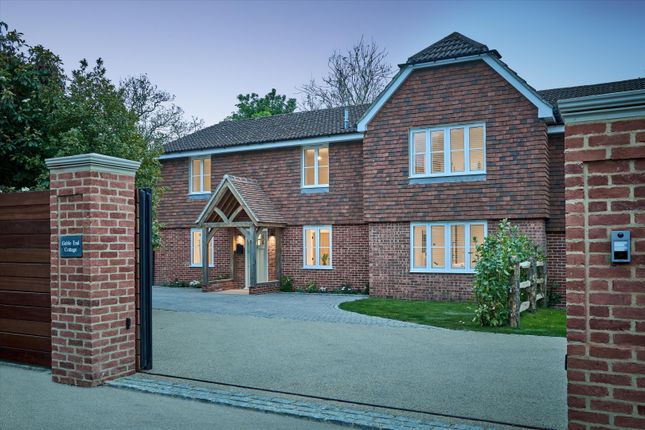
Constructed in 2017 by the award-winning Kentmere Homes, Beech House offers beautifully appointed and thoughtfully designed accommodation extending to approximately 3,876 sq ft across three floors.
Since its construction, the property has been further enhanced to provide an outstanding standard of contemporary family living, benefiting from air conditioning to the principal bedrooms, underfloor heating, and integrated speaker system.
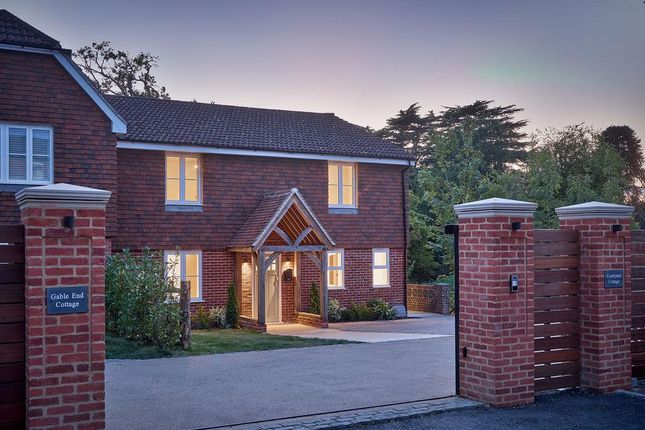
Approached via a gated driveway shared with just one neighbouring property, the home enjoys a private and exclusive setting.
A welcoming reception hall leads to the principal living spaces, including a magnificent 25-foot triple-aspect sitting room featuring an attractive fireplace as its focal point.
The heart of the home is the impressive open-plan kitchen, breakfast and dining room, finished to an exacting specification with bespoke cabinetry, high-quality integrated appliances, and a substantial central island.
Bi-fold doors open directly onto the decked terrace and lead to the gardens beyond, creating a seamless connection between indoor and outdoor living and providing an ideal space for both entertaining and everyday family life.
A separate utility room adjoins the kitchen and provides direct access to the double garage.
The first floor is arranged around a generous central landing and features an impressive principal bedroom suite complete with a walk-in dressing room and luxurious en-suite bathroom.
Two further double bedrooms enjoy their own en-suite shower rooms, while an additional bedroom is served by a well-appointed family bathroom, creating well-balanced and versatile family accommodation.
The lower ground floor provides an excellent range of flexible living spaces, perfectly suited to modern lifestyles.
This level comprises a spacious family room with French doors opening directly onto the garden, a dedicated home office, and a substantial guest bedroom with fitted wardrobes and access to an adjacent bathroom.
With its independent feel and direct garden access, this floor is ideally configured for guests, multigenerational living, older children, or anyone seeking a greater degree of privacy and independence.
A plant room and additional storage cupboards further enhance the practicality of the space.
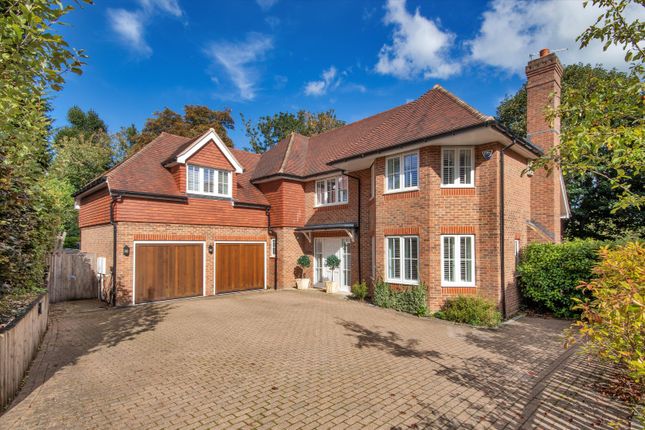
Externally, Beech House is approached via a block-paved driveway providing ample off-road parking and access to the double garage, which benefits from electric up-and-over doors and an EV charging point.
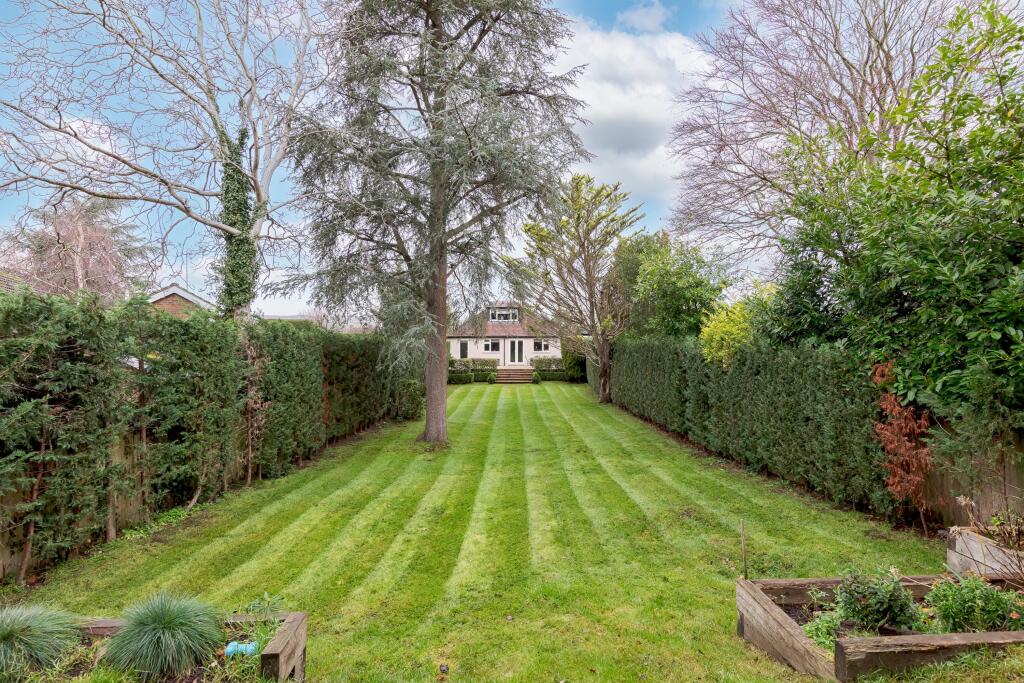
The landscaped gardens extend around the rear and side of the property and are predominantly laid to lawn, complemented by a variety of mature shrubs, specimen trees and established planting that provide year-round colour, interest and a high degree of privacy.
Close-board fencing encloses the boundaries, creating an attractive and secure environment for families.
A paved terrace spans the rear elevation of the house, while an additional raised decked terrace adjoining the kitchen/breakfast room provides the perfect setting for al fresco dining and outdoor entertaining.
Tenure: Freehold Offered Chain Free Nestled in a peaceful yet exceptionally convenient setting in the heart of Chipstead Village, renowned for its character.
Beech House enjoys a prime position just a short walk from the well regarded George & Dragon, and Chipstead Sailing Club (which offers open water swimming, sailing and paddle boarding).
The area is also home to an outstanding selection of schools, including Chevening CE Primary School – 0.4 miles away, Riverhead Infants and Amherst Junior School both of which are just under half a mile from the property.
Just 1.4 miles from Sevenoaks Station, with fast mainline services to London Bridge and Charing Cross, Sevenoaks High Street, with its array of boutique shops, restaurants, and supermarkets, lies only 2 miles away.
The location combines rural charm with excellent connectivity.
Sevenoaks Station 1.4 miles, Amherst Junior School 0.5 miles, Chevening CE Primary School 0.4 mile, The George and Dragon 150 Yrds M25 J3 1.3 miles. (all distances approximate)
Value & comps
No previous sales on record.
Returns
Set an offer; the calculator follows it.
We're still gathering serviced-accommodation data for this area.
Archie refurb estimate: a Pro feature
0.0% below asking
This is not financial or investment advice. Prop AI Deals is not authorised by the Financial Conduct Authority (FCA) to provide investment advice.
All investment calculators, property analyses, and AI-generated insights are for informational purposes only. Property investment carries risk and may result in financial loss. All calculations should be independently verified and you should consult with FCA-authorised financial advisers before making any investment decisions.
Past performance does not guarantee future results. Tax implications vary by individual circumstances.
Deal
Properties like this can earn 2–3x BTL yields when converted to HMO, with retrofit costs around £10k/room. Sign in to see the full tier, yield projection, and cost breakdown.
Commercial properties like this can earn 30-50% higher yields when converted to residential under Class MA / Q / P / PA, with prior approval costing ~GBP 96/unit. Sign in to see the recommended route, yield uplift, and cost breakdown.
BRRR-suited properties can recycle 80-100% of investor capital on refi, leaving a high-yielding rental with most of the money out. Sign in to see the refurb cost stack, ARV projection, and refinance maths.
Detached + large garden = sub-division play. Pro tier unlocks the tier badge, plot size, uplift estimate, and regional land benchmark.
Short-lease flats trade at deep discount, but extending under the 1993 Act often costs far less than the discount. Pro tier unlocks the tier badge, premium breakdown, long-lease ARV and arbitrage maths.
See projected short-stay revenue vs a vanilla BTL for this property.
See real sub-let margins (HMO room rates & SA nightly rates) vs the landlord rent.
Area
Agent & docs

FAQ
About 61a, High Street, Sevenoaks
Explore nearby