5-bedroom house · TN15 8LP
For saleListed 97 days
Opportunity summary
See Archie’s verdict, returns by strategy and what to check before viewing.
About
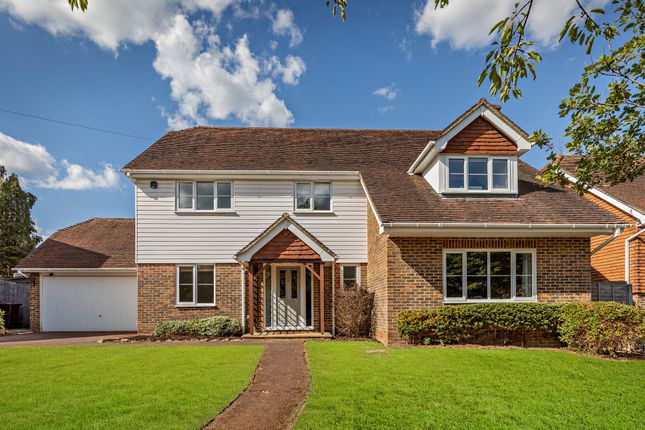
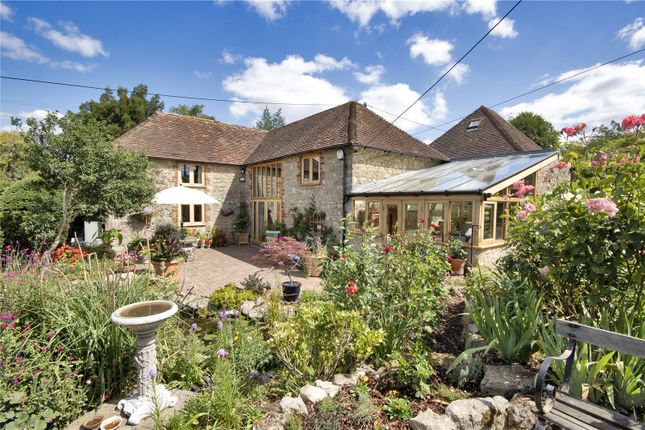
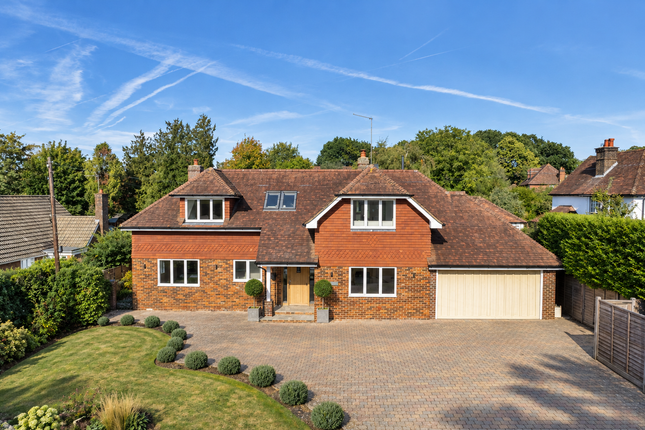
With handsome stone and brick external elevations and enjoying a marvellously tranquil location overlooking a beautiful former mill pond, a fine detached house of quality presented with style.
Constructed in the late twentieth century, the house is set on the historic site of a former paper mill, that operated from 1716 to 1960.
Positioned to take full advantage of lovely views over such a charming, natural landscape, the spacious and well-planned accommodation extends to 4154 square feet - including 377 square feet of garaging/gymnasium - and is suffused with an abundance of natural light that floods through the multi-pane windows, bi-folding and French doors.
Laid out over three floors around a wide and welcoming, double height reception hall with correspondingly spacious first-floor landing above, reception areas are gracious and flow effortlessly from one elegant space to another with polished oak flooring across the ground floor.
The triple aspect drawing room features a 5kw eco A rated woodburning stove within a stone fire surround and has double doors opening through to the dining room.
The kitchen/breakfast room opens seamlessly to the cosy snug – both with under floor heating – and is fitted with integrated appliances by Neff and a range cooker by Britannia and comprehensively furnished with range of bespoke wall and base cabinetry by Harvey Jones, topped with granite work surfaces along with a central island with a wooden work top, whilst elsewhere the study hosts the Starlink connectivity and has fitted storage.
Approached by a magnificent ‘butterfly’ staircase, the first floor is given over to three generous bedroom suites, each with en-suite facilities and a dressing room to the principal suite.
The second floor has two particularly spacious bedrooms that share a bathroom.
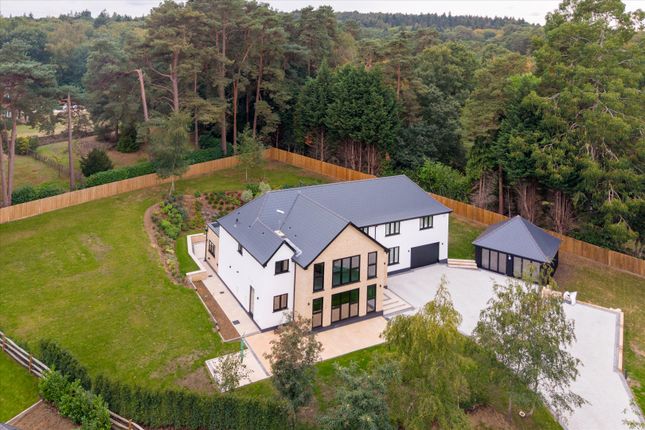
Outside Set within approximately 0.8 acres, the house enjoys picturesque views over a fascinating mill pond and its beautiful surroundings.
Predominantly facing south and west, the gardens have been landscaped keeping in mind the natural landscape and contain colourful herbaceous borders, swathes of lawn and various terraces from which to take in the surroundings.
Recently, within an area of light woodland a Finnish coil sauna has been installed, providing a wonderful spot to relax and commune with nature and there is an excellent woodstore.
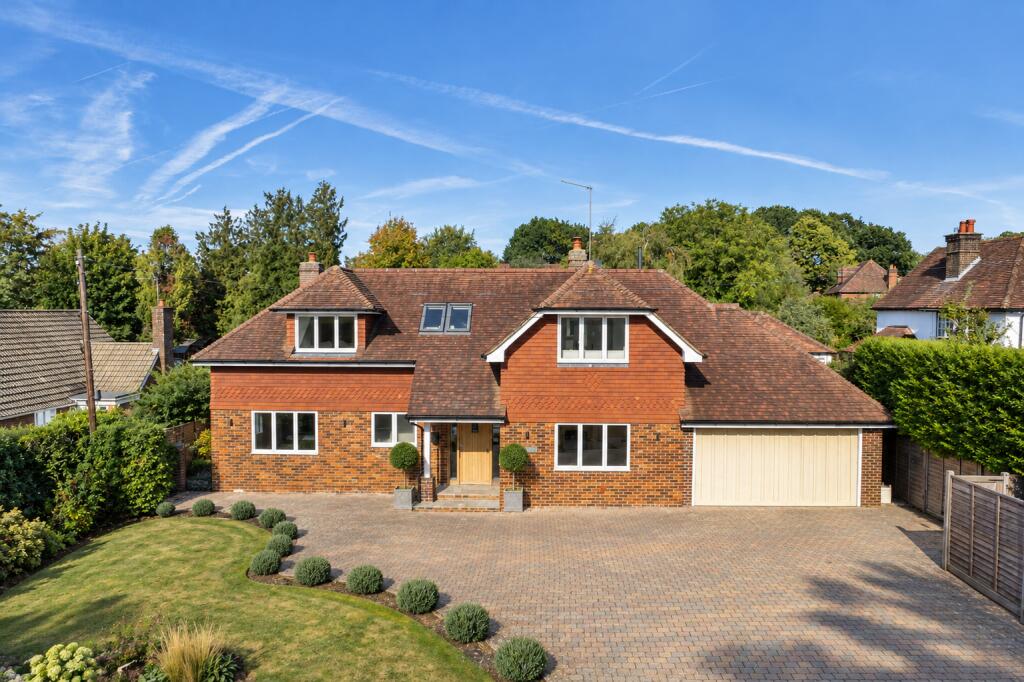
To the front the driveway provides ample parking and leads to the double garage, which has been excellently fitted out as a gymnasium by the current owners.
Situation Close to 17 acres of woodland and meadows at Basted Mill, the house sits in a lovely location yet is only about a mile from the local conveniences in Borough Green village and its mainline station which has train services to London Victoria, London Bridge and London Charing Cross.
Access to the national motorway network can be found at Wrotham Heath just over 3 miles away, whilst the larger towns of Sevenoaks and Tonbridge are approximately 7 and 8 miles distant.
The area is renowned for its schooling at primary and secondary levels in the state and private sectors including local village primary schools, state secondary and grammar schools in Sevenoaks, Tonbridge and Maidstone with prep schools in Sevenoaks and Tonbridge as well as the Tonbridge and Sevenoaks public schools.
Property Ref Number: Ham-66082 Additional Information Tenure: Freehold Services: All Mains Services. Local Authority: Tonbridge & Malling District Council.
Council Tax Band H Estate Management Fees: £660 pa (2026) Agents Note: Fibre optic broadband connectivity has been laid to the road, ready to be brought into the property of so required.
Value & comps
No previous sales on record.
Returns
Set an offer; the calculator follows it.
We're still gathering serviced-accommodation data for this area.
Archie refurb estimate: a Pro feature
0.0% below asking
This is not financial or investment advice. Prop AI Deals is not authorised by the Financial Conduct Authority (FCA) to provide investment advice.
All investment calculators, property analyses, and AI-generated insights are for informational purposes only. Property investment carries risk and may result in financial loss. All calculations should be independently verified and you should consult with FCA-authorised financial advisors before making any investment decisions.
Past performance does not guarantee future results. Tax implications vary by individual circumstances.
Deal
Properties like this can earn 2–3x BTL yields when converted to HMO, with retrofit costs around £10k/room. Sign in to see the full tier, yield projection, and cost breakdown.
Commercial properties like this can earn 30-50% higher yields when converted to residential under Class MA / Q / P / PA, with prior approval costing ~GBP 96/unit. Sign in to see the recommended route, yield uplift, and cost breakdown.
BRRR-suited properties can recycle 80-100% of investor capital on refi, leaving a high-yielding rental with most of the money out. Sign in to see the refurb cost stack, ARV projection, and refinance maths.
Detached + large garden = sub-division play. Pro tier unlocks the tier badge, plot size, uplift estimate, and regional land benchmark.
Short-lease flats trade at deep discount, but extending under the 1993 Act often costs far less than the discount. Pro tier unlocks the tier badge, premium breakdown, long-lease ARV and arbitrage maths.
See projected short-stay revenue vs a vanilla BTL for this property.
See real sub-let margins (HMO room rates & SA nightly rates) vs the landlord rent.
Area
Agent & docs

FAQ
About 1, Basted Lane, Borough Green, Sevenoaks
Explore nearby