We've tightened what earns a Pursue. A home now needs a published valuation, a strategy that still makes money after real running costs and lender stress tests, and no listing problems that would stop a mortgage. You'll see fewer Pursues, and each one has been checked harder.
See how verdicts work5-bedroom house · TN15 8PZ
No longer listedListed 384 days
Opportunity summary
See Archie’s verdict, returns by strategy and what to check before viewing.
About
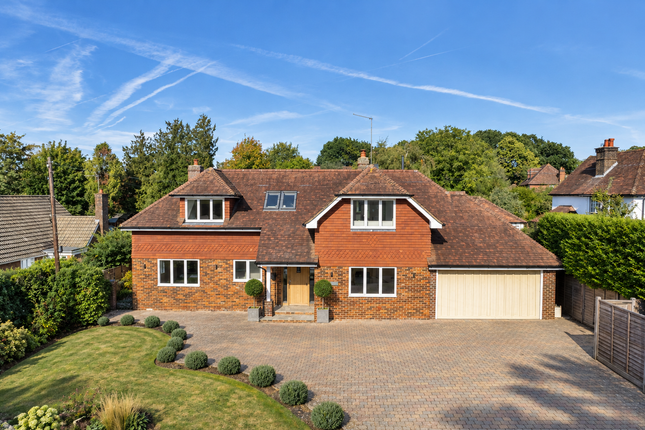
In a wonderful location in the centre of a charming Kentish hamlet, surrounded by beautiful rolling countryside, a fine, detached house of quality, reimagined and extended several years ago to the exacting standards of the present owners.
Presented with great flair, the house has well-planned and sociable accommodation laid out over two floors extending to in excess of 3,500 square feet together with a spacious integral garage.
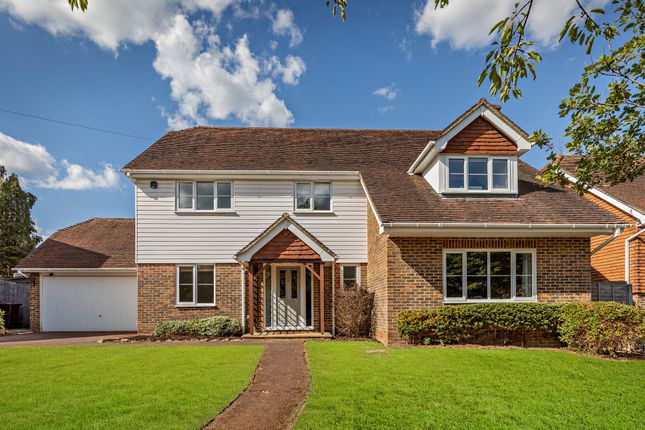
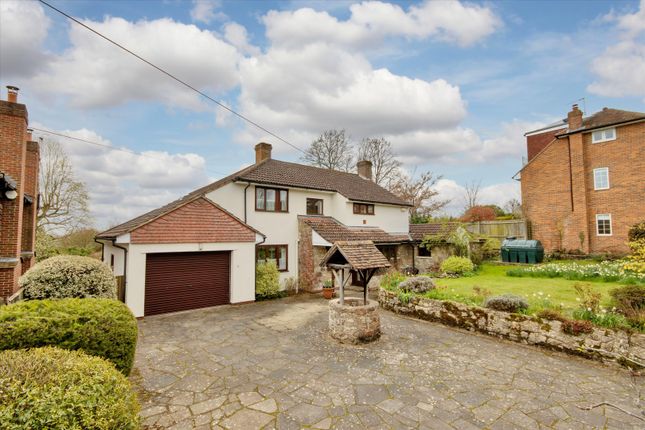
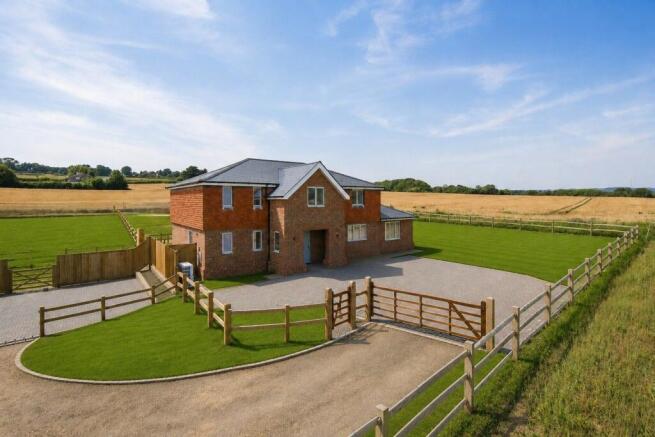
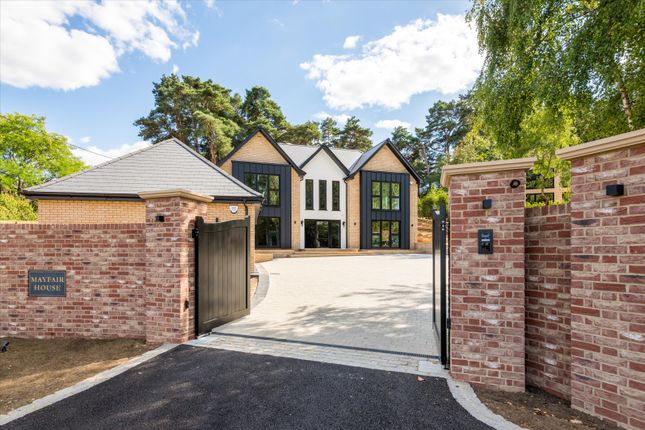
Set back from the lane, exteriors are a contemporary twist on traditional architecture with mellow brick elevations and tile hanging to the first floor under a pitched tiled roof with large, double-glazed casement windows and bi-folding doors.
With a centrally positioned, oversized atrium, natural light floods throughout the whole house, highlighting the bright and airy rooms.
Under floor heating has been installed under the engineered oak flooring in the reception hall and drawing room, as well as under the tiled floors in the kitchen continuing through to the laundry room and all bath/shower rooms on both levels.
Internal doors on the ground floor are part-glazed within oak frames and the ‘butterfly’ staircase is also in oak, rising to the galleried landing.
There are essentially three reception rooms together with a fitted study.
The drawing/dining room has bi-folding doors opening out to the rear garden, a wood burning stove and double doors connecting to the kitchen/breakfast room, whilst the sitting room also has a woodburning stove, that is double sided to the kitchen/breakfast room.
The third reception room would be ideal as a TV snug or family room but as it sits alongside a shower room, it could make a ground floor sixth bedroom if required.
Comprehensively furnished with a range of wall and base units as well as a central island, the kitchen/breakfast room has ample space for a dining table and additional relaxed seating and is fitted with integrated appliances by Bosch.
Laid out over the upper level are five, very good-sized bedrooms together with ample eaves storage.
The principal bedroom has French doors opening to a Juliet balcony with views of the garden, a walk-in closet and a large en-suite bathroom with separate shower cabinet and a roll top, claw footed bath.
Of the four remaining bedrooms, one has an en-suite shower room, whilst a further guest suite has wall-to-wall wardrobes and ‘Jack n Jill’ access to the family bathroom.
Outside To the front is post and rail fencing behind which is an area of lawn and a wide, paved drive with ample parking and turning space.
The integral garaging provides covered parking for two large vehicles and storage.
To the rear, the secluded garden has mature hedging and colourful herbaceous borders, a wide expanse of level lawn and paved terracing.
Situation Surrounded by delightful Kentish countryside, the charming hamlet of Crouch lies approximately eight miles to the east of Sevenoaks and only a mile and a half from the popular Borough Green village.
Here there are a range of everyday shops and small supermarkets, a fine bakery and a railway station with services to London Victoria and a new peak time service to London Charing Cross via London Bridge.
Sevenoaks provides an excellent selection of nationally known stores such as M&S, Space nk and Waitrose, as well as local cafes, bars and restaurants.
There is much opportunity for a large variety of sporting activity such as golf at Wilderness and Knole, many tennis, soccer, rugby and cricket clubs as well as lovely, meandering walks via a network of public footpaths.
Schooling in the area is exceptional at both primary and secondary levels in the state and private sectors and includes local village primary schools at Borough Green Platt and Ightham, grammar schools in Tonbridge, Sevenoaks and Maidstone, preparatory and public schools in Sevenoaks and Tonbridge.
Property Ref Number: Ham-61117 Additional Information Tenure: Freehold Services: Mains electricity, water and drainage; Oil fired CH/hw. Local Authority: Tonbridge and Malling District Council.
Council Tax Band G
Value & comps
No previous sales on record.
Returns
Set an offer; the calculator follows it.
We're still gathering serviced-accommodation data for this area.
Archie refurb estimate: a Pro feature
0.0% below asking
This is not financial or investment advice. Prop AI Deals is not authorised by the Financial Conduct Authority (FCA) to provide investment advice.
All investment calculators, property analyses, and AI-generated insights are for informational purposes only. Property investment carries risk and may result in financial loss. All calculations should be independently verified and you should consult with FCA-authorised financial advisers before making any investment decisions.
Past performance does not guarantee future results. Tax implications vary by individual circumstances.
Deal
Properties like this can earn 2–3x BTL yields when converted to HMO, with retrofit costs around £10k/room. Sign in to see the full tier, yield projection, and cost breakdown.
Commercial properties like this can earn 30-50% higher yields when converted to residential under Class MA / Q / P / PA, with prior approval costing ~GBP 96/unit. Sign in to see the recommended route, yield uplift, and cost breakdown.
BRRR-suited properties can recycle 80-100% of investor capital on refi, leaving a high-yielding rental with most of the money out. Sign in to see the refurb cost stack, ARV projection, and refinance maths.
Detached + large garden = sub-division play. Pro tier unlocks the tier badge, plot size, uplift estimate, and regional land benchmark.
Short-lease flats trade at deep discount, but extending under the 1993 Act often costs far less than the discount. Pro tier unlocks the tier badge, premium breakdown, long-lease ARV and arbitrage maths.
See projected short-stay revenue vs a vanilla BTL for this property.
See real sub-let margins (HMO room rates & SA nightly rates) vs the landlord rent.
Area
Agent & docs

FAQ
About Pavenham, Basted Lane, Crouch
Explore nearby