We've tightened what earns a Pursue. A home now needs a published valuation, a strategy that still makes money after real running costs and lender stress tests, and no listing problems that would stop a mortgage. You'll see fewer Pursues, and each one has been checked harder.
See how verdicts work5-bedroom detached house · SL8 5RG
For saleListed 176 days
Opportunity summary
See Archie’s verdict, returns by strategy and what to check before viewing.
About
Tucked away in an idyllic stretch of the River Thames at Bourne End, this exceptional detached residence offers a rare fusion of riverside elegance, architectural heritage and modern family living, coming to the market with no onward chain and for the first time in 30 years.
Originally constructed in 1896 as one of a collection of charming river lodges associated with the former Quarry Hotel on the site of The Bountry, the home has evolved significantly over time.
Extended in the early 20th century and thoughtfully adapted by the current owners since their purchase in 1996, it has grown alongside the family who have raised four children here.
Carefully considered additions, including loft and rear extensions, have transformed the property from its earlier four-bedroom layout into a substantial and versatile 5/6 bedroom, three bathroom home, ideally suited to modern family life.
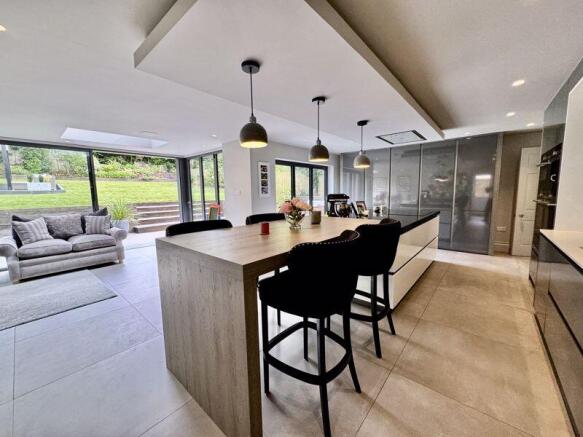
The accommodation now offers an excellent balance of living and entertaining space, including generous reception rooms, a kitchen/breakfast room, playroom and home office, all presented in very good condition and ready for immediate occupation, while still offering scope to personalise over time.
The setting is truly exceptional.
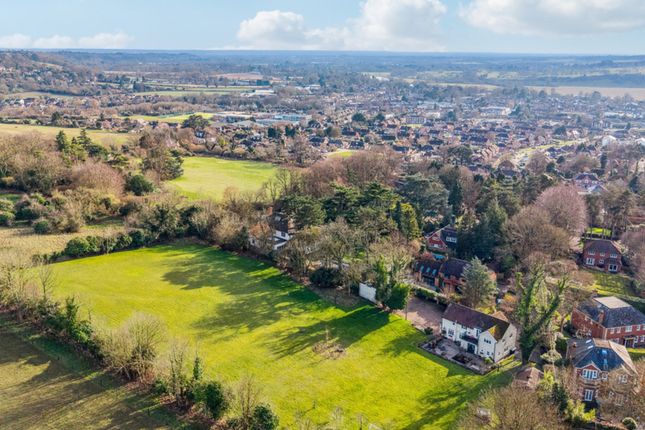
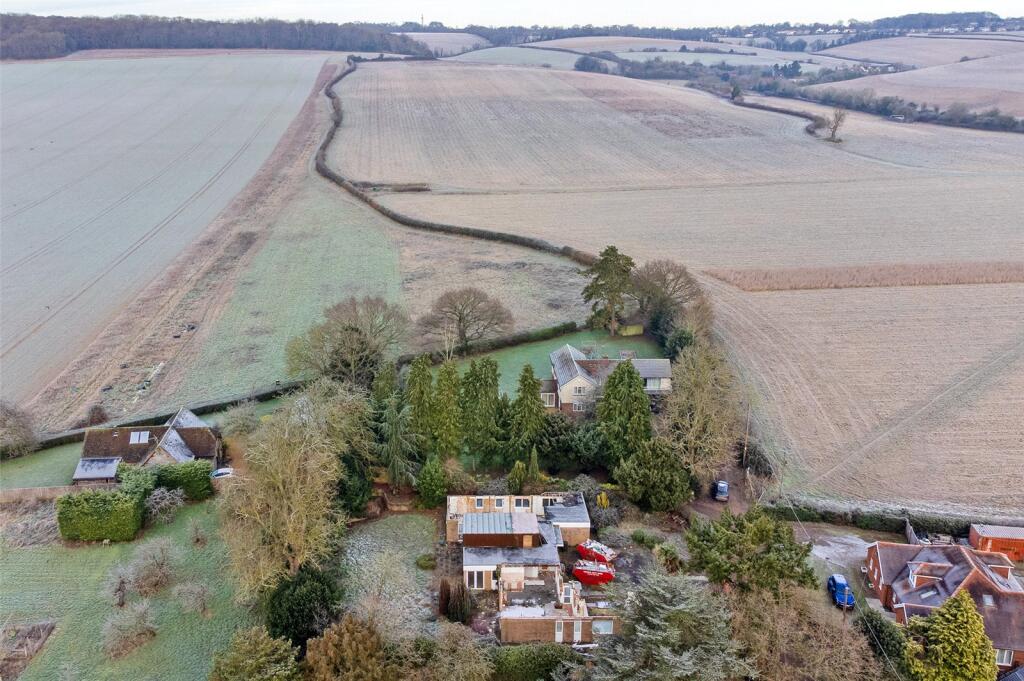
Positioned between river and countryside, the property enjoys breathtaking dual-aspect views, with the Thames unfolding to the front and protected National Trust land behind.
With both country and riverside walks quite literally on the doorstep, the sense of space, tranquillity and connection to nature is remarkable.
Natural light floods through the house, enhancing the sense of openness throughout, most notably within the kitchen/breakfast room where the outlook is so perfectly framed it could easily be mistaken for a painting rather than a window view.
For those with a passion for life on the water, the property is particularly compelling.
It benefits from its own private 60ft landing stage, arranged over two levels, offering flexibility for a variety of craft.
In addition, the current owners rent a mooring and parking space at Bourne End Marina, providing further convenience.
Access to the marina is both practical and picturesque, whether by taking a small boat across the river or enjoying a scenic walk over the footbridge and past The Bounty.
The property also presents exciting future potential.
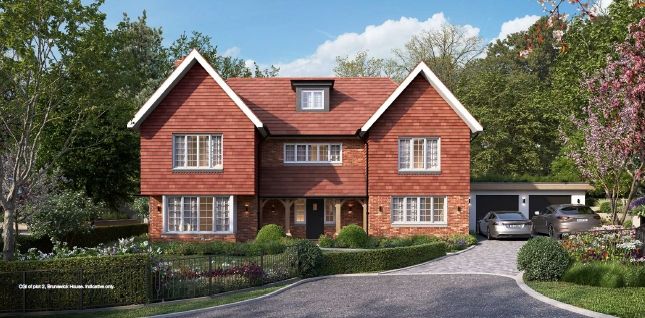
Planning permission was granted in 2022 to divide the house into two semi-detached dwellings, each comprising two bedrooms, a study, bathrooms and kitchen/living space.
Although this permission has now lapsed, it is understood that it could probably be readily reinstated, offering flexibility for those seeking a development opportunity, multi-generational arrangement or the option to create a smaller home while realising value from the remainder.
Despite its peaceful, semi-rural setting, the house is conveniently located close to the amenities of Bourne End, with a range of shops, cafés and everyday facilities, as well as excellent rail links providing swift access into London.
Popular with commuters, families and downsizers alike, Bourne End sits on the edge of the Chiltern Hills and offers an outstanding balance of countryside living and connectivity.
Bourne End also benefits from its own railway station, offering convenient connections to the Elizabeth Line via nearby Maidenhead for direct routes into London Paddington, while fast mainline services from Beaconsfield reach London Marylebone in under 25 minutes.
The M40 (Junction 3) is approximately three miles away, with the M4 also within easy reach.
The village itself caters well for everyday needs, while nearby Marlow and Beaconsfield provide more extensive shopping, dining and leisure options.
The area is also renowned for its schooling, with a range of highly regarded state, grammar and independent options, and this property falls within the catchment for the sought-after Sir William Borlase's Grammar School.
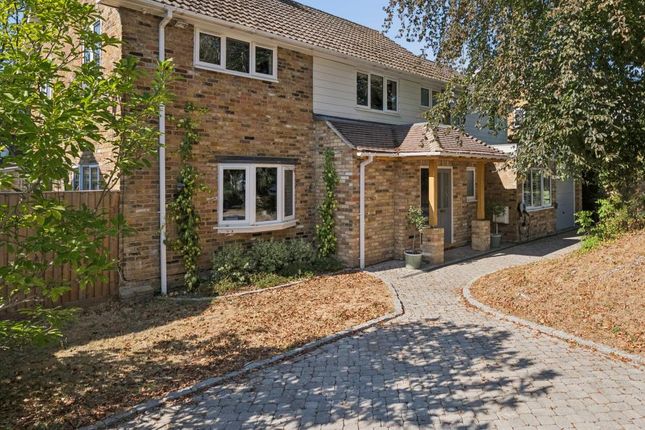
Deceptive from the front, the true scale and versatility of the accommodation becomes apparent only once inside.
Combining a rich and evolving history with a truly unique riverside position, this is a home that must be viewed to be fully appreciated.
Sellers View: "My husband and I first visited Genista in early May 1996.
As we crossed the river with the vendor in his boat the swallows were swooping across the river and it felt like we were going on holiday. It was utterly beguiling.
After we moved in it continued to feel like we were going on holiday and leaving the cares of the world behind. To live by the water is very special.
I love early summer mornings when the sun is sparkling on the water and filling the conservatory with dancing light and crossing the river on autumn mornings when mist is rising from the water giving an ethereal quality to the scene.
We extended the house to accommodate our growing family over the next few years.
It is a wonderful place to bring up children and they have all benefitted from being immersed in nature but having easy access to friends, schools and social events.
We are lucky enough to see lots of wildlife: foxes, badgers, deer, water voles (when we first moved here), huge numbers of different birds: red kites, buzzards, kestrels, barn owls, short eared owls, kingfishers, herons, egrets, terns, grebes as well as the usual ducks and geese and common garden birds.
We also have a wonderful community of supportive neighbours who come together to help each other out, for example collecting post and shopping during times of flood, co-ordinating communal trips across the marsh for oil deliveries etc and having great parties!" "The Joys of Riverside Living in the Countryside - Embracing Nature and Connectivity in Rural Bliss Imagine waking each morning to the gentle sounds of the river flowing past your window, the air crisp and clean, and wildlife abundant in every direction.
Living on the river in a rural location offers a unique blend of tranquillity and connection with nature that city life simply cannot match.
Hundreds of acres of pristine countryside stretch out around you, teeming with fascinating creatures: badgers amble through the undergrowth, foxes dart across fields, and four distinct species of owls serenade the twilight hours.
Majestic birds of prey – kites, buzzards, and kestrels – soar overhead, while kingfishers flash their dazzling colours along the riverbank, adding a touch of magic to the everyday.
This rural haven doesn’t mean isolation; in fact, you enjoy the best of both worlds.
Easy access to Bourne End means you’re only a short stroll from local shops and cafes, blending village charm with convenience.
For those who crave the excitement and opportunities of the capital, trains whisk you to London in under 40 minutes, making commuting or spontaneous city adventures perfectly feasible.
It’s a lifestyle where you can immerse yourself in nature, breathe deeply, and savour every moment, all while staying connected to the pulse of urban life.
Riverside living in the countryside is not just an escape; it’s a chance to reconnect with yourself and the world around you.
The landscape changes with the seasons – from lush green in summer to frosty elegance in winter – each day presenting new wonders and possibilities.
Whether you are an avid walker, a keen birdwatcher, or simply someone who cherishes peace, this environment offers endless inspiration.
With thriving wildlife, unrivalled beauty, and seamless transport links, life here is a passionate celebration of natural harmony and modern convenience." EPC Rating: TBA Council Tax Band: F N.BWe are required by law to conduct anti-money laundering checks on all those buying a property.
Whilst we retain responsibility for ensuring checks and any ongoing monitoring are carried out correctly, the initial checks are carried out on our behalf by Lifetime Legal who will contact you once you have had an offer accepted on a property you wish to buy.
The cost of these checks in £50(incl. VAT), which covers the cost of obtaining relevant data and any manual checks and monitoring which might be required.
This fee will need to be paid by you in advance of issuing a memorandum of sale, directly to Lifetime legal, and is non-refundable.
We will receive some of the fee taken by Lifetime Legal to compensate for its role in the provision of these checks.
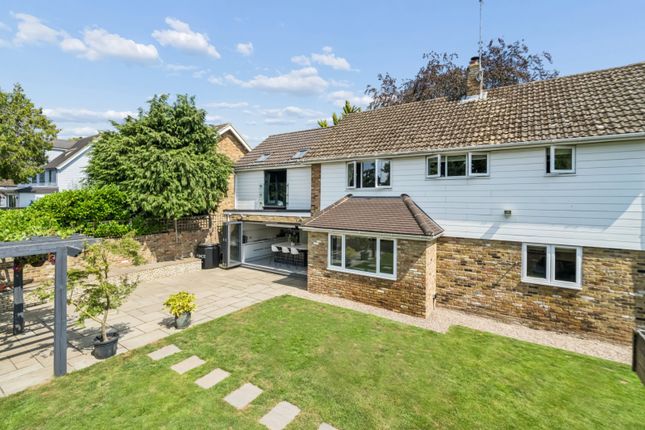
Conservatory Double glazed French front doors open to expansive open plan conservatory with wooden floor, panelling to lower walls, fully double glazed windows all around, & double glazed roof, double glazed door to rear garden, door to storage shed, a pair of French doors to the principal reception room and a single door entry also which was the original front door to the home Principle Reception Room Large, light & open plan room comprising of a dining room & living room, featuring a fireplace with wood burner with tiled hearth, wooden mantle & ornate tiles surround, two double glazed windows to side, full wall of windows and French doors to the front, two radiators with radiator covers, solid wooden floor, two ceiling chandeliers with two matching wall lights Inner Hallway Stairs rising to first floor and doors to all downstairs rooms, solid wooden floor, large built-in airing cupboard with storage Kitchen/Breakfast Room Fitted with a range of base and eye level units with custom cabinetry & marble effect composite works surfaces over, incorporating a one & a half bowl white sink unit with drainer and mixer taps, space for oven with extractor hood over, space for large fridge freezer, space & plumbing for dishwasher, two large double glazed windows to rear aspect with the most incredible views over open National Trust land & rolling hills beyond with further Velux windows in the roof, ceiling spotlights, part panel walls, wooden floor, two pendant lights over the Peninsula, two radiators & door to utility room Utility room Space & plumbing for washing machine machine & tumble dryer, space for a separate fridge or freezer, door to rear courtyard, tiled floor Playroom Double doors separate the playroom from the kitchen/ breakfast room, dual aspect room with double glazed windows to front & rear with incredible views beyond open National Trust land, skylight & ceiling downlights, radiator, wooden floor Family Bathroom Recently re-fitted with oversized walk-in shower with glass side, raindrop showerhead & further handheld shower attachment, wash hand basin set in vanity unit with storage cupboards below, concealed cistern WC adjacent, large wall mounted mirror, heated towel rail, two frosted double glazed windows to rear, part tiled walls, wooden floor Bedroom 2 Double glazed French doors to side and double glazed window to side, radiator, solid wooden floor, under stairs storage cupboard, custom built overhead cupboards & shelving in recess En-suite Large & light room with a white five piece suite comprising a panel enclosed bath, shower cubicle with tiled walls & glass door, close coupled WC, pedestal wash hand basin, bidet, radiator, heated towel rail, frosted double glazed window to rear, part tiled walls Bedroom 3 Double glazed window to side, radiator, solid wooden floor Bedroom 4 Double glazed window to side, radiator, solid wooden floor Bedroom 5 Double glazed window to side aspect part wooden panelled walls, radiator First Floor Snug Two Velux windows, radiator, double glazed windows and door to rear roof terrace, doors to two large storage cupboards which lead to the eaves storage Bedroom 1 Large & light room with five large Velux windows with incredible views over the River Thames, the garden & National Trust land beyond with rolling fields, two radiators, two built-in wardrobes, access to eaves storage, door to ensuite En-suite Panel enclosed bath, close coupled WC, pedestal wash hand basin, Velux window, ceiling spotlights, radiator Study Three Velux windows, radiator, eves storage cupboard Outside Large entertaining space with incredible views over fields & National Trust land to rear, iron railings Main Garden Large entertaining deck accessed via bedroom two & with pedestrian access to the National Trust land with rolling fields beyond, the garden is predominantly laid to lawn with a large patio area, two Willow trees, secure & fully fenced with the most incredible views of the River Thames to the front & the marina at Bourne End Side Courtyard Garden Shingle area with gated side access, fully fenced, bin store, wood store area & oil tank with access to the utility room.
Gate to National Trust land at the rear Storage Shed Accessed via the conservatory, windows to side & rear, timber roof, brick built with concrete floor
Value & comps
No previous sales on record.
Returns
Set an offer; the calculator follows it.
We're still gathering serviced-accommodation data for this area.
Archie refurb estimate: a Pro feature
0.0% below asking
This is not financial or investment advice. Prop AI Deals is not authorised by the Financial Conduct Authority (FCA) to provide investment advice.
All investment calculators, property analyses, and AI-generated insights are for informational purposes only. Property investment carries risk and may result in financial loss. All calculations should be independently verified and you should consult with FCA-authorised financial advisers before making any investment decisions.
Past performance does not guarantee future results. Tax implications vary by individual circumstances.
Deal
Properties like this can earn 2–3x BTL yields when converted to HMO, with retrofit costs around £10k/room. Sign in to see the full tier, yield projection, and cost breakdown.
Commercial properties like this can earn 30-50% higher yields when converted to residential under Class MA / Q / P / PA, with prior approval costing ~GBP 96/unit. Sign in to see the recommended route, yield uplift, and cost breakdown.
BRRR-suited properties can recycle 80-100% of investor capital on refi, leaving a high-yielding rental with most of the money out. Sign in to see the refurb cost stack, ARV projection, and refinance maths.
Detached + large garden = sub-division play. Pro tier unlocks the tier badge, plot size, uplift estimate, and regional land benchmark.
Short-lease flats trade at deep discount, but extending under the 1993 Act often costs far less than the discount. Pro tier unlocks the tier badge, premium breakdown, long-lease ARV and arbitrage maths.
See projected short-stay revenue vs a vanilla BTL for this property.
See real sub-let margins (HMO room rates & SA nightly rates) vs the landlord rent.
Area
Agent & docs

FAQ
About Cockmarsh - Stunning Location
Explore nearby