5-bedroom detached house · SL8 5RD
Listing removedListed 550 days
Opportunity summary
See Archie’s verdict, returns by strategy and what to check before viewing.
About
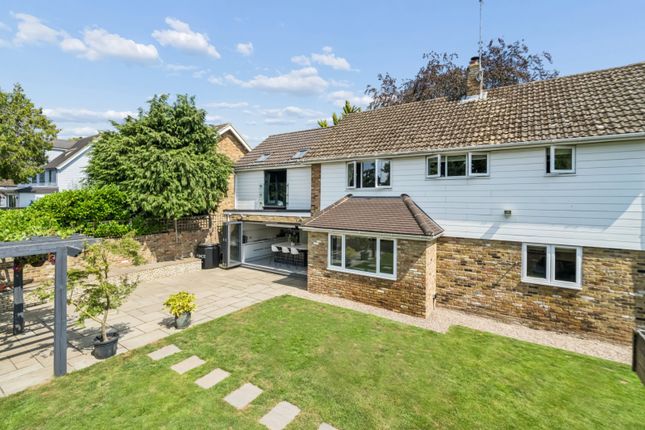
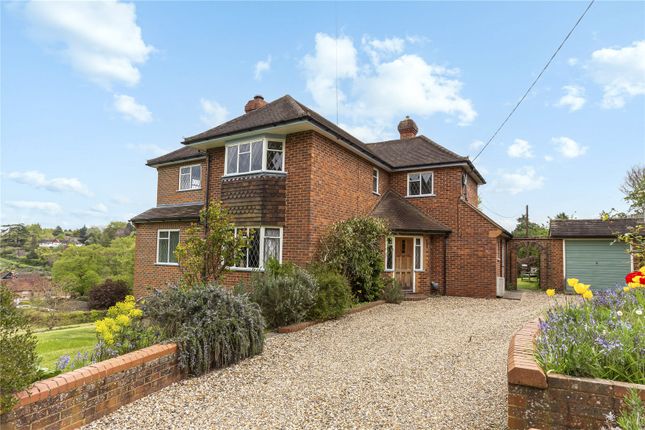
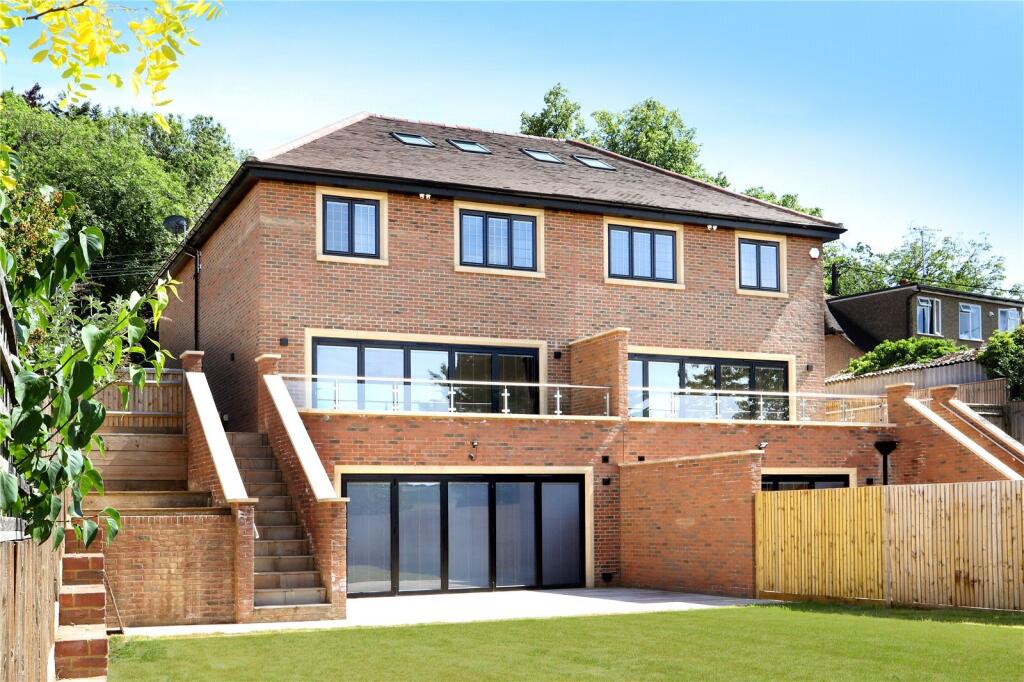
April Cottage is an individual, architect remodelled house full of light, offering a generous 3,690 sq ft of living space.
The house is bright and well presented and has been extended to the side and rear to create a substantial and spacious home.
In addition to the extension, the house has been refurbished to a high standard.
A flexible floor plan offers up to six bedrooms or the option to use the ground floor bedrooms as additional reception rooms.
The front door opens onto an impressive galleried double height reception hall, flooded with light from a large feature window and skylights.
The tiled entrance hall leads to the kitchen, the three downstairs bedrooms, a contemporary shower room with WC, a large reception room with log burning stove and a large home office with a vaulted ceiling and log burner.
A modern steel and wood staircase leads upstairs to the three attractively appointed large double bedrooms with built in wardrobes and each of which is en suite.
Of the three downstairs bedrooms, one is currently being used as a fully equipped gym, and another as a home office with French doors to the garden.
However, all three could also be converted into a self-contained annex.
The bright modern kitchen is open-plan and flows through to an expansive dining and family area, making it a fantastic space for entertaining.
The kitchen has a range of units and a central island, all with solid wood ‘tiger walnut’ work surfaces, and a wide variety of appliances.
The dining and family area has two large skylights and underfloor heating, with large windows and two sets of French doors to the rear, affording lovely views over the garden.
A side door from the kitchen area leads to a spacious utility/boot room, with a further door to the garden. Outside April Cottage occupies a generous, private plot of a quarter of an acre.
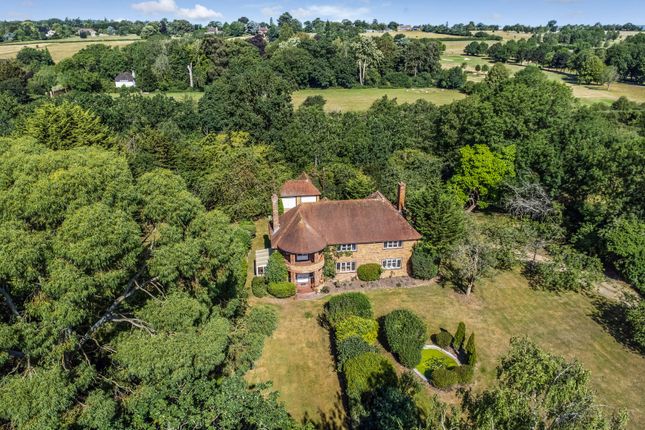
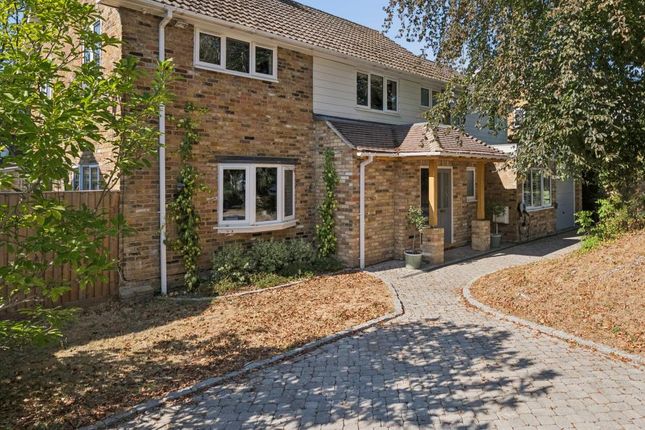
Set back from the road with ample off-street parking and attractive front and rear gardens, both of which have been professionally landscaped.
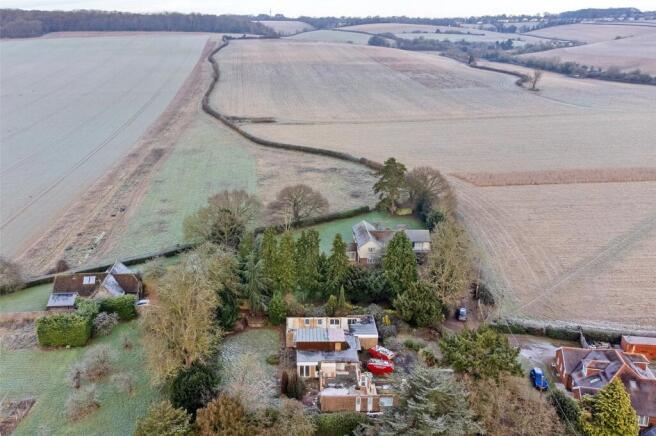
Mature trees give the gardens a good degree of privacy and year-round interest. A paved pathway leads to the front door, and there are planted borders and an area of lawn.
There is plenty of scope to create a double carport or garage, subject to obtaining the relevant permissions. Gates provide access on both sides of the property to the rear.
The rear garden has a wide patio ideal for entertaining, as well as a pergola covering a seating area, adjacent to a firepit. A large elliptical lawn area is surrounded by mature planted beds.
A south-facing vegetable garden and greenhouse are located to one side of the property.
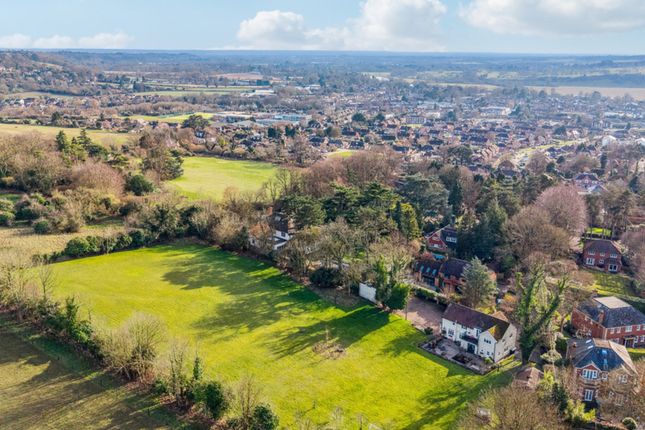
Situation The house is situated on the private Abbotsbrook Estate, one of the most attractive and desirable addresses in South Bucks.
The house is close to footpaths and streams, and there is pedestrian access through the estate to join up with the Thames Path, and Bourne End Marina, with lovely walks to Marlow and Cookham.
The nearby A404 links to the M40 and M4; Heathrow airport is about 30 minutes away. The local train station connects to Maidenhead and the Elizabeth Line into central London.
April Cottage is within easy walking distance of the local primary school, nursery, shops and restaurants. Property Ref Number: Ham-57583
Value & comps
No previous sales on record.
Returns
Set an offer; the calculator follows it.
We're still gathering serviced-accommodation data for this area.
Archie refurb estimate: a Pro feature
0.0% below asking
This is not financial or investment advice. Prop AI Deals is not authorised by the Financial Conduct Authority (FCA) to provide investment advice.
All investment calculators, property analyses, and AI-generated insights are for informational purposes only. Property investment carries risk and may result in financial loss. All calculations should be independently verified and you should consult with FCA-authorised financial advisors before making any investment decisions.
Past performance does not guarantee future results. Tax implications vary by individual circumstances.
Deal
Properties like this can earn 2–3x BTL yields when converted to HMO, with retrofit costs around £10k/room. Sign in to see the full tier, yield projection, and cost breakdown.
Commercial properties like this can earn 30-50% higher yields when converted to residential under Class MA / Q / P / PA, with prior approval costing ~GBP 96/unit. Sign in to see the recommended route, yield uplift, and cost breakdown.
BRRR-suited properties can recycle 80-100% of investor capital on refi, leaving a high-yielding rental with most of the money out. Sign in to see the refurb cost stack, ARV projection, and refinance maths.
Detached + large garden = sub-division play. Pro tier unlocks the tier badge, plot size, uplift estimate, and regional land benchmark.
Short-lease flats trade at deep discount, but extending under the 1993 Act often costs far less than the discount. Pro tier unlocks the tier badge, premium breakdown, long-lease ARV and arbitrage maths.
See projected short-stay revenue vs a vanilla BTL for this property.
See real sub-let margins (HMO room rates & SA nightly rates) vs the landlord rent.
Area
Agent & docs

FAQ
About April Cottage, The Avenue, The Abbotsbrook, Bourne End
Explore nearby