5-bedroom detached house · SL8 5LF
Listing removedReduced £100k (−6.9%) on 21 JunListed 325 days
Opportunity summary
See Archie’s verdict, returns by strategy and what to check before viewing.
About
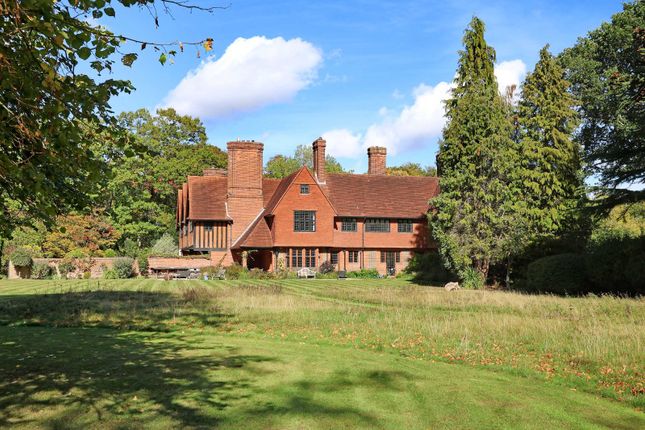
The main front door opens into the entrance hall with a feature exposed brick wall to the left, there is access to the sitting room, dining room, kitchen, cloakroom and stairs to the first floor landing.
The hallway has wooden flooring throughout and a feeling of both character and contemporary style.
The generous, triple aspect sitting room has a feature fireplace with wood burner and wood flooring throughout, French doors open out to the front terrace which leads down to the pool deck.
The dining room has both painted and exposed ceiling beams with a window to the front aspect and serving hatch to the kitchen.
The fitted kitchen space, with underfloor heating and granite worktops, has a range of integrated appliances including five ring gas hob, Miele traditional and convection ovens, and dishwasher.
The kitchen opens into the breakfast room to the rear with a door out to the rear garden and to the utility room.
Accessed through the utility, the annexe accommodation, with its own access from the front out the property.
The annexe has a sitting room with kitchenette area, ensuite shower room and double bedroom. To the first floor are four bedrooms and the family shower room.
The principal bedroom has fitted wardrobes and an ensuite bathroom with Jacuzzi style bath. The second, generous, double bedroom has fitted wardrobes and access to eaves storage.
The family shower room was recently re-fitted.
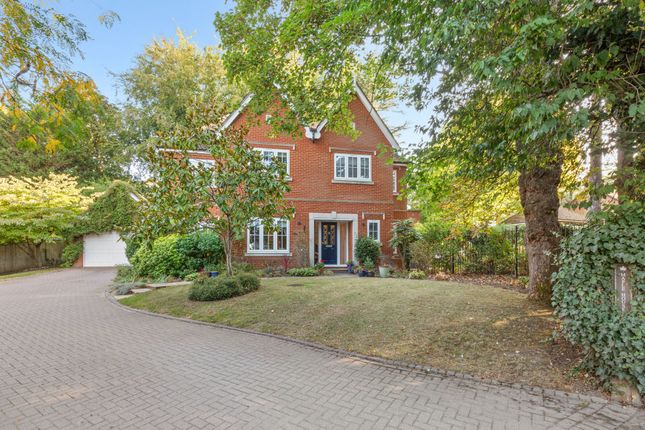
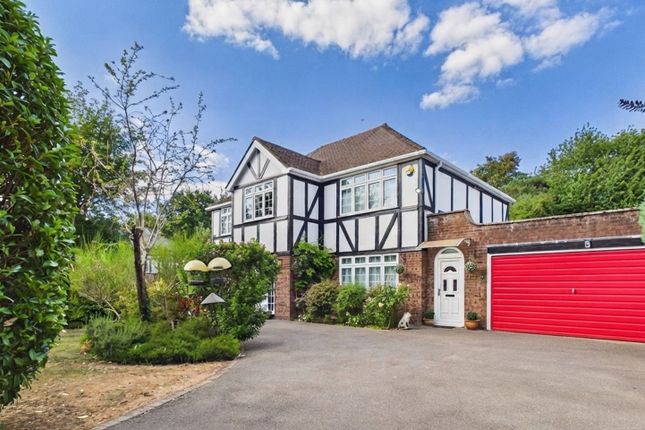
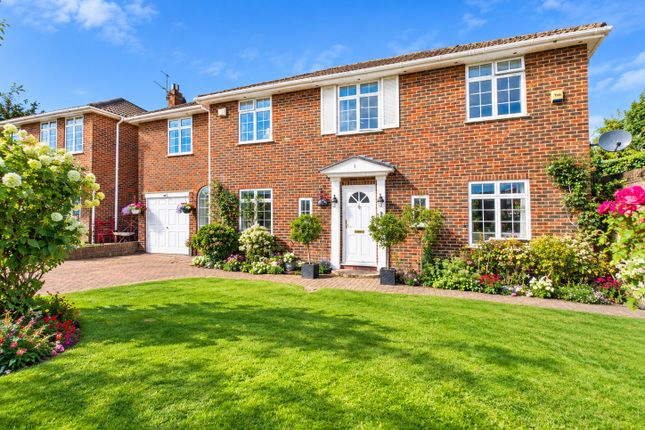
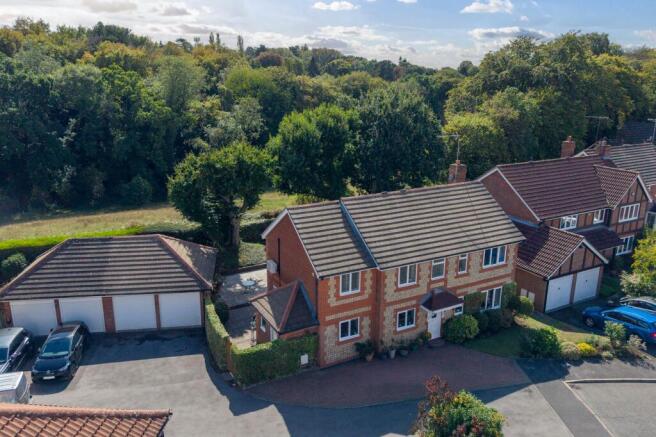
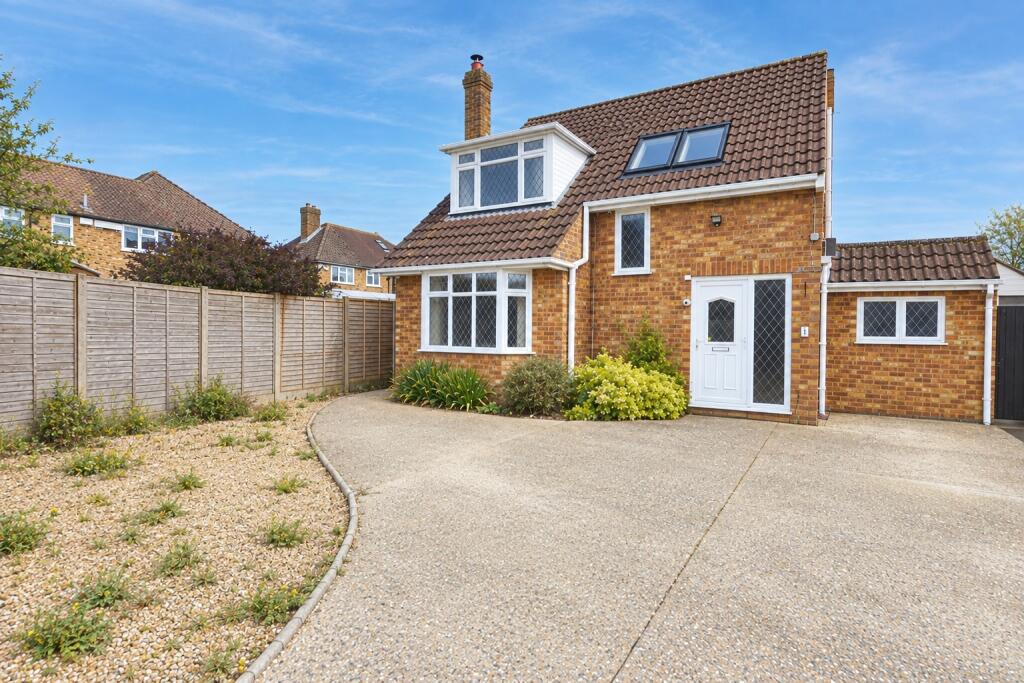
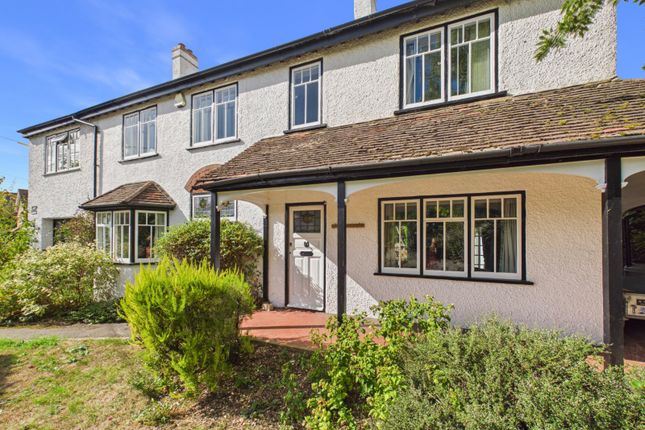
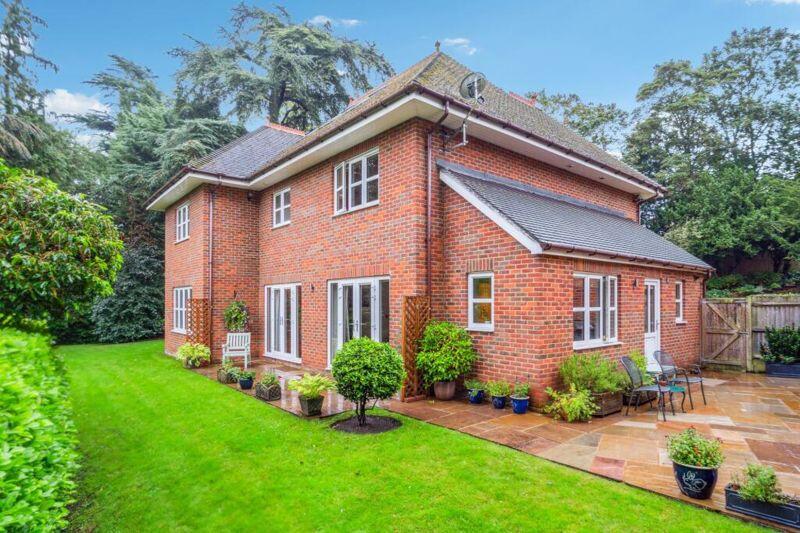
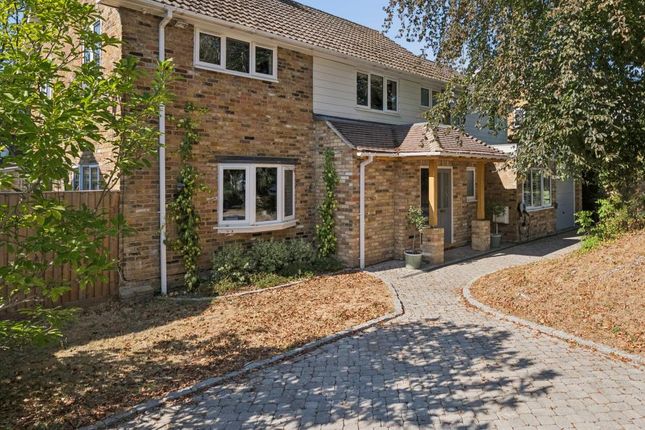
Outside To the front of the property is ample, block paved driveway parking for several vehicles, all set behind a sliding, electric gate making the property secure.
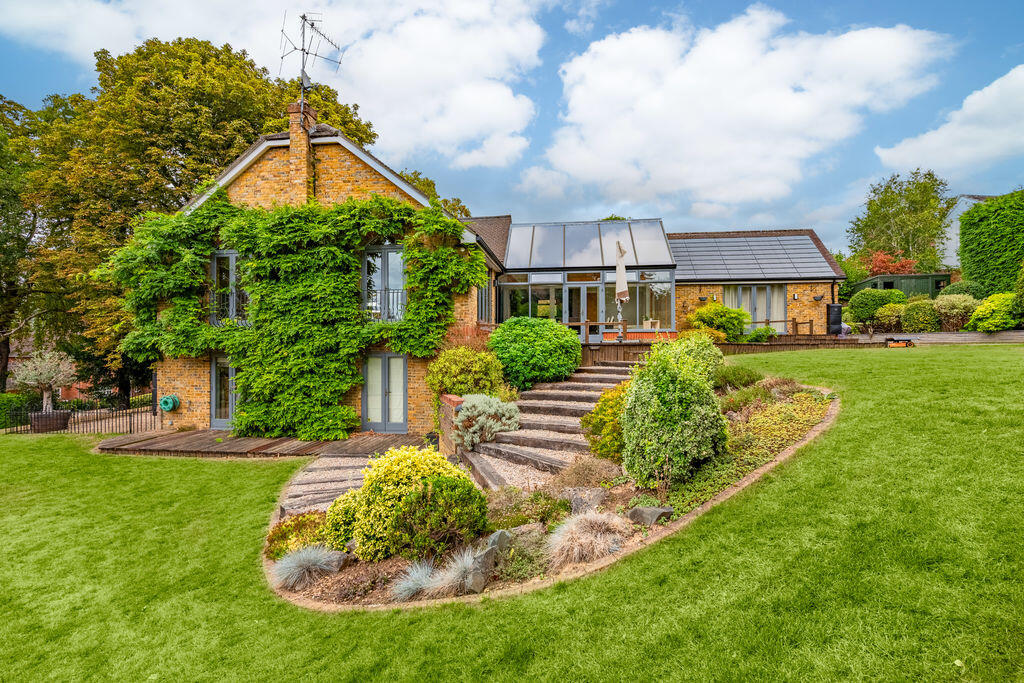
The front garden area has a southerly aspect and the perfect setting for the heated swimming pool and summer house with paved terrace surrounding.
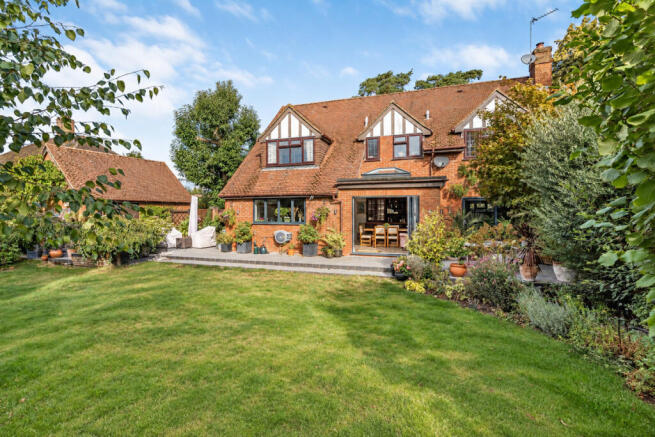
There is a further entertaining terrace space adjacent to the sitting room.
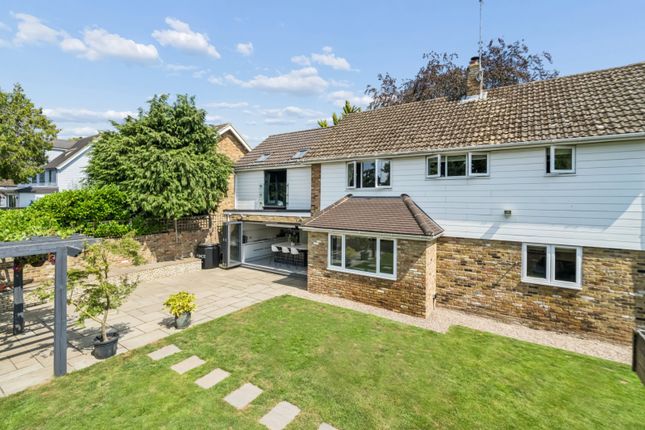
The rear garden is mainly laid to lawn with a right of way to the rear, via a pedestrian gate, to the additional lawned orchard garden.
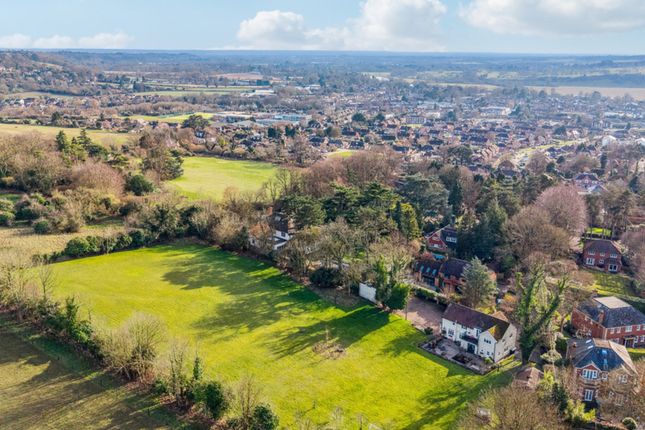
The main gardens are enclosed by fencing and provide private space for the family. Situation The house is located on a private lane on the north side of Bourne End village centre and the River Thames.
The village offers a selection of shops, services and local schooling. There is a wide selection of schooling in the local area including grammar, secondary and private levels.
For the commuter the M4 and M40 Motorways are easily accessible, via the Marlow bypass (A404), at Maidenhead and High Wycombe respectively.
The railway station is within 25 minute walk, which connects via Maidenhead to the Elizabeth Line into London.
The village of Cookham is within a few minutes’ drive, and a pleasant walk along the Thames towpath, the larger Thames Riverside town of Marlow is also close by. Property Ref Number: Ham-56906
Value & comps
No previous sales on record.
Returns
Set an offer; the calculator follows it.
We're still gathering serviced-accommodation data for this area.
Archie refurb estimate: a Pro feature
0.0% below asking
This is not financial or investment advice. Prop AI Deals is not authorised by the Financial Conduct Authority (FCA) to provide investment advice.
All investment calculators, property analyses, and AI-generated insights are for informational purposes only. Property investment carries risk and may result in financial loss. All calculations should be independently verified and you should consult with FCA-authorised financial advisers before making any investment decisions.
Past performance does not guarantee future results. Tax implications vary by individual circumstances.
Deal
Properties like this can earn 2–3x BTL yields when converted to HMO, with retrofit costs around £10k/room. Sign in to see the full tier, yield projection, and cost breakdown.
Commercial properties like this can earn 30-50% higher yields when converted to residential under Class MA / Q / P / PA, with prior approval costing ~GBP 96/unit. Sign in to see the recommended route, yield uplift, and cost breakdown.
BRRR-suited properties can recycle 80-100% of investor capital on refi, leaving a high-yielding rental with most of the money out. Sign in to see the refurb cost stack, ARV projection, and refinance maths.
Detached + large garden = sub-division play. Pro tier unlocks the tier badge, plot size, uplift estimate, and regional land benchmark.
Short-lease flats trade at deep discount, but extending under the 1993 Act often costs far less than the discount. Pro tier unlocks the tier badge, premium breakdown, long-lease ARV and arbitrage maths.
See projected short-stay revenue vs a vanilla BTL for this property.
See real sub-let margins (HMO room rates & SA nightly rates) vs the landlord rent.
Area
Agent & docs

FAQ
About Walpoles, Blind Lane, Bourne End
Explore nearby