We've tightened what earns a Pursue. A home now needs a published valuation, a strategy that still makes money after real running costs and lender stress tests, and no listing problems that would stop a mortgage. You'll see fewer Pursues, and each one has been checked harder.
See how verdicts work2-bedroom bungalow · SO41 0XG
For saleListed 16 days
Opportunity summary
See Archie’s verdict, returns by strategy and what to check before viewing.
About
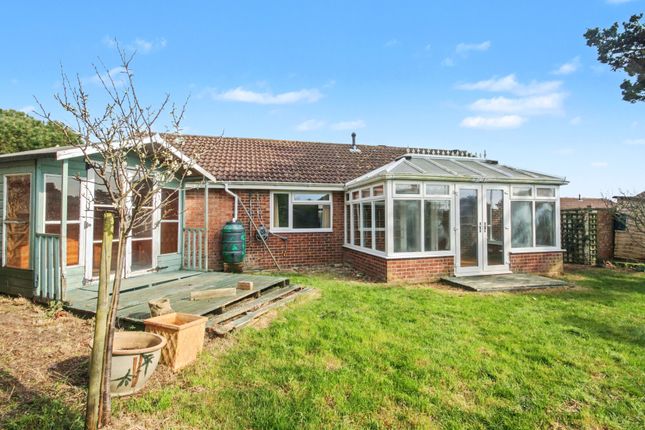
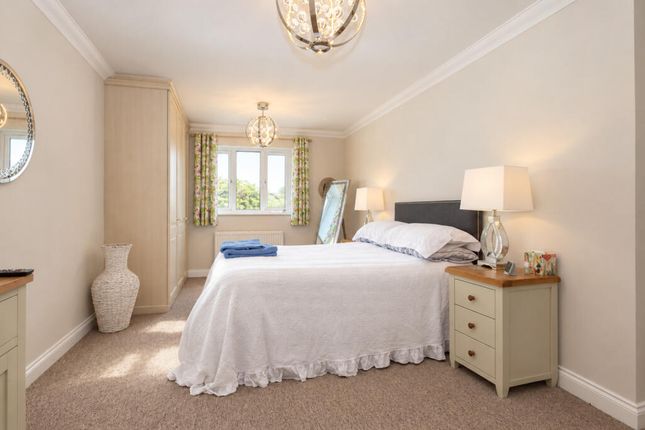
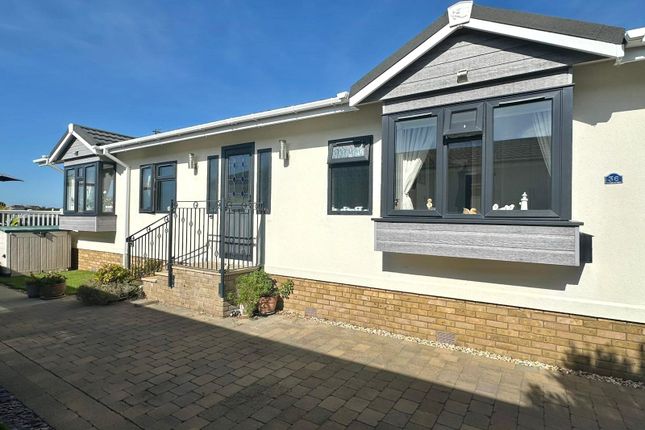
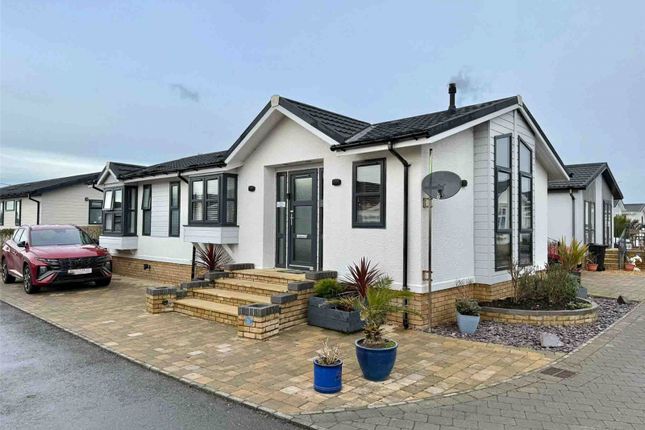
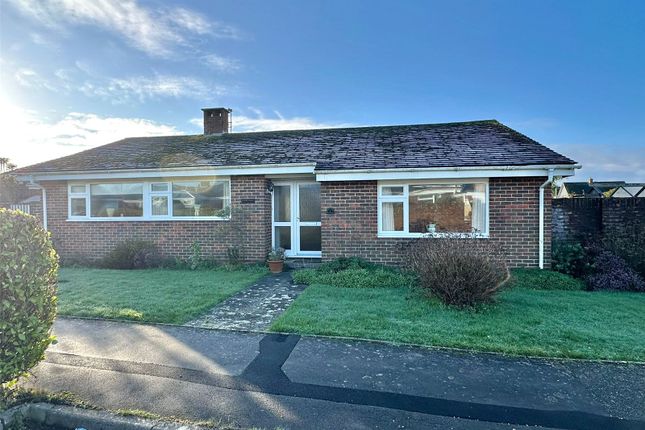
A superbly situated and well presented detached two bedroom bungalow within level walking distance of the village centre, west facing garden, and no forward chain The accommodation comprises: UPVC double glazed front door leading to: ENCLOSED FRONT ENTRANCE PORCH Further UPVC double glazed windows, internal front door with adjacent side screen leading to: ENTRANCE HALL Ceiling light point, central heating radiator, and door leading to: SITTING/DINING ROOM UPVC double glazed window with fitted shutter blind overlooking the front aspect, central heating radiator, central feature fireplace, wall and ceiling light points Door from the Entrance Hall leading to: KITCHEN Comprising single bowl single drainer mixer tap sink unit set into a work surface with base cupboard and drawer units, matching eye level cupboard units, integrated oven and microwave, gas hob with extractor over, space for tall fridge/freezer, space and plumbing for washing machine, concealed in an eye level cupboard is the gas fired central heating boiler, larder cupboard, UPVC double glazed window and side aspect door, ceiling light points, central heating radiator From the Sitting/Dining Room door leading to: INNNER HALLWAY Trap giving access to the roof space, ceiling light point, linen cupboard, and doors leading to: BEDROOM ONE Two double built in wardrobes, UPVC double glazed window overlooking the rear garden, central heating radiator, ceiling light point BEDROOM TWO UPVC double glazed window to the rear aspect, central heating radiator, ceiling light point BATHROOM Comprising shower, wc, vanity wash hand basin, heated towel rail, recessed ceiling spotlighting, extractor, obscure UPVC double glazed window OUTSIDE The front approach has a brick paved driveway leading to the front entrance with the remainder laid to shingle, providing additional off street parking, fenced boundaries.
Double opening timber gates lead to a concrete driveway leading to the Garage set to the rear of the garden The west facing rear garden has a good sized area of paved terrace immediately adjacent to the property, with the remainder laid to lawn with deep shrub and flower bed borders, further hard standing area to the rear of the garage, walled and fenced boundaries GARAGE Up and over door, light and power connected AGENTS NOTES: The property further benefits from plastic facias, soffits and guttering TENURE: Freehold EPC RATING: 66D COUNCIL TAX BAND: E DIRECTIONAL NOTE: From the village green in the centre of Milford-on-sea, proceed along the High Street heading towards Keyhaven and turn right into Swallow Drive.
Continue along Swallow Drive where No. 75 will be seen after a short distance on the right hand side .
MILFORD AND LOCAL AREA Milford on Sea is a thriving coastal village with a comprehensive range of restaurants, pubs and cafes plus a good range of gift and local shops including a butchers and two general stores, plus a medical centre and dental surgery, based around the village green.
The Village Green is home to several events during the year, including an Arts & Music Festival, May Fair, Dog Show and Christmas Carol Service, with the Community Centre and the four village churches running busy programmes throughout the year.
Walks can be enjoyed along the Coastal Path towards Barton-on-Sea and Lymington, with stunning views towards the Isle of Wight and the Needles and westwards to Christchurch Bay, Hengistbury Head and the Purbeck Hills beyond or through sheltered woodland in the Milford-on-Sea Pleasure Grounds and Studland Common, both local Nature Reserves, or around Sturt Pond and along Hurst Shingle Bank to Hurst Castle which dates back to Tudor times.
The New Forest National Park is a short drive away; The New Forest became a national park in 2005 and was once a royal hunting ground for William the Conqueror.
It covers an area of 566 square kilometres and is made up of vast tracts of unspoilt woodland, heathland and river valleys where deer, ponies and cattle continue to roam free in its ancient heaths and woodland.
Clear rivers and shady groves provide tranquillity and a car-free haven for walking, cycling and horse riding.
The towns of Lymington and New Milton are both approximately 3 miles away, with the larger shopping centres of Bournemouth and Southampton approximately equi-distant, about 18 miles away.
British Rail Stations at New Milton and Brockenhurst provide a fast service to London Waterloo, with Bournemouth and Southampton airports easily accessed for domestic and international flights and are two excellent websites providing a wealth of local information and news about the village For Council Tax information, please contact or visit
Value & comps
No previous sales on record.
Returns
Set an offer; the calculator follows it.
We're still gathering serviced-accommodation data for this area.
Archie refurb estimate: a Pro feature
0.0% below asking
This is not financial or investment advice. Prop AI Deals is not authorised by the Financial Conduct Authority (FCA) to provide investment advice.
All investment calculators, property analyses, and AI-generated insights are for informational purposes only. Property investment carries risk and may result in financial loss. All calculations should be independently verified and you should consult with FCA-authorised financial advisers before making any investment decisions.
Past performance does not guarantee future results. Tax implications vary by individual circumstances.
Deal
Properties like this can earn 2–3x BTL yields when converted to HMO, with retrofit costs around £10k/room. Sign in to see the full tier, yield projection, and cost breakdown.
Commercial properties like this can earn 30-50% higher yields when converted to residential under Class MA / Q / P / PA, with prior approval costing ~GBP 96/unit. Sign in to see the recommended route, yield uplift, and cost breakdown.
BRRR-suited properties can recycle 80-100% of investor capital on refi, leaving a high-yielding rental with most of the money out. Sign in to see the refurb cost stack, ARV projection, and refinance maths.
Detached + large garden = sub-division play. Pro tier unlocks the tier badge, plot size, uplift estimate, and regional land benchmark.
Short-lease flats trade at deep discount, but extending under the 1993 Act often costs far less than the discount. Pro tier unlocks the tier badge, premium breakdown, long-lease ARV and arbitrage maths.
See projected short-stay revenue vs a vanilla BTL for this property.
See real sub-let margins (HMO room rates & SA nightly rates) vs the landlord rent.
Area
Agent & docs

FAQ
About Swallow Drive, Milford on Sea, Lymington, Hampshire, SO41
Explore nearby