We've tightened what earns a Pursue. A home now needs a published valuation, a strategy that still makes money after real running costs and lender stress tests, and no listing problems that would stop a mortgage. You'll see fewer Pursues, and each one has been checked harder.
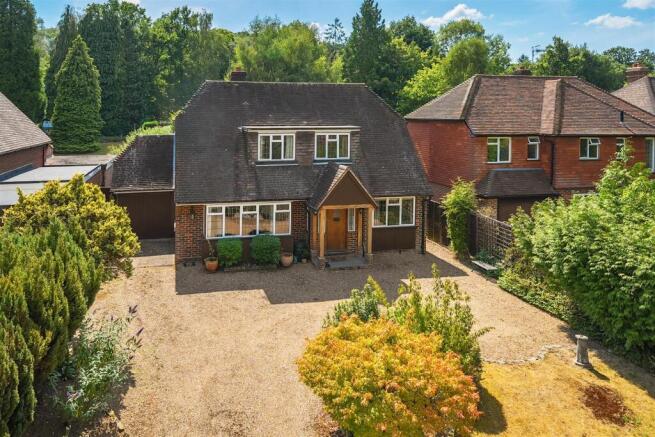
See how verdicts work5-bedroom detached house · GU5 0QP
For saleListed 229 days
Opportunity summary
See Archie’s verdict, returns by strategy and what to check before viewing.
About
Hawksmoor homes Hawksmoor Homes has established a reputation for building fine homes of outstanding quality in the best locations.
Since completing its first house in 2012, the company has become widely acknowledged as one of the region's leading providers of superior homes.
The business places a great emphasis on design excellence, which combines modern technology, traditional building practices and the use of fine materials.
The principal thought is to create distinguished, innovative properties that offer individuality.
Hawksmoor Homes' goal is to build homes of timeless character, whilst also delivering on the demands of 21st-century lifestyles.
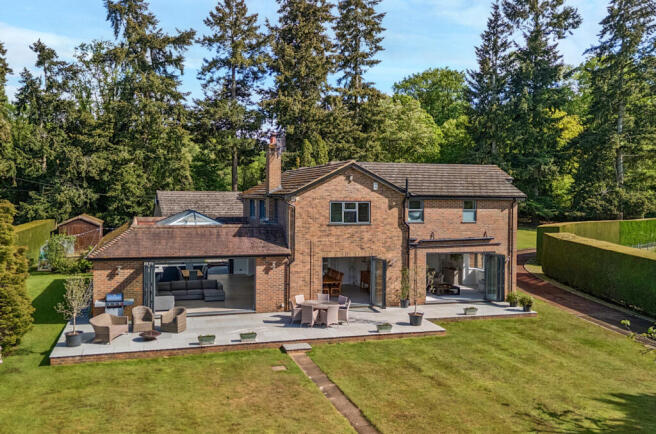
Specification kitchen - Bespoke hand-painted kitchens by Martin Moore - 30mm stone worktops - Oversize double sink with Quooker Fusion tap - Siemens cooking and refrigeration appliances - Integrated dishwasher - Utility rooms with matching Martin Moore cabinetry and stone worktops - Siemens washing machine and tumble dryer - Heating, Electrical and Audio Visual - Underfloor Heating on all floors with zoned smart thermostats and internet connectivity - Log burning stove to drawing room - Heated towel radiators to all bathrooms - Antique brass light switches, electrical sockets and door furniture - Cat cabling with distributed high-def tv points, data/telephone sockets and integrated usb chargers - External lighting and power sockets Finishes - Tiled floors and walls to all Bathrooms - Ted Todd engineered wood flooring to ground floor rooms - Carpets to remaining areas - Feature staircases - Large profile skirting and architrave - Character profile plaster cornice to main areas - Master Bedroom wardrobes and dressing rooms by Lamco and built in bespoke wardrobes to secondary bedrooms Bathrooms - Sanitaryware by Villeroy Boch - Fittings by Crosswater - Bespoke grand vanity units to master bedroom - Feature tiles and fitted mirrors Decoration - Skirtings, architraves, door linings, door stops, balusters, first-second staircase and window boards painted in soft white - Ceilings – White with feature cornice detail - Walls – Matt emulsion, interior designed neutral colour scheme and feature panelling External - Gated access to private drive - York Handmade brick and Tudor clay roof tiles - George Barnsdale timber leaded light windows and French doors factory finished in soft white - Generous patio area to the rear of the house surfaced with Indian Sandstone - Turfed rear garden with planting beds - Front garden with low-level planting - External hot and cold water taps Services: We are advised by our clients that the property has mains water, electricity, mains drainage, central heating via air source heat pump.
We are advised that the houses will be wired for full fibre broadband.
Local Authority: Waverley Borough Council – Energy Performance Certificate: Rating: Band B Council Tax Band: Tbc CGI Images: These images are purely for marketing and identification purposes.
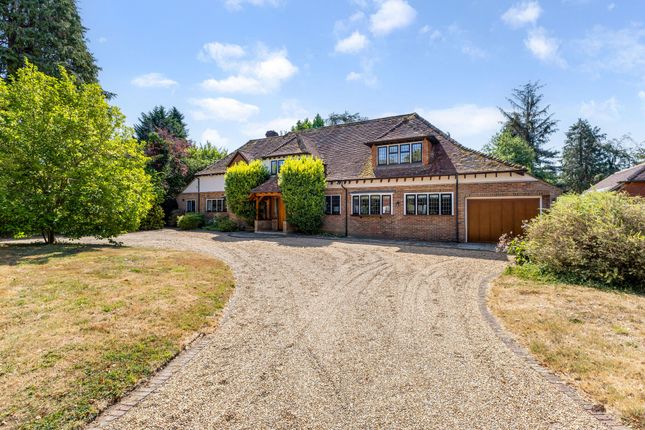
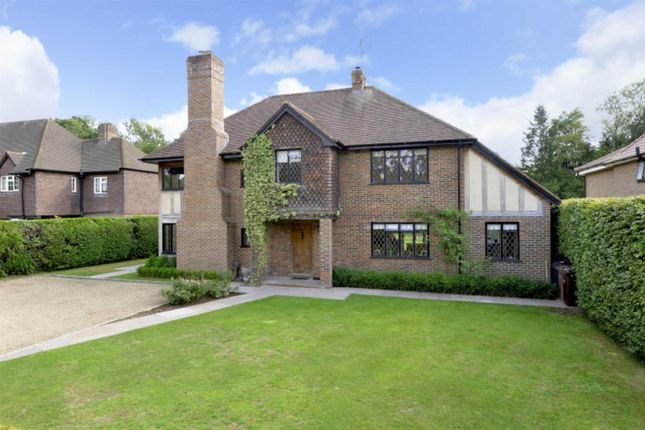
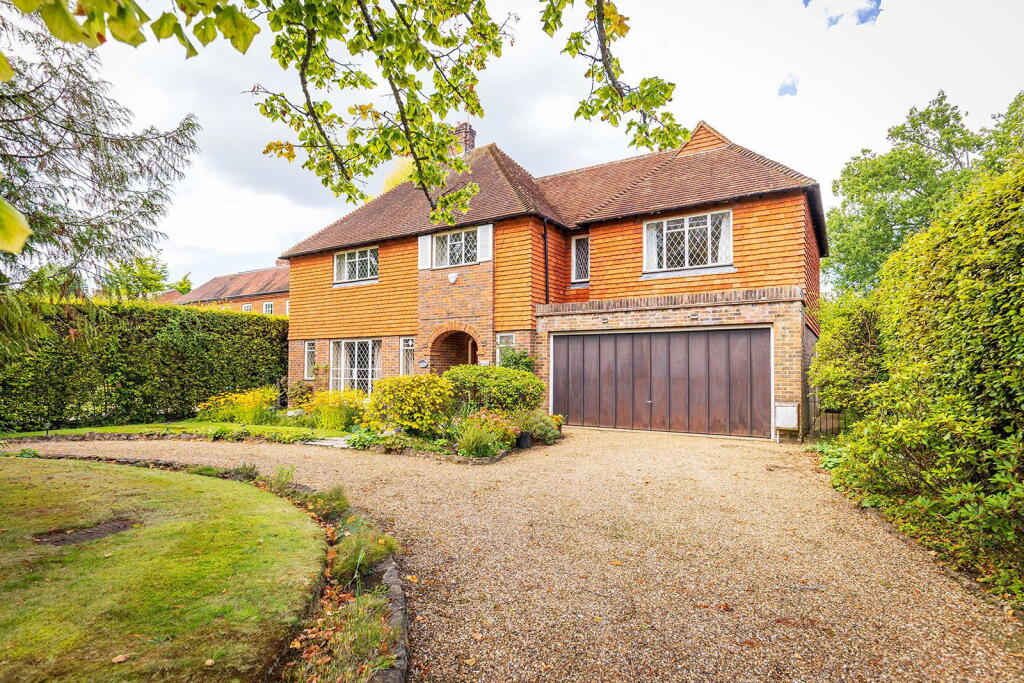
Eversley House is tucked away in a mature setting, deep into the sought-after area of Wonersh Park.
The charming village of Wonersh boasts an unspoilt village street adorned with period houses and offers a range of local conveniences, such as a general store, doctor's surgery, pharmacy, a delightful pub, church and a cricket green.
Located less than four miles away, Guildford features an historic High Street and an abundance of excellent shops, restaurants, and bars.
The main line station in Guildford ensures a swift commuter service to Waterloo in just 38 minutes.
The area is home to many highly sought-after schools, including St Catherine's in Bramley, Longacre and Wonersh, as well as Shamley Green Junior School in Shamley Green, Cranleigh, Prior's Field, and Charterhouse.
Guildford's renowned schools are easily accessible by car and bus. Recreational opportunities include golf at several local clubs, including Milford, the West Surrey and Hurtmore.
There is shooting and fishing at several local venues, polo at Hurtwood Park and Cowdray, racing at Epsom and Goodwood and sailing at Frensham Ponds and Chichester Harbour.
The Surrey Sports Park boasts professional level training facilities.
Further leisure and entertainments centres can be found at the Spectrum Leisure Centre in Guildford and centres at Godalming and Haslemere provide a good range of activities.
The village is on the edge of the Surrey Hills and is surrounded by picturesque countryside ideal for walking, riding and biking including nearby Blackheath and Chinthurst Hill.
Distances Shalford 1.5 miles, Godalming 4.9 miles (London Waterloo from 44 mins), Farncombe 2.5 miles (London Waterloo from 43 mins), Guildford 4.2 miles (London Waterloo from 36 mins) Roads: A3 Compton 6.3 miles, M25 (Wisley Junction 10) 12.7 miles Airports: London Heathrow 27 miles, London Gatwick 25 miles (Distances and times approximate)
Value & comps
No previous sales on record.
Returns
Set an offer; the calculator follows it.
We're still gathering serviced-accommodation data for this area.
Archie refurb estimate: a Pro feature
0.0% below asking
This is not financial or investment advice. Prop AI Deals is not authorised by the Financial Conduct Authority (FCA) to provide investment advice.
All investment calculators, property analyses, and AI-generated insights are for informational purposes only. Property investment carries risk and may result in financial loss. All calculations should be independently verified and you should consult with FCA-authorised financial advisers before making any investment decisions.
Past performance does not guarantee future results. Tax implications vary by individual circumstances.
Deal
Properties like this can earn 2–3x BTL yields when converted to HMO, with retrofit costs around £10k/room. Sign in to see the full tier, yield projection, and cost breakdown.
Commercial properties like this can earn 30-50% higher yields when converted to residential under Class MA / Q / P / PA, with prior approval costing ~GBP 96/unit. Sign in to see the recommended route, yield uplift, and cost breakdown.
BRRR-suited properties can recycle 80-100% of investor capital on refi, leaving a high-yielding rental with most of the money out. Sign in to see the refurb cost stack, ARV projection, and refinance maths.
Detached + large garden = sub-division play. Pro tier unlocks the tier badge, plot size, uplift estimate, and regional land benchmark.
Short-lease flats trade at deep discount, but extending under the 1993 Act often costs far less than the discount. Pro tier unlocks the tier badge, premium breakdown, long-lease ARV and arbitrage maths.
See projected short-stay revenue vs a vanilla BTL for this property.
See real sub-let margins (HMO room rates & SA nightly rates) vs the landlord rent.
Area
Agent & docs
FAQ
About 5, Hill Close, Guildford
Explore nearby