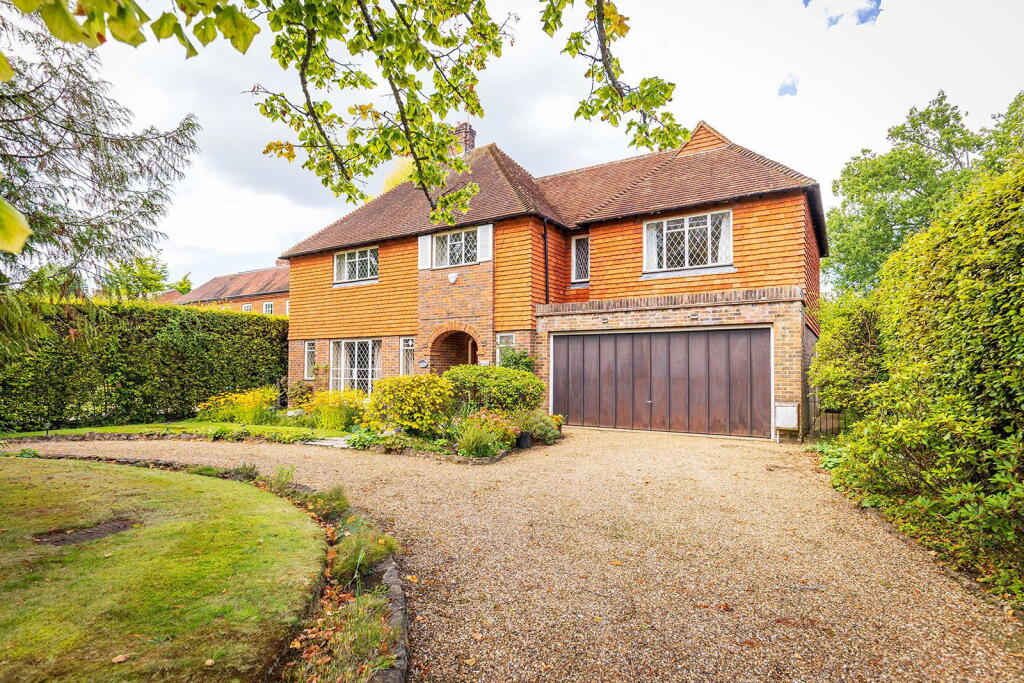
5-bedroom detached house · GU5 0EQ
Listing removedListed 228 days
Opportunity summary
See Archie’s verdict, returns by strategy and what to check before viewing.
About
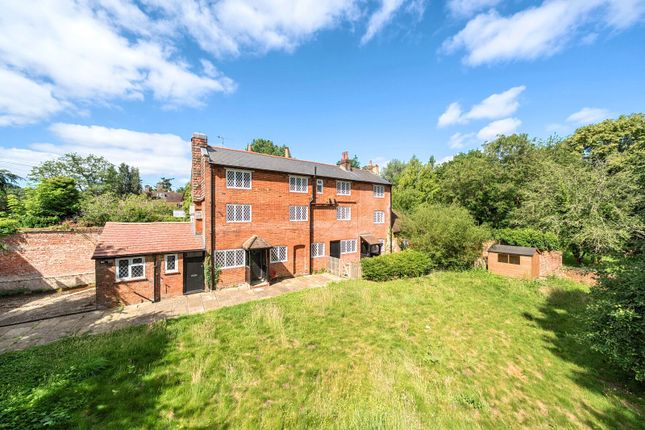
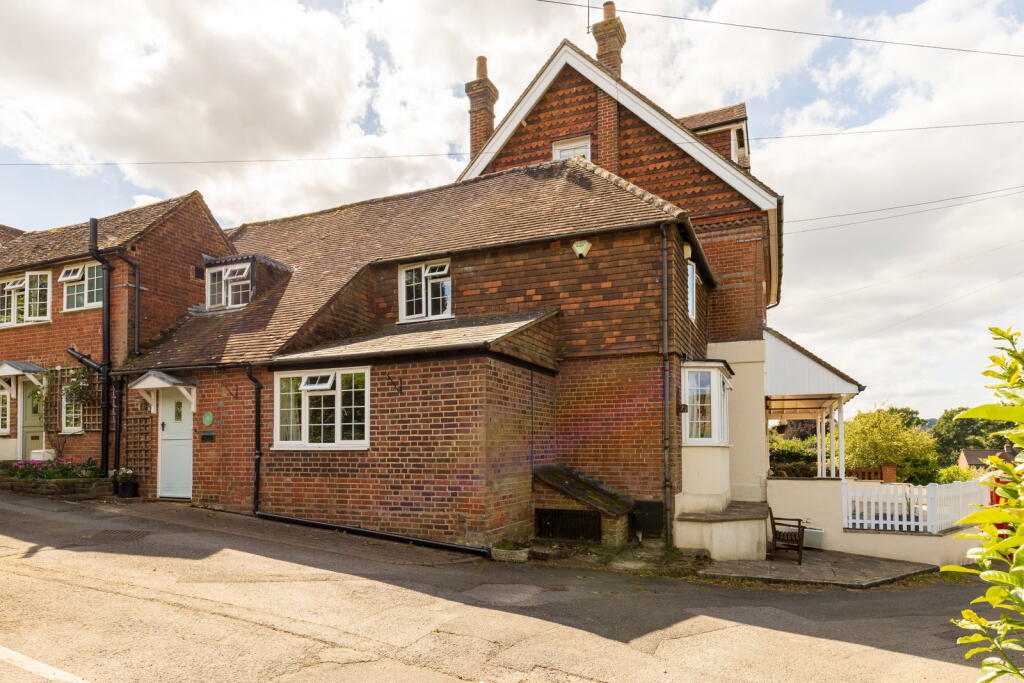
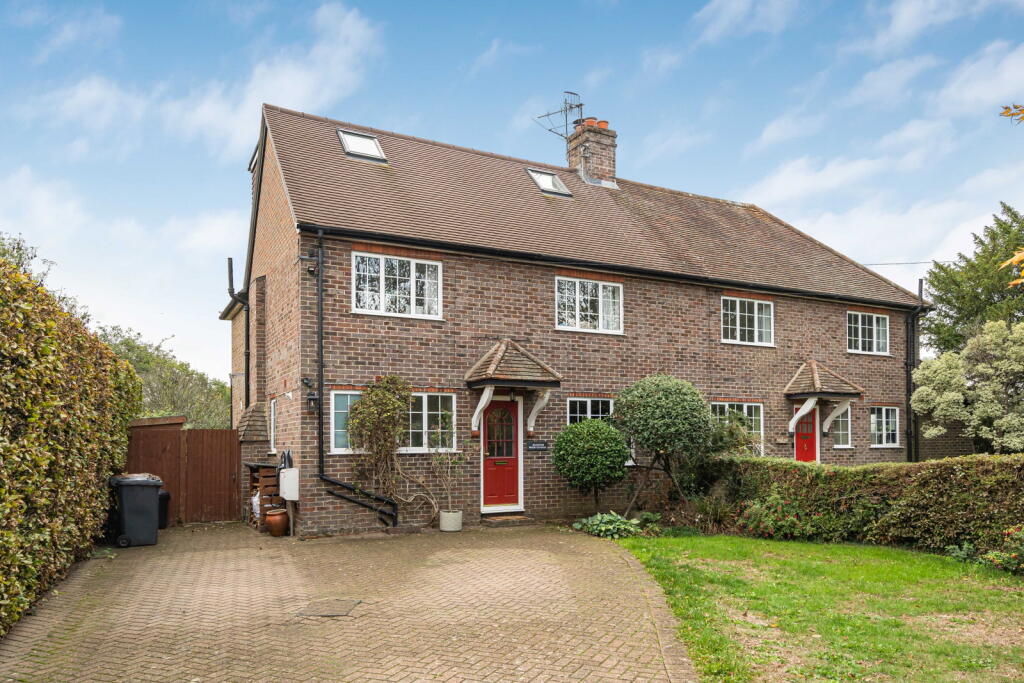
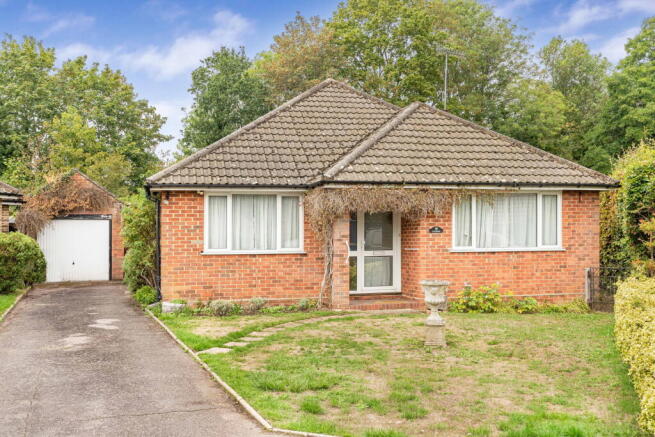
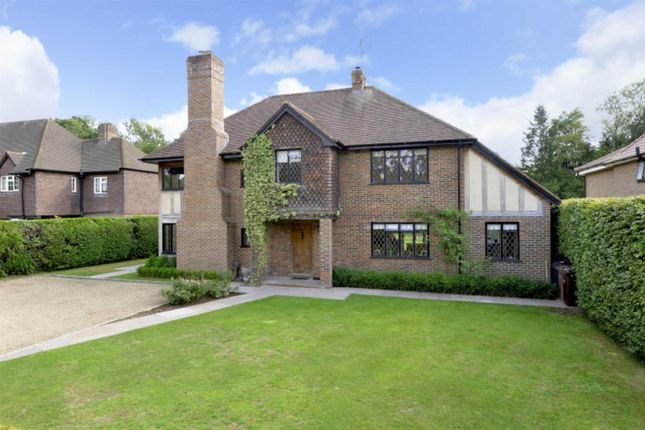
Set on arguably the most desirable road in Bramley, Tracery is a much-loved five-bedroom detached home with a rich local history and a wonderfully versatile layout.
Designed in 1959 by the current owner—and built by respected local builder J.A.
Parsons, the house was constructed using red bricks sourced from nearby Smithbrook Kilns, adding to its authentic charm and character.
A spacious hallway links all the principal rooms on the ground floor, where the layout is both warm and welcoming.
The dual-aspect living room features a bay window to the front, patio doors to the rear, a gas fireplace, and a study area tucked away at the back.
The front-facing dining room, also with a bay window, connects to the Beech Shaker-style kitchen via a serving hatch.
The kitchen/breakfast room is fitted with laminated worktops, a stainless steel sink and drainer, and has provision for freestanding white goods.
Both the living room and breakfast room open onto a covered seating area—perfect for enjoying the garden in all seasons. Upstairs, there are five bedrooms.
The master bedroom includes built-in storage and a wash basin, while the second bedroom is a generous double with additional built-in wardrobes.
Bedrooms three and four are also doubles, with the fourth currently used as a hobby room. The fifth bedroom, a single, is ideal as a study or nursery.
A family bathroom with bath and basin is complemented by a separate WC and an additional wash basin. The tandem garage, equipped with power and lighting, has long served as a workshop.
There is also an external WC and wash basin for added convenience. The front garden is laid to lawn with mature planting, and a gravel driveway provides ample parking for multiple vehicles.
To the rear, the south-westerly facing garden is a true highlight.
Extending to approximately 135 feet, it backs directly onto the Downs Link, a former railway line now popular with walkers and cyclists, with gated access from the garden.
In the early 1960s, the owners’ children would wave to passing trains from the top of the garden—a tradition fondly remembered.
Today, the garden is beautifully tiered and thoughtfully landscaped, with mature borders that provide colour throughout the year, a greenhouse, potting sheds, and a peaceful seating area at the top, offering views back toward the house.
While the property has been lovingly maintained, Tracery now offers an exciting opportunity for modernisation, allowing the incoming owner to update and personalise the home to suit their own tastes and lifestyle.
Value & comps
No previous sales on record.
Returns
Set an offer; the calculator follows it.
We're still gathering serviced-accommodation data for this area.
Archie refurb estimate: a Pro feature
0.0% below asking
This is not financial or investment advice. Prop AI Deals is not authorised by the Financial Conduct Authority (FCA) to provide investment advice.
All investment calculators, property analyses, and AI-generated insights are for informational purposes only. Property investment carries risk and may result in financial loss. All calculations should be independently verified and you should consult with FCA-authorised financial advisers before making any investment decisions.
Past performance does not guarantee future results. Tax implications vary by individual circumstances.
Deal
Properties like this can earn 2–3x BTL yields when converted to HMO, with retrofit costs around £10k/room. Sign in to see the full tier, yield projection, and cost breakdown.
Commercial properties like this can earn 30-50% higher yields when converted to residential under Class MA / Q / P / PA, with prior approval costing ~GBP 96/unit. Sign in to see the recommended route, yield uplift, and cost breakdown.
BRRR-suited properties can recycle 80-100% of investor capital on refi, leaving a high-yielding rental with most of the money out. Sign in to see the refurb cost stack, ARV projection, and refinance maths.
Detached + large garden = sub-division play. Pro tier unlocks the tier badge, plot size, uplift estimate, and regional land benchmark.
Short-lease flats trade at deep discount, but extending under the 1993 Act often costs far less than the discount. Pro tier unlocks the tier badge, premium breakdown, long-lease ARV and arbitrage maths.
See projected short-stay revenue vs a vanilla BTL for this property.
See real sub-let margins (HMO room rates & SA nightly rates) vs the landlord rent.
Area
Agent & docs
FAQ
About Linersh Wood Close, Bramley, Guildford
Explore nearby