2-bedroom flat · PO22 6RP
Sold STCListed 280 days
Opportunity summary
See Archie’s verdict, returns by strategy and what to check before viewing.
About
Are you planning for your future? This PURPOSE-BUILT 2 BEDROOM GROUND FLOOR RETIREMENT FLAT might be just what you're looking for.
Located in a secluded corner position in this well-established development managed by Churchill, this property offers a range of benefits including uPVC framed double glazing, modernised Kitchen and sanitary ware, updated electric heaters, and access to communal laundry facilities plus VACANT POSSESSION and no onward chain.
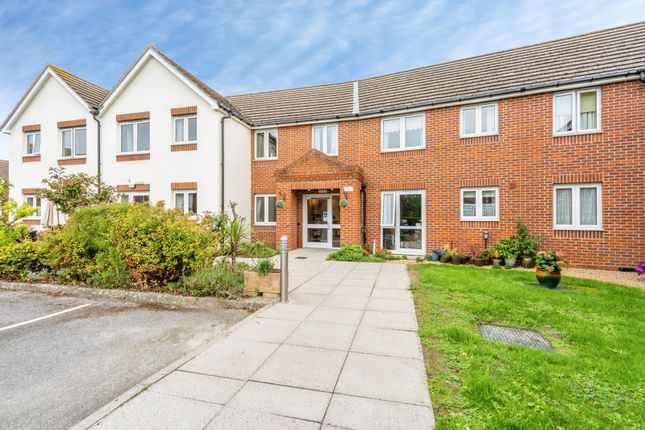
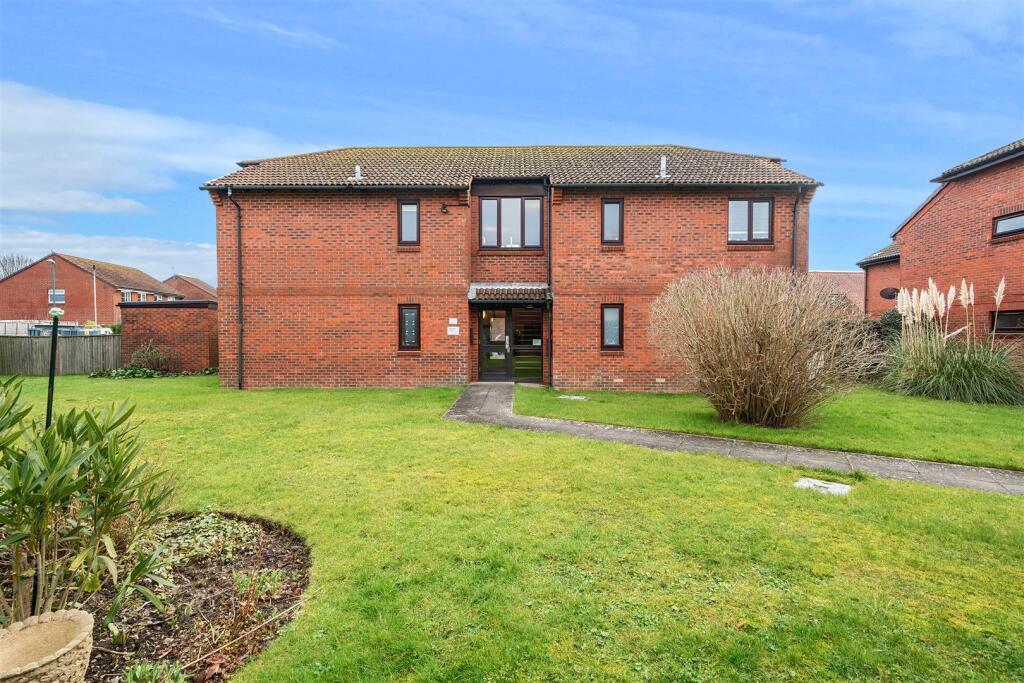
The development is set in well maintained communal gardens, just 800 yards from Middleton Village, 100 yards from the Health Centre, and a short walk from the nearest bus stop.
Situated on the south coast, an area famous for its advantages such as a mild climate and flat coastal plain, this 1980s-built apartment was designed specifically for retirees.
If this sounds like the kind of property you're interested in and you are aged 55 or over, don't hesitate to contact May's for an appointment to view—you won't actually know until you see it for yourself!
COMMUNAL ENTRANCE: With door to: PRIVATE HALL: Digitally controlled electric heater; entryphone system; double cupboard housing water heater;, meters and further storage space and shelving.
LIVING ROOM: 14' 4'' x 11' 4'' (4.37m x 3.45m) The latter extending to 14'4 into bay.
TV aerial point; telephone point; digitally controlled electric heater; security alarm cord; door from bay to patio and Garden.
KITCHEN/DINER: 15' 0'' x 8' 6'' (4.57m x 2.59m) (maximum measurements over units).
Modern range of units with laminate work top, upstand and wall mounted units over; inset stainless steel sink; space and plumbing for automatic washing machine and dishwasher;; further appliance space;; integrated electric oven, microwave and ceramic hob with cooker hood over; security alarm cord.
BEDROOM 1: 13' 0'' x 8' 9'' (3.96m x 2.66m) Double built in wardrobe cupboards; security alarm cord. BEDROOM 2: 10' 10'' x 7' 2'' (3.30m x 2.18m) Digitally controlled electric heater.
WET ROOM: With fully panelled walls incorporating shower enclosure with electric unit plus curtain and rail; wash basin inset in vanity unit; close coupled W.C.
with concealed cistern; heated towel rail; shaver point; extractor fan; window. OUTSIDE AND GENERAL GARDENS: Surrounding the MEADOW COURT development are the landscaped Communal Gardens.
All of the properties are encircled by lawns and a central feature of paved terracing, rustic pergola, circular raised brick flower beds and a sheltered seating area. COMMUNAL LAUNDRY.
TOOL STORE RESIDENTS PARKING LEASE DETAILS: Tenure: It is understood that a new 99 year lease will be granted on commencement of occupation.
Service Charge: £731.64 quarterly in advance as at September 2024.
The figure covers the following: * Warden Charges * Garden Maintenance * Building Insurance * Communal Maintenance * Cleaning of Communal Parts Please Note: At least one of the occupiers of this flat must be over 55 years of age.
These figures are provided by the Seller and their accuracy cannot be guaranteed, as we have been unable to verify them by means of current documentation.
Should you proceed with the purchase of this property, these details must be verified by your solicitor.
Value & comps
No previous sales on record.
Returns
Set an offer; the calculator follows it.
We're still gathering serviced-accommodation data for this area.
Archie refurb estimate: a Pro feature
0.0% below asking
This is not financial or investment advice. Prop AI Deals is not authorised by the Financial Conduct Authority (FCA) to provide investment advice.
All investment calculators, property analyses, and AI-generated insights are for informational purposes only. Property investment carries risk and may result in financial loss. All calculations should be independently verified and you should consult with FCA-authorised financial advisors before making any investment decisions.
Past performance does not guarantee future results. Tax implications vary by individual circumstances.
Deal
Properties like this can earn 2–3x BTL yields when converted to HMO, with retrofit costs around £10k/room. Sign in to see the full tier, yield projection, and cost breakdown.
Commercial properties like this can earn 30-50% higher yields when converted to residential under Class MA / Q / P / PA, with prior approval costing ~GBP 96/unit. Sign in to see the recommended route, yield uplift, and cost breakdown.
BRRR-suited properties can recycle 80-100% of investor capital on refi, leaving a high-yielding rental with most of the money out. Sign in to see the refurb cost stack, ARV projection, and refinance maths.
Detached + large garden = sub-division play. Pro tier unlocks the tier badge, plot size, uplift estimate, and regional land benchmark.
Short-lease flats trade at deep discount, but extending under the 1993 Act often costs far less than the discount. Pro tier unlocks the tier badge, premium breakdown, long-lease ARV and arbitrage maths.
See projected short-stay revenue vs a vanilla BTL for this property.
See real sub-let margins (HMO room rates & SA nightly rates) vs the landlord rent.
Area
Agent & docs
FAQ
About Meadow Court, Felpham
Explore nearby