2-bedroom flat · PO22 7BF
Under offerListed 113 days
Opportunity summary
See Archie’s verdict, returns by strategy and what to check before viewing.
About
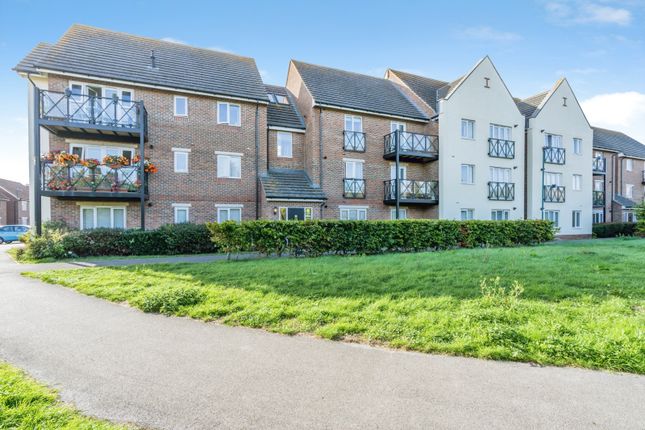
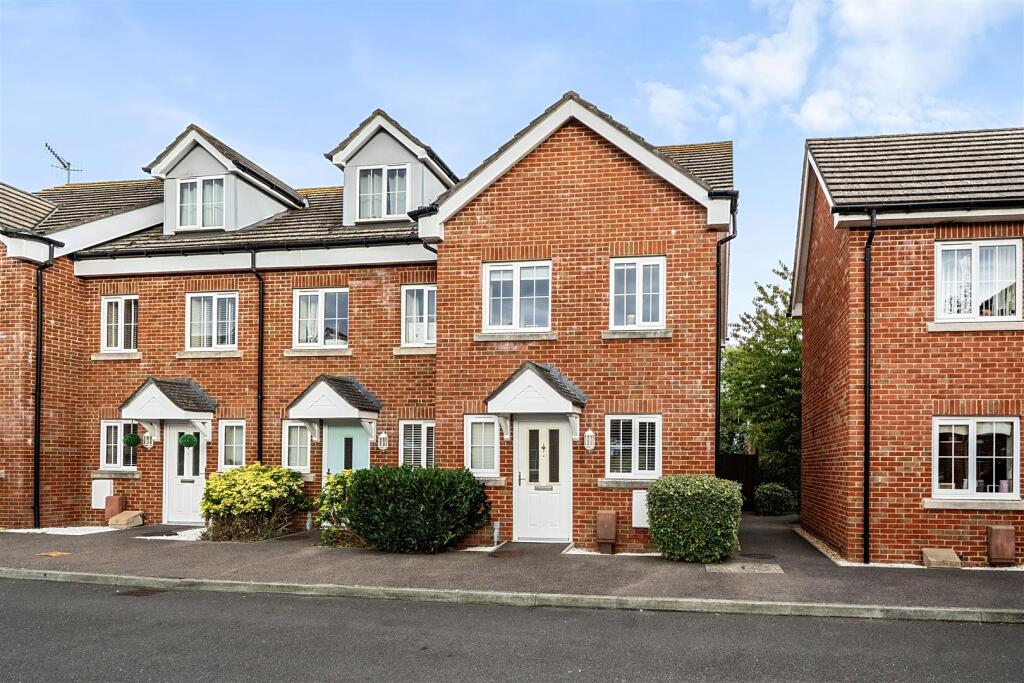
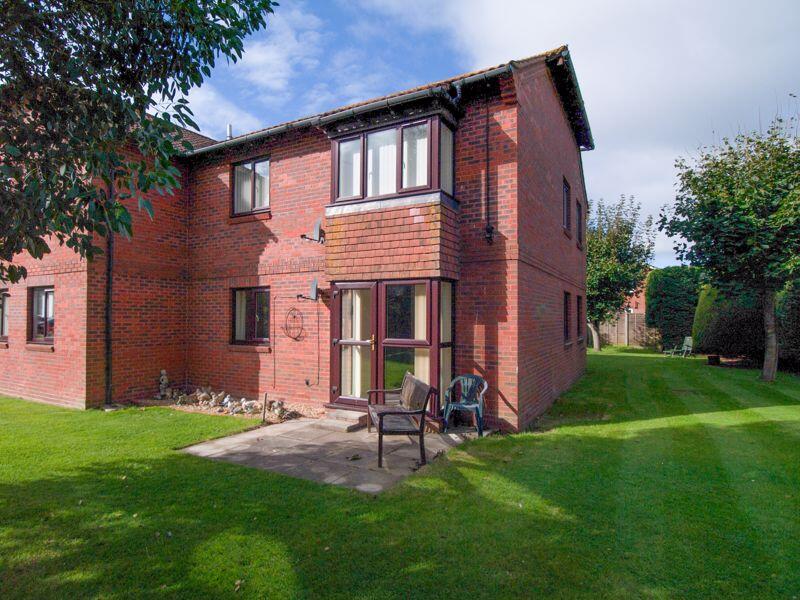
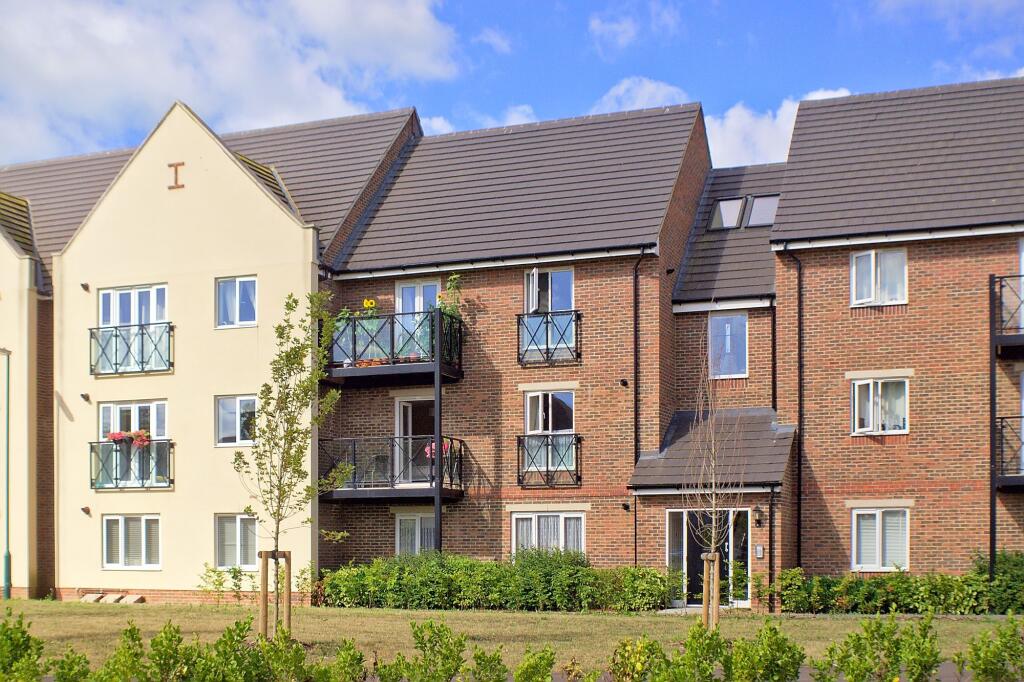
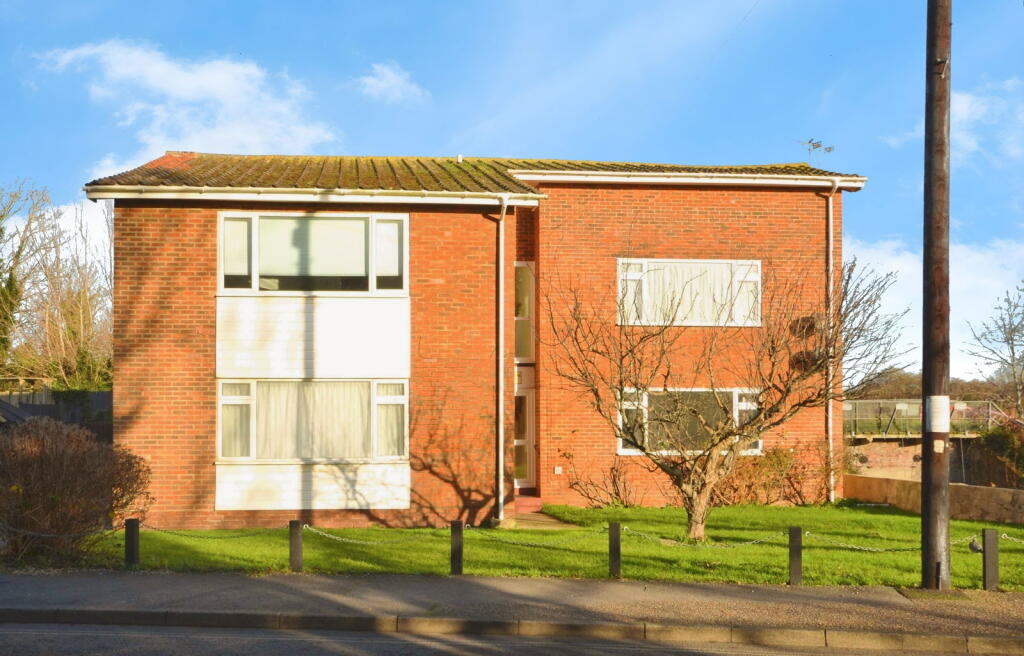
Situated within the sought after Summerley Gate development, on the periphery of the Summerley Private Estate, this well presented top floor apartment offers a comfortable and practical home in a highly convenient Felpham position, within easy reach of both the village centre and seafront.The accommodation includes two double bedrooms, with the principal bedroom benefiting from an en suite shower room, together with a separate bathroom, modern fitted kitchen and a generous sitting room enjoying excellent natural light from the large window.
The apartment also benefits from double glazed windows, underfloor heating and modern fittings throughout, making it well suited to those looking for a low maintenance home close to the coast.Outside, the development is approached through well kept communal areas and the property has the advantage of an allocated parking space, together with visitor parking.
Summerley Gate is well placed for Felpham village, local shops, pubs, the sailing club and the beach, whilst Bognor Regis, Chichester, Arundel and Goodwood are all within comfortable reach.Contact May’s for an appointment to view.
ACCESS: telephone entry system to communal entrance with lift and stairs, private front door to: ENTRANCE HALL: underfloor heating throughout; skylight; large airing cupboard with pressurised hot water cylinder and slatted shelving; consumer unit and electric meter; door to: KITCHEN/BREAKFAST ROOM: 11' 0'' x 10' 7'' (3.35m x 3.22m) range of floor standing drawer and cupboard units; worktop; matching upstands and wall mounted cabinets over; eye level double oven; electric hob with cooker hood above; range of integrated appliances to include: dish washer; washing machine; fridge/freezer; cupboard housing gas fired boiler; door to: SITTING ROOM: 16' 5'' x 16' 2'' (5.00m x 4.92m) dual aspect room south and east with sea glimpses; high ceilings; T.V.
aerial point; internet point. PRINCIPLE BEDROOM: 15' 0'' x 10' 1'' (4.57m x 3.07m) south facing window with sea glimpses; fitted wardrobes; trap hatch to roof space.
EN-SUITE: close coupled W.C.; wash hand basin inset in vanity unit with twin cabinets beneath; shower cubicle with glazed screen; extractor fan; ladder style heated towel rail.
BEDROOM 2: 11' 4'' x 9' 6'' (3.45m x 2.89m) south facing window with sea glimpse; fitted wardrobe.
BATHROOM: close coupled W.C.; wash hand basin inset in vanity unit with twin cabinets beneath; panelled bath with mixer tap and hand held shower attachment; extractor fan; ladder style heated towel rail.
OUTSIDE AND GENERAL ALLOCATED PARKING: Allocated parking space; communal storage space for bicycles/mobility scooters etc.
LEASE DETAILS: TENURE: 113 years remaining from June 2014. MAINTENANCE: £1,783.42 p.a. SERVICE CHARGE: £693.64 for lift maintenance.
These figures are provided by the Seller and their accuracy cannot be guaranteed, as we have been unable to verify them by means of current documentation.
Should you proceed with the purchase of this property, these details must be verified by your solicitor.
Value & comps
No previous sales on record.
Returns
Set an offer; the calculator follows it.
We're still gathering serviced-accommodation data for this area.
Archie refurb estimate: a Pro feature
0.0% below asking
This is not financial or investment advice. Prop AI Deals is not authorised by the Financial Conduct Authority (FCA) to provide investment advice.
All investment calculators, property analyses, and AI-generated insights are for informational purposes only. Property investment carries risk and may result in financial loss. All calculations should be independently verified and you should consult with FCA-authorised financial advisors before making any investment decisions.
Past performance does not guarantee future results. Tax implications vary by individual circumstances.
Deal
Properties like this can earn 2–3x BTL yields when converted to HMO, with retrofit costs around £10k/room. Sign in to see the full tier, yield projection, and cost breakdown.
Commercial properties like this can earn 30-50% higher yields when converted to residential under Class MA / Q / P / PA, with prior approval costing ~GBP 96/unit. Sign in to see the recommended route, yield uplift, and cost breakdown.
BRRR-suited properties can recycle 80-100% of investor capital on refi, leaving a high-yielding rental with most of the money out. Sign in to see the refurb cost stack, ARV projection, and refinance maths.
Detached + large garden = sub-division play. Pro tier unlocks the tier badge, plot size, uplift estimate, and regional land benchmark.
Short-lease flats trade at deep discount, but extending under the 1993 Act often costs far less than the discount. Pro tier unlocks the tier badge, premium breakdown, long-lease ARV and arbitrage maths.
See projected short-stay revenue vs a vanilla BTL for this property.
See real sub-let margins (HMO room rates & SA nightly rates) vs the landlord rent.
Area
Agent & docs
FAQ
About Summerley Gate, Felpham
Explore nearby