We've tightened what earns a Pursue. A home now needs a published valuation, a strategy that still makes money after real running costs and lender stress tests, and no listing problems that would stop a mortgage. You'll see fewer Pursues, and each one has been checked harder.
See how verdicts work4-bedroom house · GL6 0PZ
Sold STCReduced £55k (−7.3%) on 8 JulListed 187 days
Opportunity summary
See Archie’s verdict, returns by strategy and what to check before viewing.
About
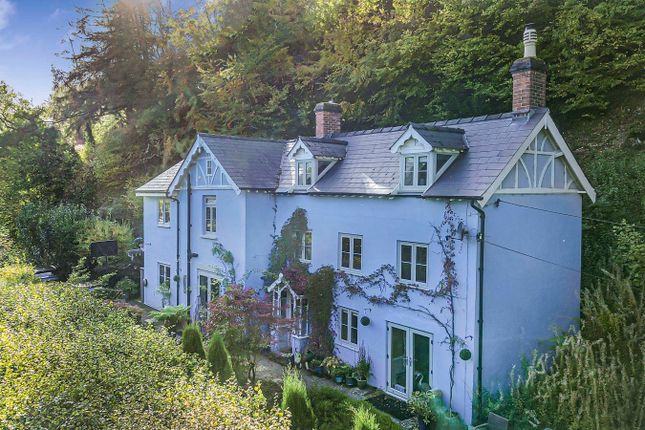
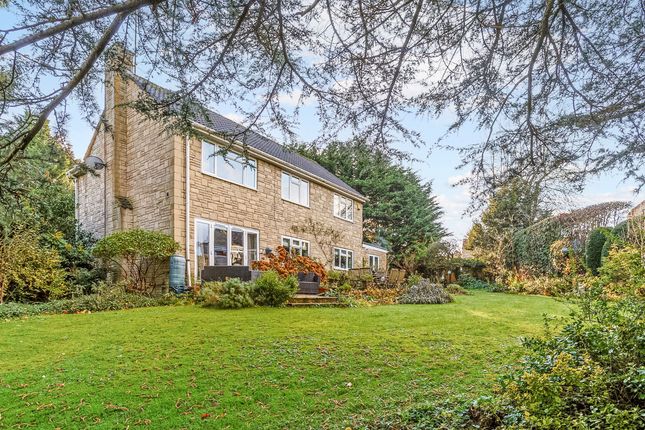
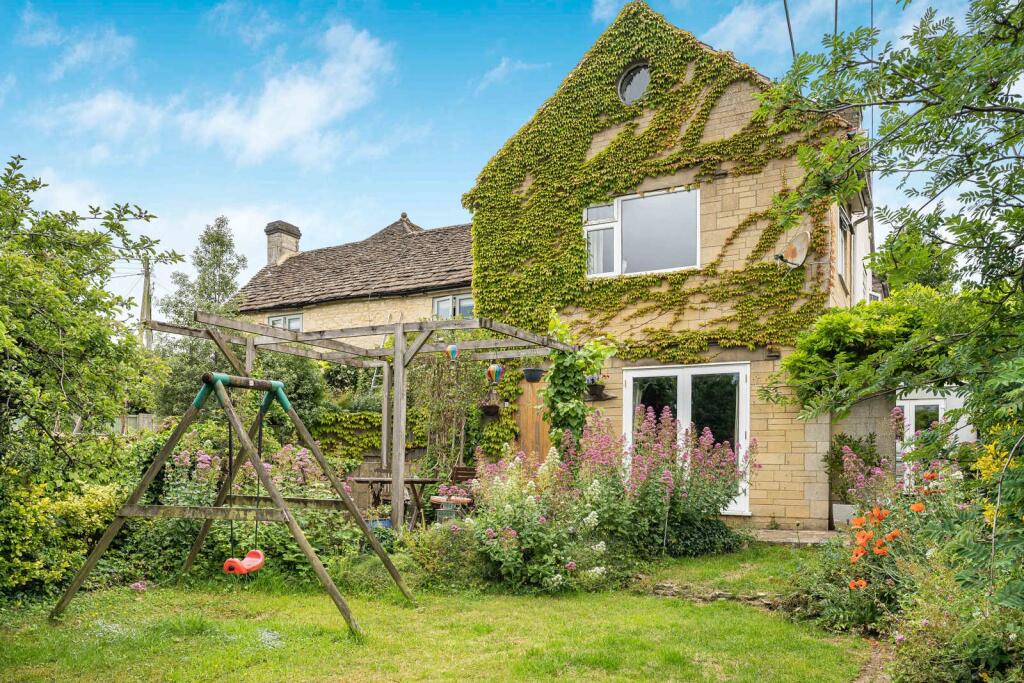
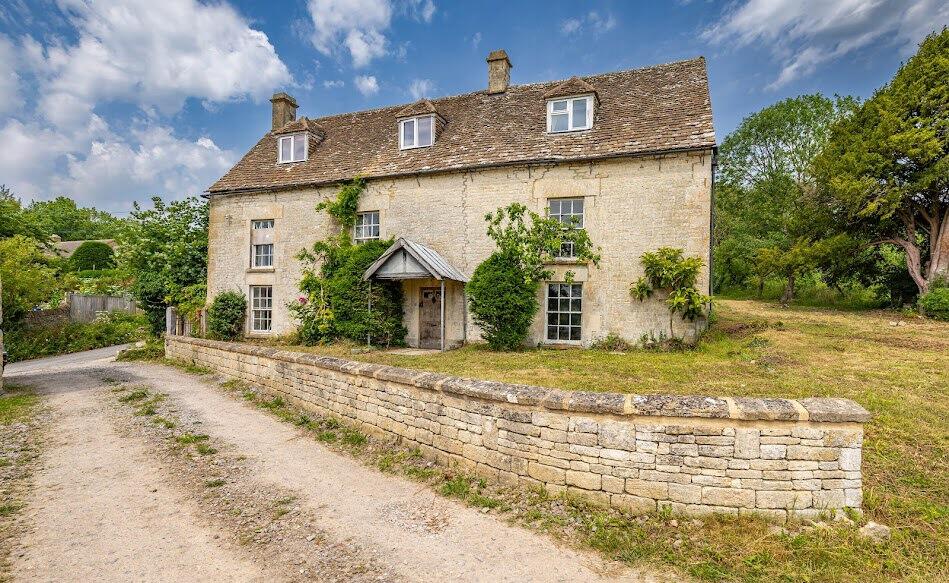
3 The Terrace is a truly enchanting end-of-terrace Cotswold stone cottage, believed to date back to the 1850s, offering a rare blend of period charm and modern practicality.
Set in a first-class position, the property enjoys breathtaking views, alongside the valuable additions of off-road parking and a substantial 30ft workshop/garage, an uncommon find in such a sought-after village setting.
Lovingly cared for by the current owners since 2009, the cottage exudes warmth and character throughout, arranged thoughtfully over three floors.
Upon entering, a welcoming hallway leads through a traditional thumb-latch door into the dining room, where a front-facing window and tiled flooring create an inviting space.
A further thumb-latch door reveals a useful understairs cupboard, while the room flows seamlessly into the kitchen.
The kitchen is both charming and practical, featuring bespoke cabinetry, a characterful gas Aga, and a conventional gas cooker.
Dual windows and French doors frame delightful garden views and flood the space with natural light, creating a bright and sociable heart of the home.
At the far end, a convenient cloakroom/utility area adds to the functionality.
To the front of the cottage, the sitting room provides a cosy retreat, centred around a striking cut-stone fireplace housing a cast-iron log-burning stove, perfect for relaxed evenings.
From here, a staircase rises to the first floor.
The principal bedroom enjoys an abundance of natural light from windows to both the front and rear elevations and benefits from its own en-suite shower room.
Also on this level is the family bathroom, elegantly appointed with both a separate shower cubicle and a classic roll-top bath.
A further room to the rear, ideal as a study or fourth bedroom, boasts truly outstanding views.
Stairs continue to the second floor, where two additional bedrooms are found, enhanced by dormer and Velux windows that create bright and airy spaces full of character.
Externally, the property is approached via a quiet lane leading to an enclosed front garden, laid mainly to level lawn.
The rear garden is a particular highlight, beautifully arranged with a generous seating terrace directly behind the cottage, perfect for entertaining or simply enjoying the far-reaching views.
Beyond are well-stocked cottage-style flower beds and a sizeable lawn, ideal for families.
A short distance down the lane lies an additional parcel of land belonging to the property, providing valuable off-road parking along with a substantial 30ft timber-built workshop/garage and further storage, an exceptional and highly desirable feature in this picturesque village.
Agents note - The sellers might be interested in selling the shepherds hut and hot tub under separate negotiation. The popular village if Horsley boasts a shop, church and primary school.
The lively Cotswold town of Nailsworth is approximately 1½ miles away and has become an increasingly popular shopping destination within the Stroud Valleys benefiting from a large and comprehensive selection of speciality shops including Williams Food Hall, the famous Hobbs House Bakery, various clothing and gift shops, several cafes and a good selection of very well regarded restaurants.
In addition to this the town currently benefits from three supermarkets, free parking and both state and private schooling in the area.
Nailsworth is also home to Forest Green Rovers Football Club where there is a modern leisure/fitness centre.
Bus services connect with Stroud, some 4 miles away, where there is a more comprehensive selection of shopping, educational and leisure facilities.
Junctions of the M4 and M5 motorways are within easy reach and railway stations at Stroud (4 miles) and Kemble (10 miles) provide main line services to Gloucester, Swindon and London Paddington.
Property Information The property is freehold. Gas central heating, mains electricity, water and drainage. The council tax band is C.
We have checked the service and reception levels available locally through the ofcom network checker and the broadband services available include ultrafast connections, and you are likely to have full service from all major mobile providers outside the property, although reception may be limited inside the house.
These results are predictions and not a guarantee. Actual services available may be different depending on the particular circumstances and the precise location of the user.
Value & comps
No previous sales on record.
Returns
Set an offer; the calculator follows it.
We're still gathering serviced-accommodation data for this area.
Archie refurb estimate: a Pro feature
0.0% below asking
This is not financial or investment advice. Prop AI Deals is not authorised by the Financial Conduct Authority (FCA) to provide investment advice.
All investment calculators, property analyses, and AI-generated insights are for informational purposes only. Property investment carries risk and may result in financial loss. All calculations should be independently verified and you should consult with FCA-authorised financial advisers before making any investment decisions.
Past performance does not guarantee future results. Tax implications vary by individual circumstances.
Deal
Properties like this can earn 2–3x BTL yields when converted to HMO, with retrofit costs around £10k/room. Sign in to see the full tier, yield projection, and cost breakdown.
Commercial properties like this can earn 30-50% higher yields when converted to residential under Class MA / Q / P / PA, with prior approval costing ~GBP 96/unit. Sign in to see the recommended route, yield uplift, and cost breakdown.
BRRR-suited properties can recycle 80-100% of investor capital on refi, leaving a high-yielding rental with most of the money out. Sign in to see the refurb cost stack, ARV projection, and refinance maths.
Detached + large garden = sub-division play. Pro tier unlocks the tier badge, plot size, uplift estimate, and regional land benchmark.
Short-lease flats trade at deep discount, but extending under the 1993 Act often costs far less than the discount. Pro tier unlocks the tier badge, premium breakdown, long-lease ARV and arbitrage maths.
See projected short-stay revenue vs a vanilla BTL for this property.
See real sub-let margins (HMO room rates & SA nightly rates) vs the landlord rent.
Area
Agent & docs

FAQ
About 3 The Terrace, Boscombe Lane, Horsley
Explore nearby