We've tightened what earns a Pursue. A home now needs a published valuation, a strategy that still makes money after real running costs and lender stress tests, and no listing problems that would stop a mortgage. You'll see fewer Pursues, and each one has been checked harder.
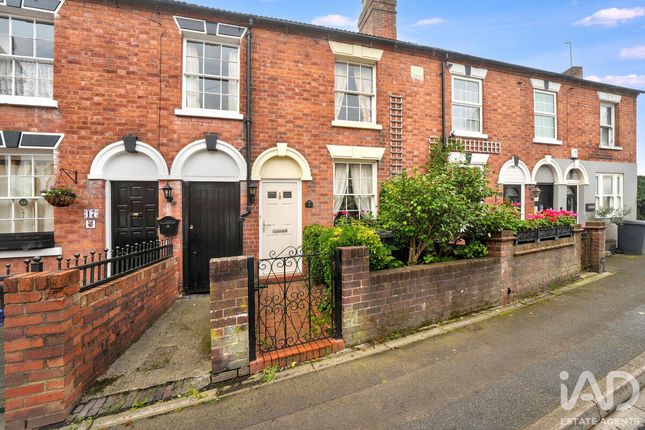
See how verdicts work2-bedroom terraced house · WV6 8RD
For saleListed 3 days
Opportunity summary
See Archie’s verdict, returns by strategy and what to check before viewing.
About
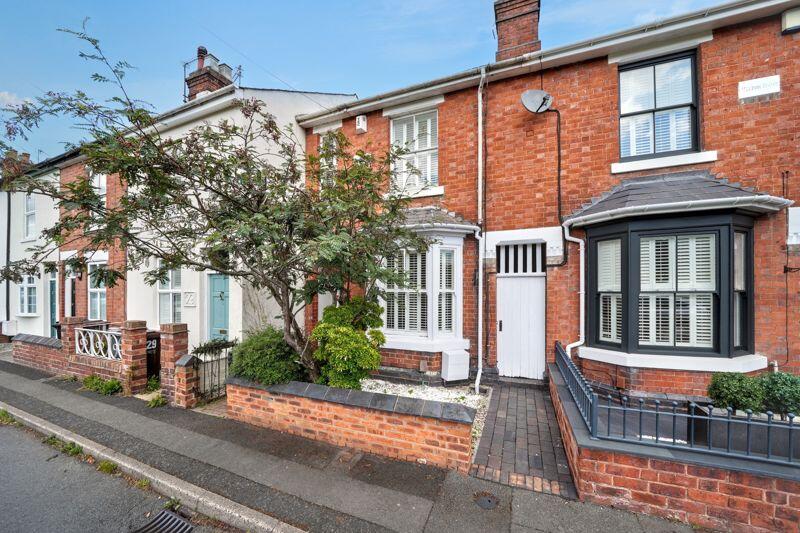
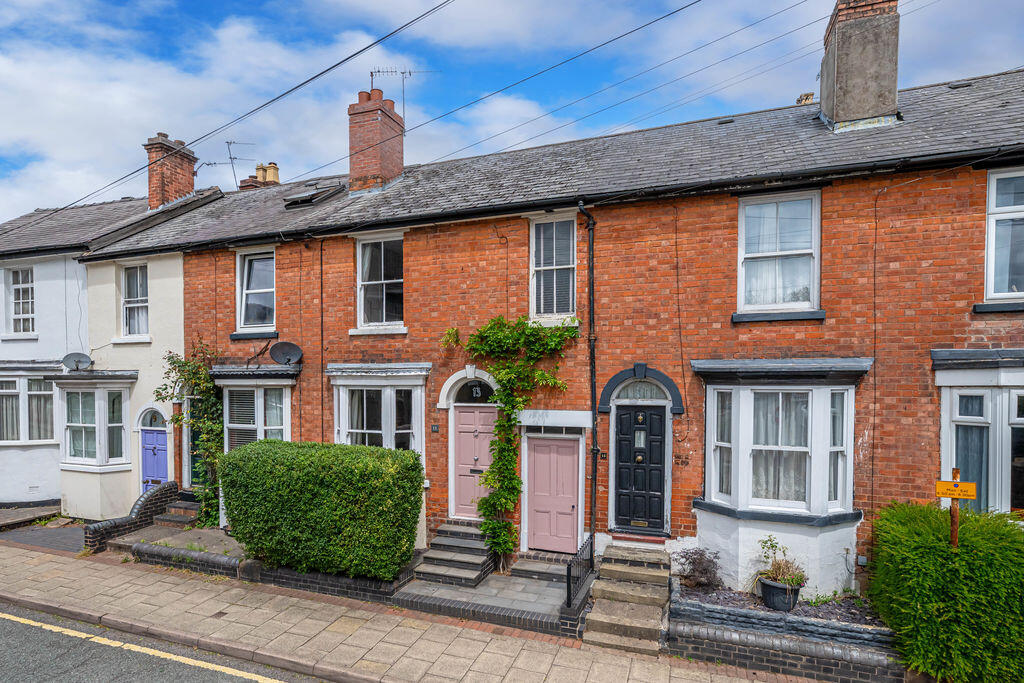
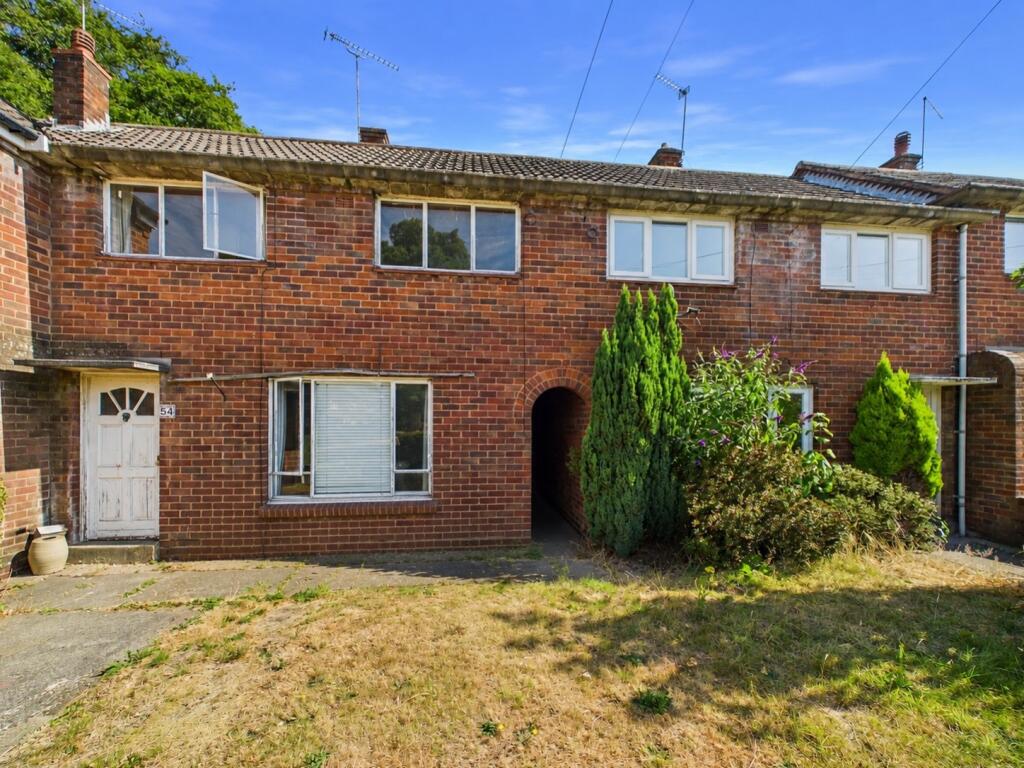
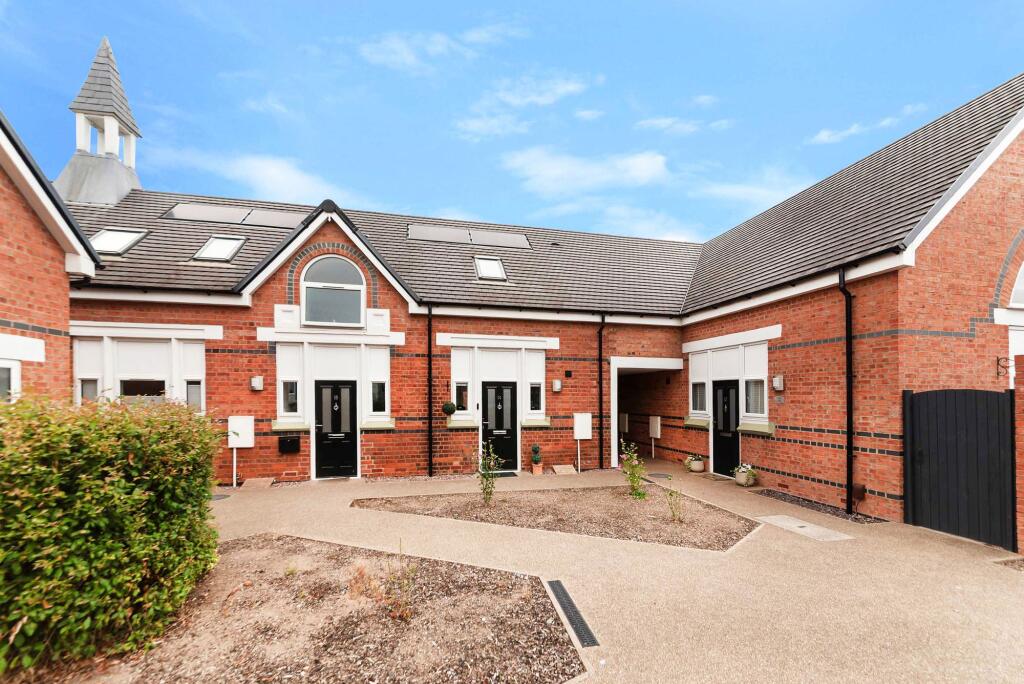
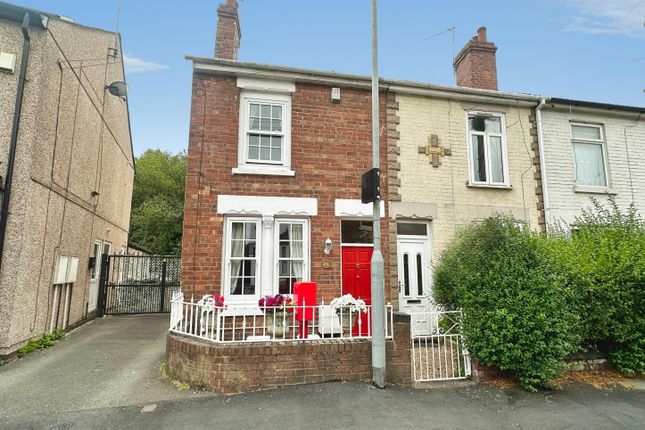
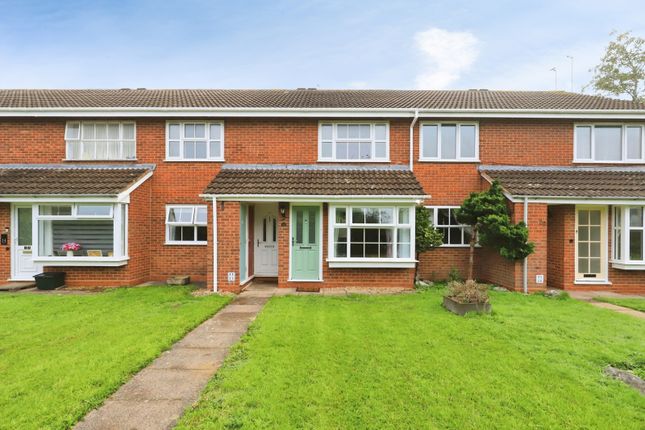
Occupying a coveted position just moments from the heart of Tettenhall Village, this charming mid-terraced residence presents a rare opportunity to acquire a home of considerable potential within one of Wolverhampton's most sought-after residential settings.
Ideally suited to buyers seeking a property they can personalise and enhance, the home offers an exciting blank canvas for modernisation, refurbishment, and possible reconfiguration, subject to the necessary consents.
Deceptively spacious from the outside, the accommodation extends to approximately 622.0sq feet and offers superb potential for refurbishment.
The current layout lends itself charmingly to imaginative redesign, including the possibility of extended the ground floor (STPP).
The property provides a solid foundation for buyers wishing to undertake a full cosmetic upgrade or a more ambitious transformation.
The property retains a traditional arrangement with two separate reception rooms, offering flexible living and entertaining spaces, while the fitted kitchen, rear lobby and ground-floor bathroom provide a practical foundation for future improvement.
A staircase discreetly positioned within the second reception room rises to the first floor, where two well-proportioned double bedrooms provide comfortable accommodation.
Throughout, the property offers enormous scope for buyers to create a stylish village home tailored to their own tastes and requirements.
One of the property's most appealing features is the south-facing rear garden, an unexpected advantage for a home of this nature.
Fully enclosed and enjoying an excellent degree of privacy, the garden provides an attractive outdoor retreat with ample space for relaxation, entertaining, or landscaping.
The location is undoubtedly one of the property's strongest attributes.
Situated within easy walking distance of the bustling Village Centre, residents can enjoy an array of independent boutiques, coffee houses, restaurants and local amenities.
The area is particularly renowned for its highly regarded schools, Tennis and Cricket Clubs, the prestigious South Staffordshire Golf Club, and the picturesque open spaces of Tettenhall Green and the notable village pool.
Wolverhampton city centre is less than 3.5 miles away, whilst the nearby M54 provides excellent connectivity to Birmingham, Telford and the wider motorway network.
Offered to the market with No Upward Chain, this is an increasingly rare opportunity to secure a property with outstanding potential in a prime village location.
Early viewing is highly recommended to fully appreciate the possibilities on offer.
Living Room: 8’11” (2.72m) x 10’11” (3.34m) PVC front door, tiled fireplace, radiator and double glazed window to front.
Dining Room: 12’9” (3.88m) x 9’9” (2.98m max) Tiled fireplace, radiator, two built in storage cupboards, concealed staircase to first floor and a glazed window to rear.
Kitchen: 9’1” (2.77m) x 6’8” (2.02m) Fitted with a matching suite of laminate units comprising a range of base cupboards, drawers & suspended wall cupboards, work tops with white ceramic 1½ drainer sink unit, recess & gas point for cooker, built in under counter fridge & combination washing machine/ tumble dryer, vinyl flooring and double glazed window to rear.
Rear Lobby: Wall mounted gas fired central heating boiler, radiator and aluminium double glazed opaque door to rear garden.
Downstairs Bathroom: 5’9” (1.75m) x 6’6” (1.98m) Fitted with a traditional white suite comprising panelled bath with shower spray & side screen, pedestal wash hand basin, low level WC, radiator, part tiled walls and double glazed opaque window to rear.
First Floor Landing Bedroom One: 11’2” (3.40m) x 9’8” (2.95m) Radiator, built in cupboard / wardrobe and double glazed window to rear.
Bedroom Two: 8’11” (2.73m) x 11’7” (3.53m) Radiator and glazed window to front.
Rear Garden: Enjoying a south facing aspect and maintaining the maximum privacy, the rear door leads onto the courtyard area with access to the garden area behind having a variety of shrubs & trees, patio area & matching path with surrounding hedging & fencing.
Tenure: Freehold Council Tax: Band B - Wolverhampton EPC Rating: D (64) No: 9716-3967-7200-2096-5204 Total Floor Area: 622.0sq feet (57.8sq metres) Approx.
No Upward Chain Services: We are informed by the Vendors that all main services are installed Broadband – Ofcom checker shows Standard/ Superfast/ Ultrafast are available Mobile: Ofcom checker shows two of four main providers have likely coverage indoor and all four have likely coverage outdoor.
Value & comps
No previous sales on record.
Returns
Set an offer; the calculator follows it.
We're still gathering serviced-accommodation data for this area.
Archie refurb estimate: a Pro feature
0.0% below asking
This is not financial or investment advice. Prop AI Deals is not authorised by the Financial Conduct Authority (FCA) to provide investment advice.
All investment calculators, property analyses, and AI-generated insights are for informational purposes only. Property investment carries risk and may result in financial loss. All calculations should be independently verified and you should consult with FCA-authorised financial advisers before making any investment decisions.
Past performance does not guarantee future results. Tax implications vary by individual circumstances.
Deal
Properties like this can earn 2–3x BTL yields when converted to HMO, with retrofit costs around £10k/room. Sign in to see the full tier, yield projection, and cost breakdown.
Commercial properties like this can earn 30-50% higher yields when converted to residential under Class MA / Q / P / PA, with prior approval costing ~GBP 96/unit. Sign in to see the recommended route, yield uplift, and cost breakdown.
BRRR-suited properties can recycle 80-100% of investor capital on refi, leaving a high-yielding rental with most of the money out. Sign in to see the refurb cost stack, ARV projection, and refinance maths.
Detached + large garden = sub-division play. Pro tier unlocks the tier badge, plot size, uplift estimate, and regional land benchmark.
Short-lease flats trade at deep discount, but extending under the 1993 Act often costs far less than the discount. Pro tier unlocks the tier badge, premium breakdown, long-lease ARV and arbitrage maths.
See projected short-stay revenue vs a vanilla BTL for this property.
See real sub-let margins (HMO room rates & SA nightly rates) vs the landlord rent.
Area
Agent & docs
FAQ
About Limes Road, Tettenhall, Wolverhampton, WV6
Explore nearby