4-bedroom house · LN9 5FL
Sold STCListed 118 days
Opportunity summary
See Archie’s verdict, returns by strategy and what to check before viewing.
About
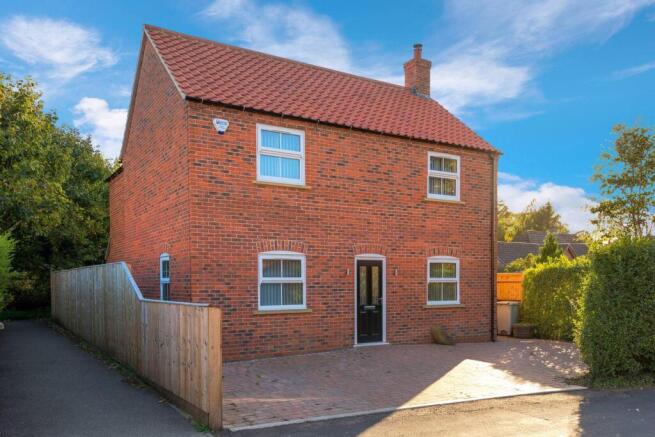
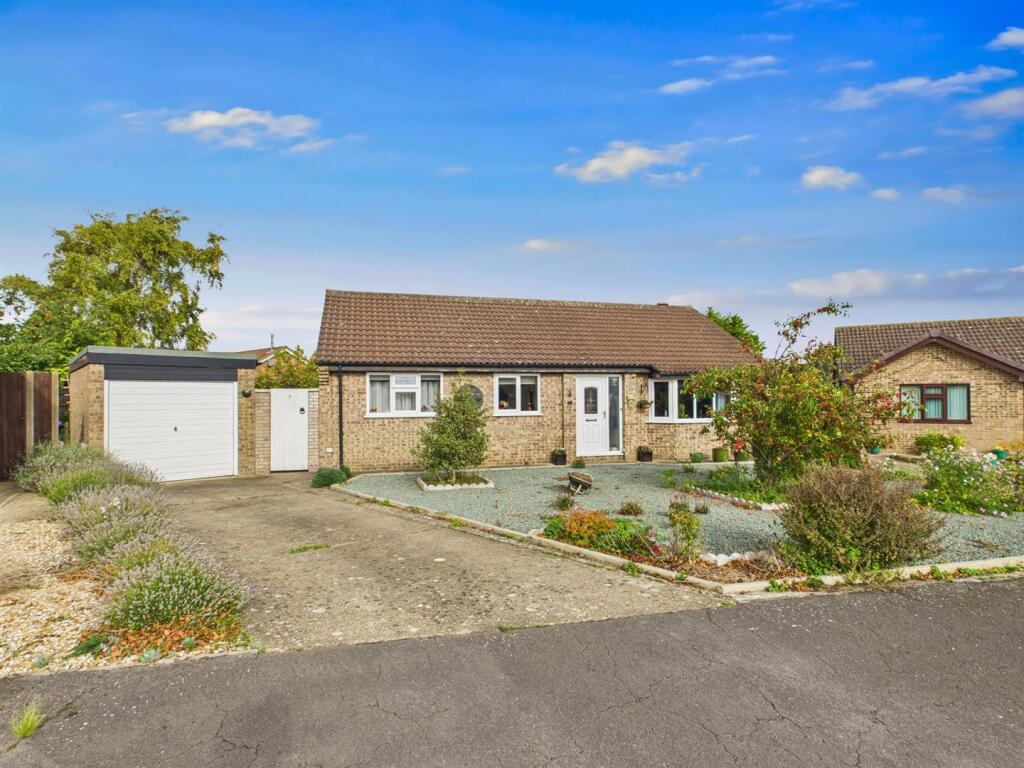
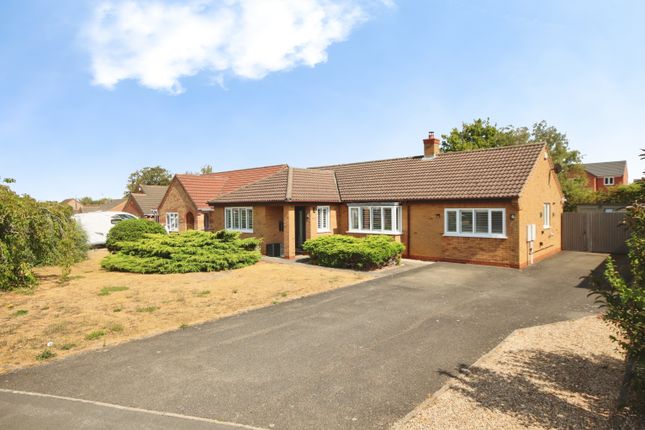
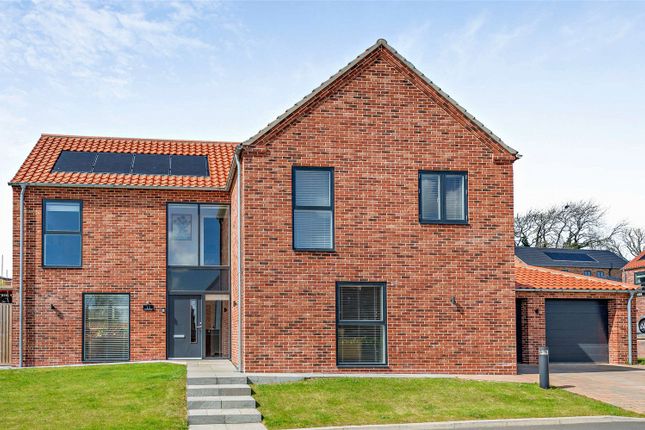
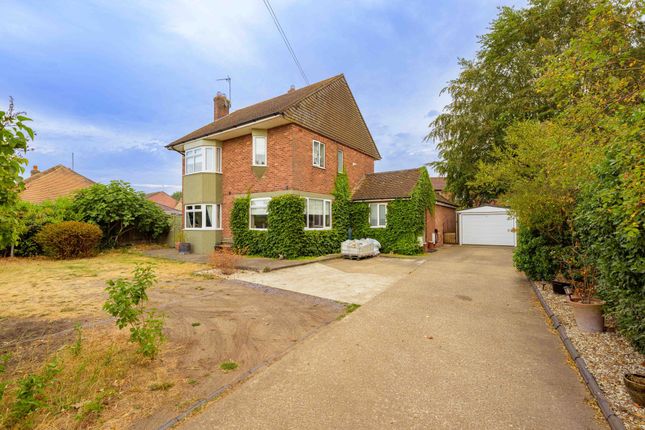
21 Revesby Lane is an excellently presented, modern four-bedroom family home on the popular Langton Rise development by Cyden Homes.
With driveway parking, single garage and private, secure garden (which enjoys a Southerly aspect), the property provides flowing ground floor accommodation, with: living room stepping through to open, versatile dining kitchen; plus utility, office/snug and cloakroom.
Above are four double bedrooms, including master with en suite, and the family bathroom. The property benefits from the balance of a 10 year warranty, having completed in 2022.
The well-serviced market town of Horncastle benefits from amenities including supermarkets, doctors surgery, post office, pharmacists, swimming pool and a wealth of other sports facilities plus an extensive range of local, independent shops and eateries.
There are also excellent educational facilities including the well-respected Queen Elizabeth’s Grammar School at the foot of Langton Hill, well-placed for this development.
The country capital of Lincoln and coastal resort of Skegness lie 21 miles West & East respectively, a regular public bus services runs from the town to both locations.
Hallway - With entrance hallway opening out to main hallway space. Lights to ceiling, radiator, carpeted.
Carpeted stairs with spindle and oak balustrade to first floor; wood doors to ground floor accommodation. Living Room - 16'10 x 11' - With uPVC double glazed window to front, light to ceiling.
Carpet, radiator, multiple power points, tv point. Wood double doors to dining room.
Kitchen + Dining (& Garden) Room - 21'9 x 10' / 14'10 x 10'6 - A well-appointed kitchen with flexible dining / reception space alongside.
With uPVC double glazed windows to rear; French doors, with full height windows flanking, to side. Lights to ceiling, tiled flooring, radiators, multiple power points, tv point.
Kitchen with a wealth of stylish units beneath bevel edge worktop, with breakfast bar continuation.
Oven and grill, hob beneath extractor, integrated dishwasher, space and connections for upright fridge-freezer. Utility - 7'11 x 5'5 - With uPVC double glazed obscure door to side, light to ceiling.
Space and connections for washing machine and dryer beneath worktop; storage units to side. Tiled flooring, multiple power points.
Snug / Office - 8'11" x 7'12" - With uPVC double glazed window to rear, light to ceiling, radiator, multiple power points, carpet.
Cloakroom - With light to ceiling, low level W/C, pedestal sink, radiator, tiled flooring. Landing - With lights to ceiling, storage cupboard. Carpeted.
Bedroom 1 - 13' x 11'2 - With uPVC double glazed window to front, light to ceiling. Carpet, radiator, multiple power points. Mirror-fronted bank of wardrobe and storage space. Door to En Suite.
En-Suite - With uPVC double glazed obscured window to front, lights to ceiling. Low level W/C, hand wash basin above storage units.
Shower cubicle with tiled surround, heated towel rail, wood effect flooring. Bedroom 2 - 10'11 x 10'8 - With uPVC double glazed window to rear, light to ceiling.
Carpet, radiator, multiple power points. Bathroom - With uPVC double glazed obscure window to rear, lights to ceiling. Low level W/C, hand wash basin to storage unit.
Panel bath with tiled surround, shower over. Wood effect flooring, Bedroom 3 - 13'11 x 8'5 - With uPVC double glazed window to rear, light to ceiling. Carpet, radiator, multiple power points.
Bedroom 4 - 11'9 x 11'3 - With uPVC double glazed window to front, light to ceiling. Carpet, radiator, multiple power points.
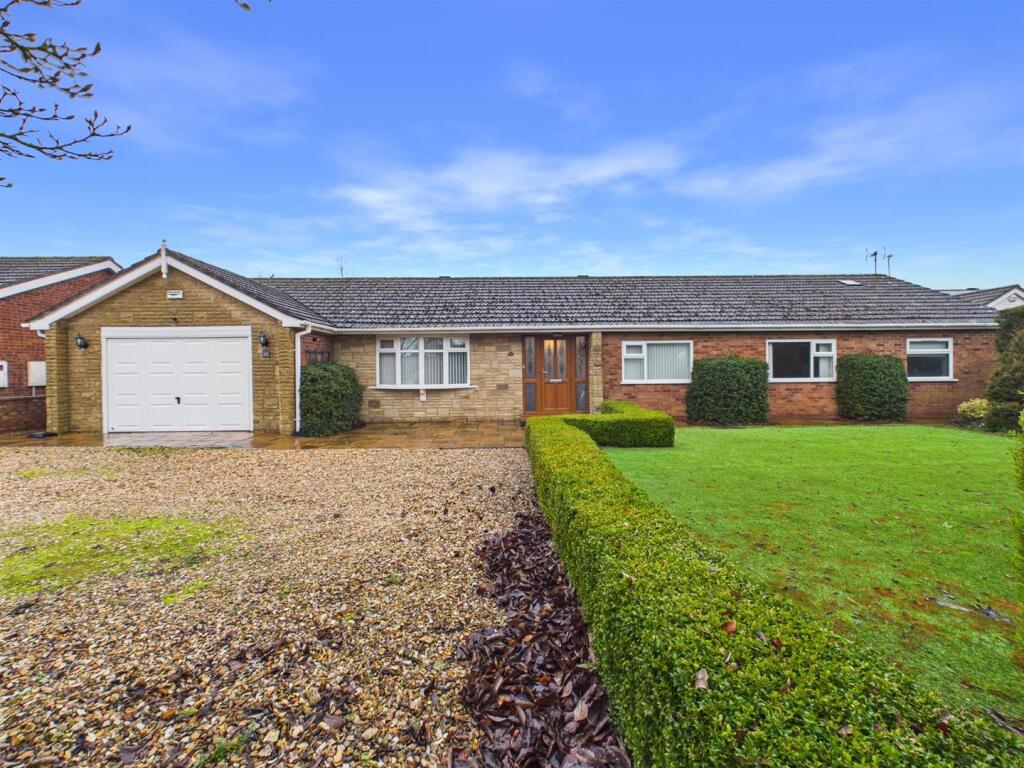
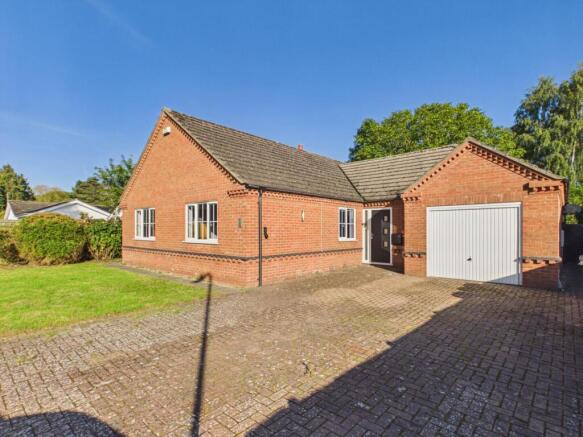
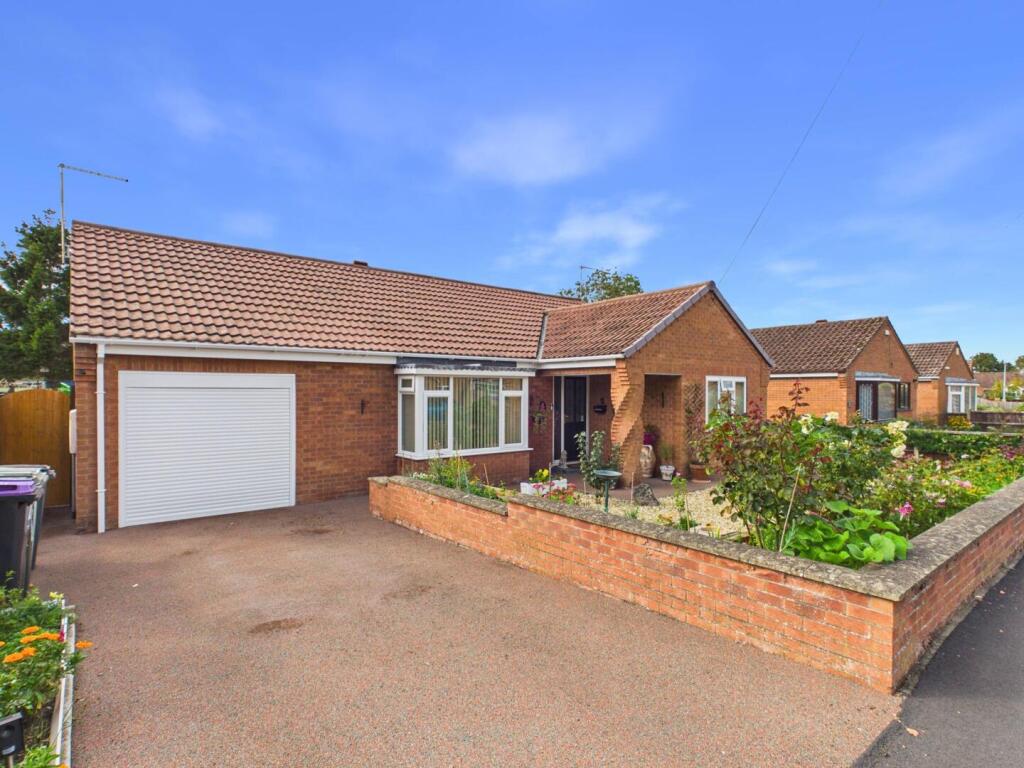
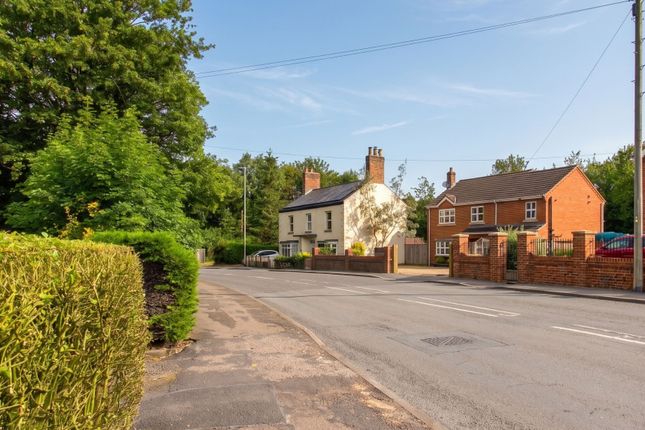
Outside - The property is approached up the brick paved Revesby Lane, a no through road standing similar properties.
A long paved driveway provides off-road parking for multiple vehicles in tandem, and leads to the single garage. The front garden is laid to lawn with fledgling hedge to bark-chipped border.
The rear garden, secured by fenced and walled boundaries plus a timber gate from the drive, is a child and pet friendly space.
South-facing, the garden is laid out with a generous lawn, and patio leading off the rear flanked by low-maintenance gravelled bed.
Value & comps
No previous sales on record.
Returns
Set an offer; the calculator follows it.
We're still gathering serviced-accommodation data for this area.
Archie refurb estimate: a Pro feature
0.0% below asking
This is not financial or investment advice. Prop AI Deals is not authorised by the Financial Conduct Authority (FCA) to provide investment advice.
All investment calculators, property analyses, and AI-generated insights are for informational purposes only. Property investment carries risk and may result in financial loss. All calculations should be independently verified and you should consult with FCA-authorised financial advisors before making any investment decisions.
Past performance does not guarantee future results. Tax implications vary by individual circumstances.
Deal
Properties like this can earn 2–3x BTL yields when converted to HMO, with retrofit costs around £10k/room. Sign in to see the full tier, yield projection, and cost breakdown.
Commercial properties like this can earn 30-50% higher yields when converted to residential under Class MA / Q / P / PA, with prior approval costing ~GBP 96/unit. Sign in to see the recommended route, yield uplift, and cost breakdown.
BRRR-suited properties can recycle 80-100% of investor capital on refi, leaving a high-yielding rental with most of the money out. Sign in to see the refurb cost stack, ARV projection, and refinance maths.
Detached + large garden = sub-division play. Pro tier unlocks the tier badge, plot size, uplift estimate, and regional land benchmark.
Short-lease flats trade at deep discount, but extending under the 1993 Act often costs far less than the discount. Pro tier unlocks the tier badge, premium breakdown, long-lease ARV and arbitrage maths.
See projected short-stay revenue vs a vanilla BTL for this property.
See real sub-let margins (HMO room rates & SA nightly rates) vs the landlord rent.
Area
Agent & docs

FAQ
About 21 Revesby Lane, Horncastle
Explore nearby