We've tightened what earns a Pursue. A home now needs a published valuation, a strategy that still makes money after real running costs and lender stress tests, and no listing problems that would stop a mortgage. You'll see fewer Pursues, and each one has been checked harder.
See how verdicts work5-bedroom detached house · WN8 0BS
For saleListed 272 days
Opportunity summary
See Archie’s verdict, returns by strategy and what to check before viewing.
About
Arnold and Phillips are excited to offer this striking four-storey detached home, set within a private gated development on Dean Wood Close in Upholland.
From the outset, this is a property that feels considered and substantial, both in its scale and its design.
Spanning approximately 3,596 square feet, the house has been thoughtfully laid out to suit modern family life while still offering flexibility for buyers who may want space to work from home, entertain, or accommodate extended family.
With only four other homes within the gated setting, it also offers a sense of privacy that is increasingly hard to come by, particularly in such a well-connected location.
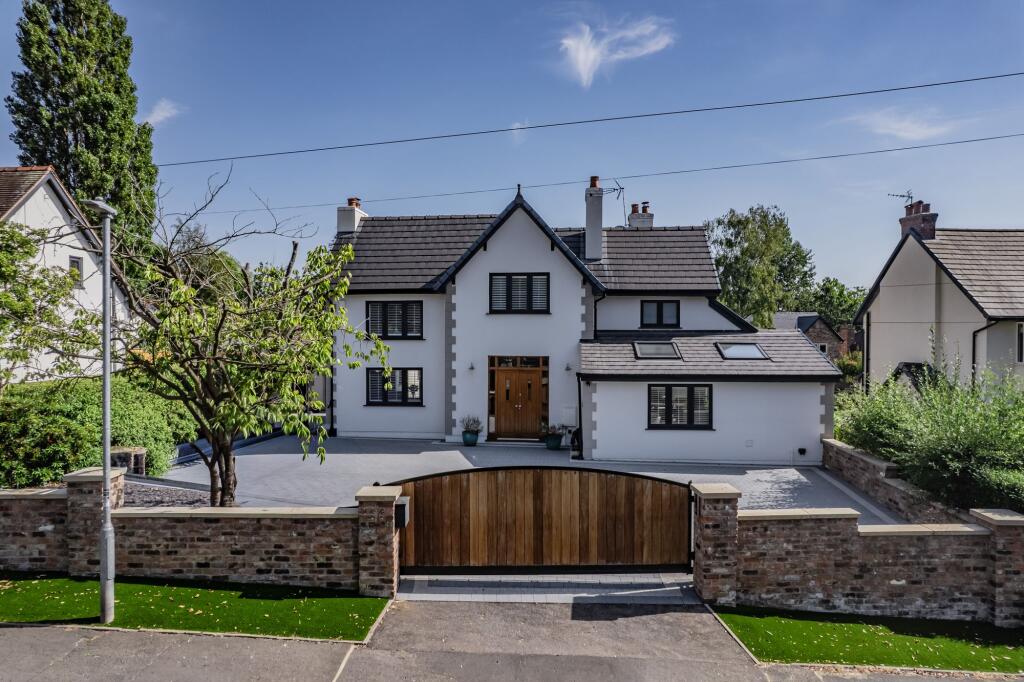
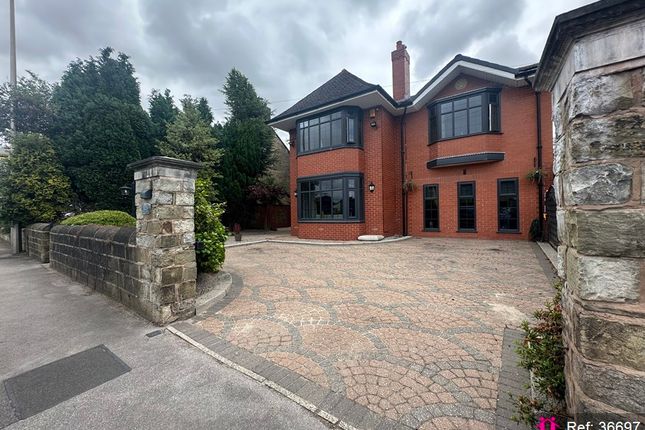
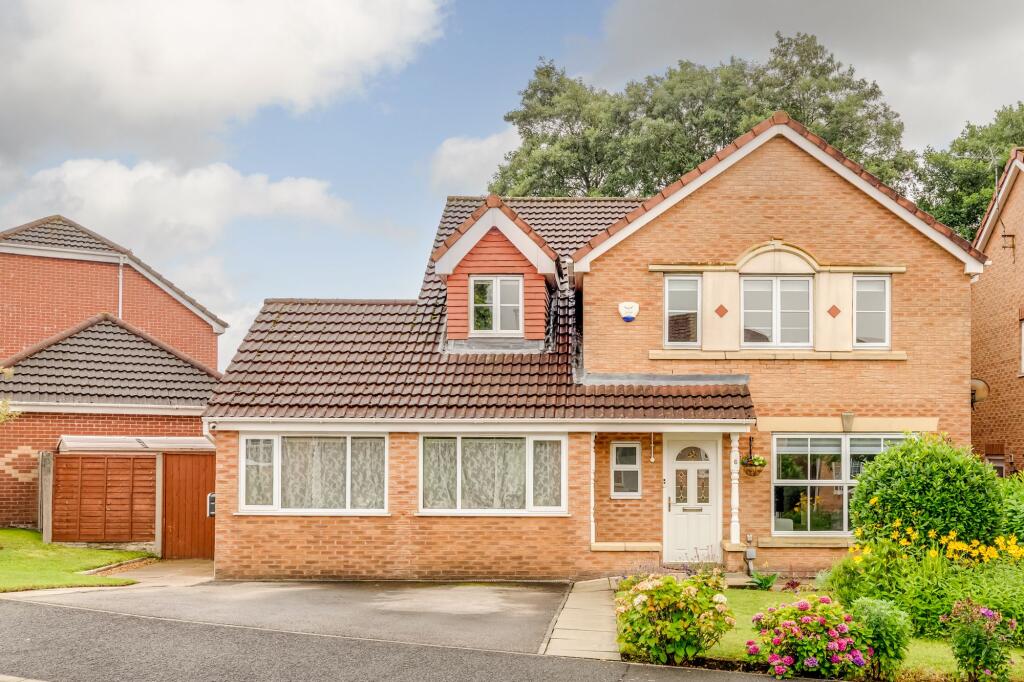
Approaching the house, the sense of quality is immediate. The frontage is clean and contemporary, fitting comfortably within its surroundings without feeling overstated.
The gated entrance to the development adds an extra layer of reassurance and exclusivity, something that many buyers actively look for but rarely find in such a small community.
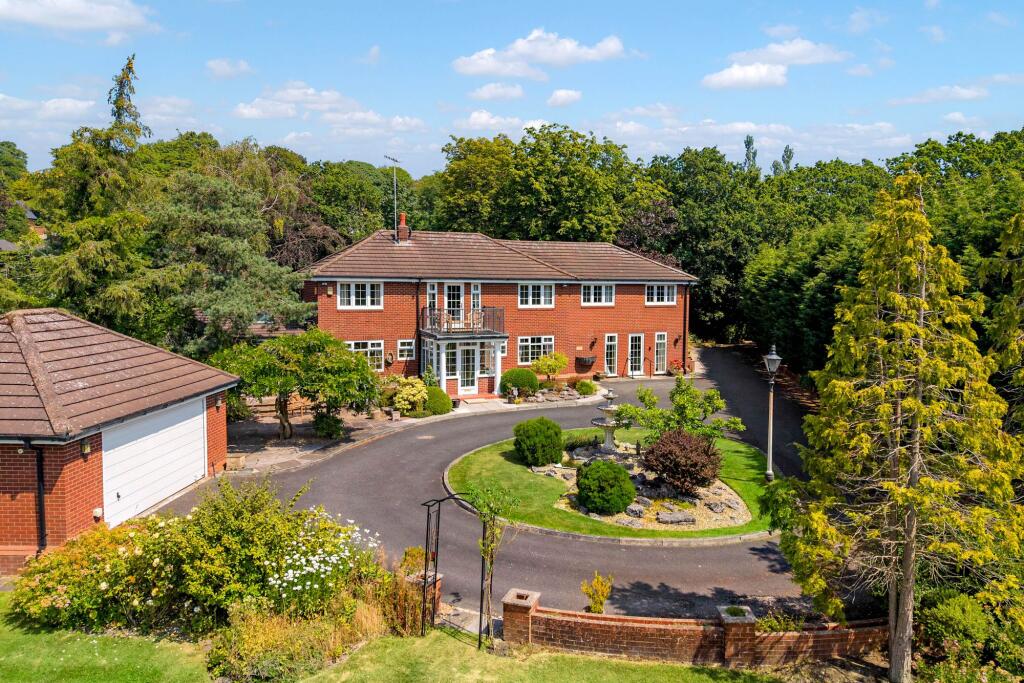
The property has a large driveway providing off road parking for multiple vehicles. Stepping inside, the entrance hall sets the tone for the rest of the home.
It feels open and welcoming, with clear sight-lines and easy access to the main living spaces and staircases.
This is a home where movement flows naturally from one area to the next, making it practical for everyday living as well as for hosting friends and family.
The ground floor is centred around a generous L-shaped open-plan lounge, dining area and kitchen, and this is very much the heart of the house.
The lounge itself spans the full length of the property, giving it a real sense of width and depth.
It’s easy to imagine this space accommodating large sofas, media units and still feeling comfortable rather than crowded.
The transition into the kitchen and dining area feels seamless rather than segmented, which works well for modern living where cooking and socialising often happen at the same time.
The kitchen is sleek and contemporary, with an abundance of wall and base units that keep the space functional and clutter-free.
Integrated appliances and a central island add to both the practicality and the visual appeal, providing space for casual meals, homework sessions or simply somewhere to gather while dinner is being prepared.
One of the most appealing features of this level is how it connects to the outside.
Bi-folding doors open directly from both the lounge and the kitchen area onto a balcony terrace, creating a natural extension of the living space.
This makes it easy to step outside with a coffee in the morning or enjoy meals outside during warmer months without feeling disconnected from the main living areas.
The outlook across the neighbouring golf course is a standout feature, offering an open aspect that enhances the sense of space and calm.
Completing the ground floor is a well-placed utility room, keeping laundry and additional storage neatly out of sight, along with a WC for guests.
The first floor offers four double bedrooms, each of which feels genuinely usable rather than simply meeting the label of a double.
One of the bedrooms benefits from its own en suite, ideal for older children or guests who value a bit of independence.
Two further bedrooms share a Jack and Jill style en suite, a practical arrangement that works particularly well for siblings.
There is also a modern family bathroom on this level, finished to a high standard and serving the remaining bedroom and general use.
The layout here strikes a good balance between shared family living and individual privacy.
Occupying the entire second floor is the principal bedroom suite, which feels deliberately removed from the rest of the house, making it a quiet retreat.
The bedroom runs the full length of the property, with windows at one end and a Juliet balcony at the other, giving the space a pleasant sense of openness.
Between the sleeping area and the bathroom, fitted wardrobes create a dedicated dressing area, keeping the room organised and uncluttered.
The en suite bathroom is separate from the bedroom itself and features a freestanding bath, shower and twin basins, offering a more spa-like experience.
The lower ground floor adds another layer of versatility to the home.
With three separate rooms, this level is currently arranged as a cinema room, games room, a dedicated office and a useful cloakroom/wc.
For buyers with different needs, it could just as easily be adapted into additional bedrooms, a home gym, studio space or even a self-contained area for relatives, subject to requirements.
Bi-folding doors open directly onto the rear garden, ensuring this level feels connected rather than tucked away. Outside, the rear garden has been designed with usability in mind.
A combination of lawn and patio areas provides space for both play and relaxation, while tall shrubbery around the boundaries offers a good degree of privacy.
It’s a garden that feels manageable rather than overwhelming, yet still large enough to enjoy throughout the year.
The property also benefits from a double garage, currently used as a gym but easily big enough for vehicles, this space provides a safe and secure storage option, perfect for this size of house.
The location is another strong point. Upholland is well regarded for its balance of village atmosphere and accessibility.
Local shops, schools and everyday amenities are within easy reach, while transport links connect you efficiently to neighbouring towns, villages and larger cities.
For buyers who need to commute or simply like having options on their doorstep, this is a particularly convenient spot.
Homes of this size and specification rarely come to market within such a small gated development, especially ones that are ready to move into with minimal compromise.
With everything this home has to offer, viewings are highly recommended.
Tenure: We understand the property to be Leasehold (term 999 years from 2014, ground rent £175 per annum), however prospective purchasers should seek to obtain verification of this from their solicitor.
Council Tax Band G.
EPC Rating: C Disclaimer Every care has been taken with the preparation of these property details but they are for general guidance only and complete accuracy cannot be guaranteed.
If there is any point, which is of particular importance professional verification should be sought. These property details do not constitute a contract or part of a contract.
We are not qualified to verify tenure of property. Prospective purchasers should seek to obtain verification of tenure from their solicitor.
The mention of any appliances, fixtures or fittings does not imply they are in working order.
Photographs are reproduced for general information and it cannot be inferred that any item shown is included in the sale. All dimensions are approximate.
Value & comps
No previous sales on record.
Returns
Set an offer; the calculator follows it.
We're still gathering serviced-accommodation data for this area.
Archie refurb estimate: a Pro feature
0.0% below asking
This is not financial or investment advice. Prop AI Deals is not authorised by the Financial Conduct Authority (FCA) to provide investment advice.
All investment calculators, property analyses, and AI-generated insights are for informational purposes only. Property investment carries risk and may result in financial loss. All calculations should be independently verified and you should consult with FCA-authorised financial advisers before making any investment decisions.
Past performance does not guarantee future results. Tax implications vary by individual circumstances.
Deal
Properties like this can earn 2–3x BTL yields when converted to HMO, with retrofit costs around £10k/room. Sign in to see the full tier, yield projection, and cost breakdown.
Commercial properties like this can earn 30-50% higher yields when converted to residential under Class MA / Q / P / PA, with prior approval costing ~GBP 96/unit. Sign in to see the recommended route, yield uplift, and cost breakdown.
BRRR-suited properties can recycle 80-100% of investor capital on refi, leaving a high-yielding rental with most of the money out. Sign in to see the refurb cost stack, ARV projection, and refinance maths.
Detached + large garden = sub-division play. Pro tier unlocks the tier badge, plot size, uplift estimate, and regional land benchmark.
Short-lease flats trade at deep discount, but extending under the 1993 Act often costs far less than the discount. Pro tier unlocks the tier badge, premium breakdown, long-lease ARV and arbitrage maths.
See projected short-stay revenue vs a vanilla BTL for this property.
See real sub-let margins (HMO room rates & SA nightly rates) vs the landlord rent.
Area
Agent & docs

FAQ
About Dean Wood Close, Upholland, WN8
Explore nearby