We've tightened what earns a Pursue. A home now needs a published valuation, a strategy that still makes money after real running costs and lender stress tests, and no listing problems that would stop a mortgage. You'll see fewer Pursues, and each one has been checked harder.
See how verdicts work4-bedroom detached house · WN8 7HG
For saleReduced £55k (−4.4%) on 26 OctListed 73 days
Opportunity summary
See Archie’s verdict, returns by strategy and what to check before viewing.
About
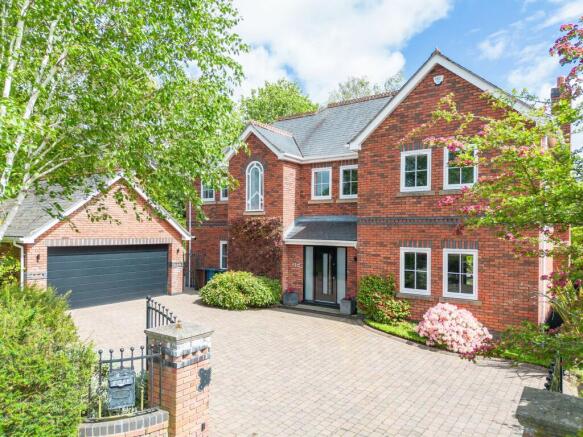
Fine & Country are delighted to present this exquisite four-bedroom detached residence originally dating from the Edwardian period, occupying a prestigious position along one of Parbold’s most desirable and established addresses.
Beautifully renovated throughout while retaining a selection of its original character features, this exceptional home offers an elegant blend of period charm, contemporary refinement and turnkey family living within a highly regarded village setting.
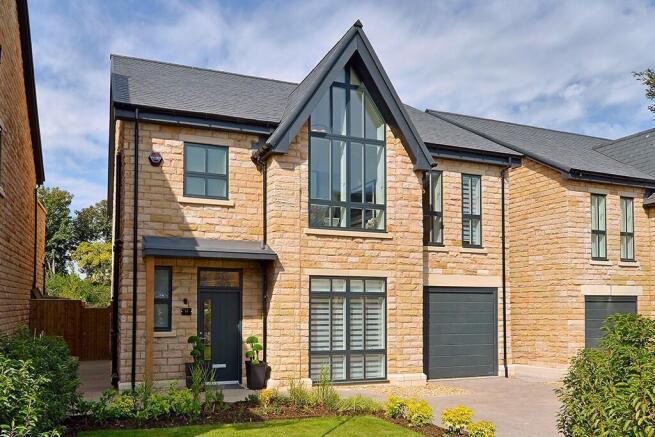
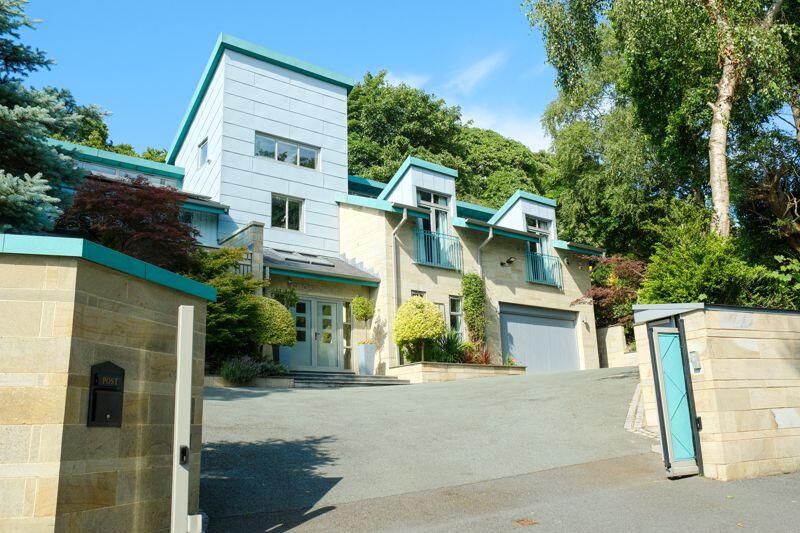
Set discreetly back from the road behind smart electric gates, the approach to the property immediately conveys a sense of privacy, quality and presence.
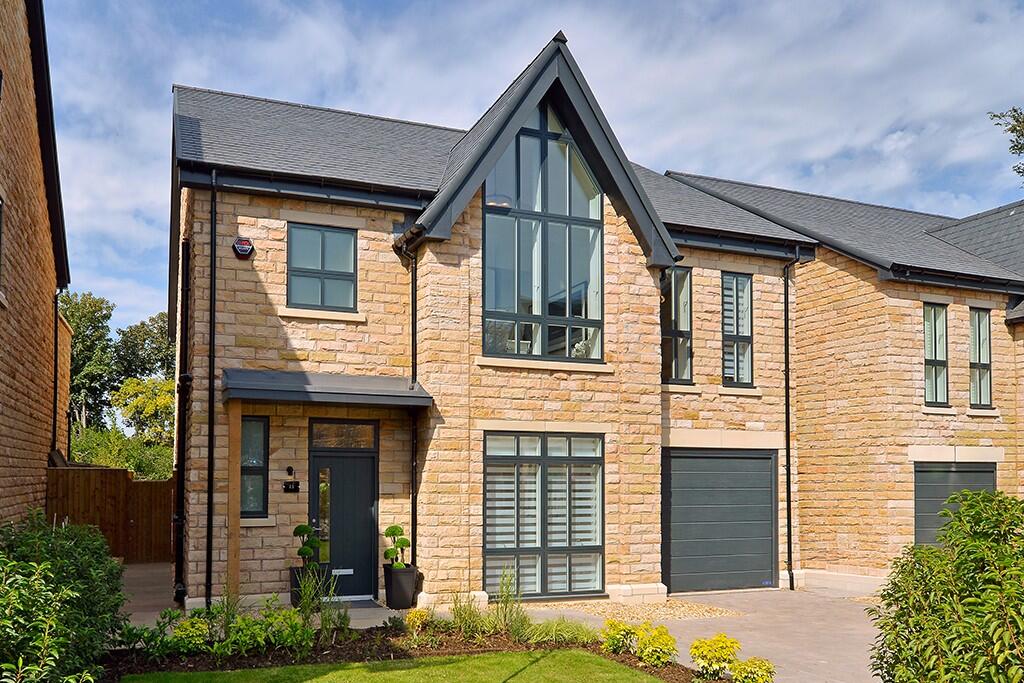
A generous driveway provides ample off-road parking for multiple vehicles, complemented by attractive, low-maintenance landscaping and well-maintained borders that enhance the home’s kerb appeal.
The entrance is both welcoming and understated, opening into a central hallway from which the principal ground-floor accommodation flows with ease.
To the right of the hallway is a superb open-plan kitchen, thoughtfully designed for modern living and entertaining.
At its heart is a bespoke kitchen, complete with a substantial central island, integrated appliances and durable surfaces that complement the elegant modern finish.
The carefully considered layout creates distinct yet connected zones for cooking, dining and relaxing.
Patio doors open directly onto a passage way leading to the rear garden and the vaulted ceiling to the front is home to a utility and breakfast areas.
Through the hallway and to the rear is another spacious open plan area home to a lounge and dining room and offers a refined yet inviting reception space, generously proportioned and well suited to both relaxed family evenings and more formal entertaining.
Across the hall, an additional reception room is currently arranged as a study, though it would lend itself equally well to use as a snug, additional sitting room or play room, providing valuable flexibility as family requirements evolve.
A conveniently located ground-floor WC further enhances the functionality of the space, particularly for busy family life and visiting guests, as well as a large understairs storage area suitable for muddy shoes or wet coats.
The property also benefits from a detached garage to the side that has been part converted into a rear sun room accessible from the rear garden, but still provides adequate storage to the front via a remote operated electric roller door.
The first floor continues the impressive sense of space, with four generously proportioned bedrooms arranged to suit the needs of a growing family.
Each bedroom can comfortably accommodate substantial furnishings, with no sense of compromise.
The principal suite enjoys the added luxury of a large bay window overlooking the rear garden and is adjacent to a stylish four piece bathroom with shower, creating a calm and considered retreat.
Across the galleried landing are three further bedrooms served by a sleek contemporary family bathroom finished with high-quality fittings and a neutral, timeless design.
Externally, the fully enclosed rear garden offers a secure and private setting, ideal for families with children or pets.
Designed to be both enjoyable and manageable, it features a large stone paved patio area perfectly suited to al fresco dining and evening relaxation, with outdoor kitchen area and a large flat artificial lawn.
Parbold remains one of West Lancashire’s most consistently sought-after villages, prized for its strong community feel, attractive surroundings and excellent day-to-day amenities.
The property is positioned within easy reach of the village centre, where independent shops, cafés and essential services can be found, while Parbold railway station offers convenient connections to Manchester and beyond.
Well-regarded schools, picturesque canal-side walks and access to open countryside further enhance the lifestyle on offer, making this an outstanding choice for families seeking both convenience and quality of life.
This is a home of genuine quality and distinction, where careful renovation, elegant presentation and practical family design combine to create an exceptional offering.
Ready to move into and enjoy from the outset, it is a property that provides not only immediate comfort, but also the space, flexibility and setting to be cherished for many years to come.
Disclaimer IMPORTANT NOTICE: All descriptions, plans, dimensions, references to condition or suitability for use, necessary permissions for use and occupation and other details are given in good faith and are believed to be correct and any intending purchasers or lessees should not rely on them as statements of fact but must satisfy themselves by inspection or otherwise as to the correctness of each.
Any electrical or other appliances on the property have not been tested, nor have the drains, heating, plumbing or electrical installations.
All intending purchasers are recommended to carry out their own investigations before contract.
These particulars are produced in good faith and set out as a general outline only for the guidance of intended purchasers or lessees, and do not constitute an offer or contract nor any part thereof.
Value & comps
No previous sales on record.
Returns
Set an offer; the calculator follows it.
We're still gathering serviced-accommodation data for this area.
Archie refurb estimate: a Pro feature
0.0% below asking
This is not financial or investment advice. Prop AI Deals is not authorised by the Financial Conduct Authority (FCA) to provide investment advice.
All investment calculators, property analyses, and AI-generated insights are for informational purposes only. Property investment carries risk and may result in financial loss. All calculations should be independently verified and you should consult with FCA-authorised financial advisers before making any investment decisions.
Past performance does not guarantee future results. Tax implications vary by individual circumstances.
Deal
Properties like this can earn 2–3x BTL yields when converted to HMO, with retrofit costs around £10k/room. Sign in to see the full tier, yield projection, and cost breakdown.
Commercial properties like this can earn 30-50% higher yields when converted to residential under Class MA / Q / P / PA, with prior approval costing ~GBP 96/unit. Sign in to see the recommended route, yield uplift, and cost breakdown.
BRRR-suited properties can recycle 80-100% of investor capital on refi, leaving a high-yielding rental with most of the money out. Sign in to see the refurb cost stack, ARV projection, and refinance maths.
Detached + large garden = sub-division play. Pro tier unlocks the tier badge, plot size, uplift estimate, and regional land benchmark.
Short-lease flats trade at deep discount, but extending under the 1993 Act often costs far less than the discount. Pro tier unlocks the tier badge, premium breakdown, long-lease ARV and arbitrage maths.
See projected short-stay revenue vs a vanilla BTL for this property.
See real sub-let margins (HMO room rates & SA nightly rates) vs the landlord rent.
Area
Agent & docs

FAQ
About Tan House Lane, Parbold, WN8
Explore nearby