We've tightened what earns a Pursue. A home now needs a published valuation, a strategy that still makes money after real running costs and lender stress tests, and no listing problems that would stop a mortgage. You'll see fewer Pursues, and each one has been checked harder.
See how verdicts work4-bedroom detached house · WN8 7HR
Listing removedListed 472 days
Opportunity summary
See Archie’s verdict, returns by strategy and what to check before viewing.
About
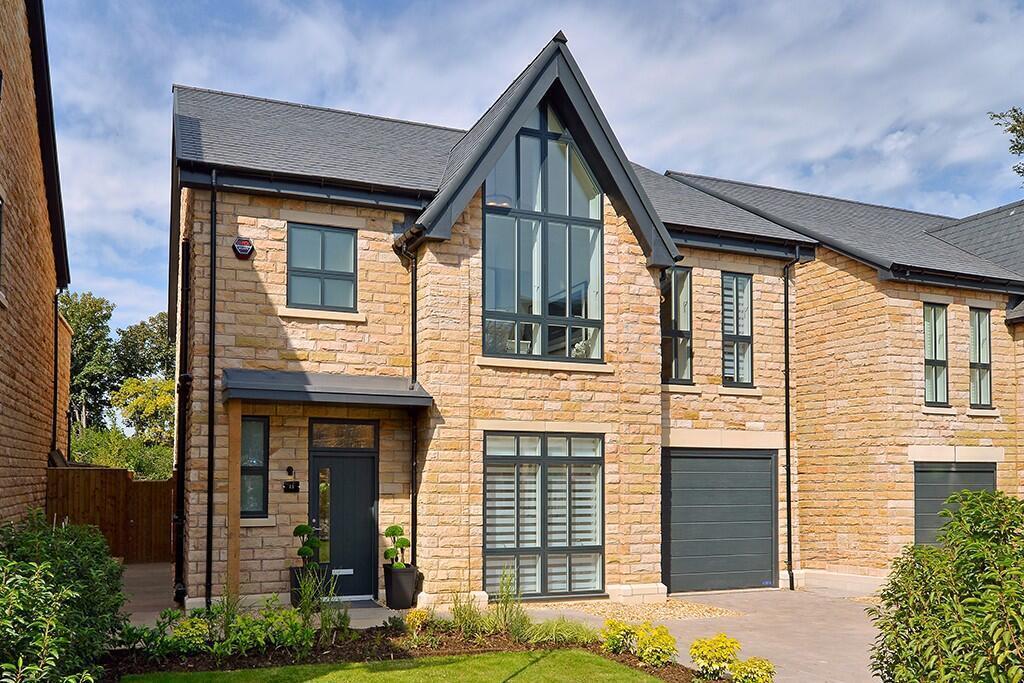
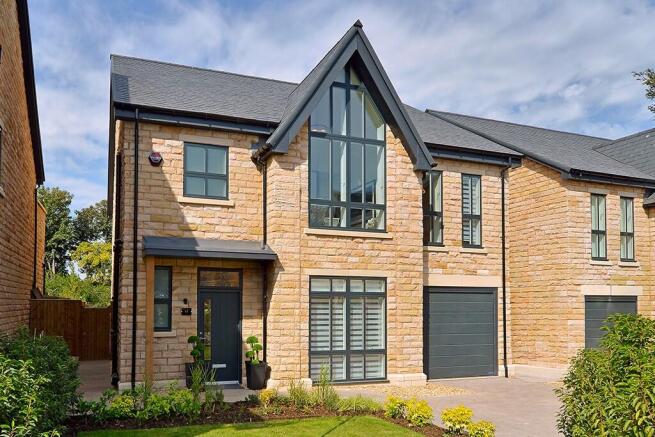
Winner of the 2007 West Lancashire Design Awards for its ‘bespoke’ exterior and interior design features, Croasdale Corner has become a landmark property within the Lancaster Lane Conservation Area.
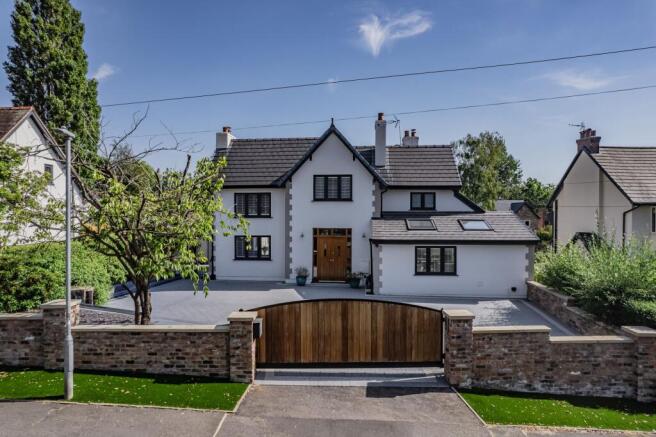
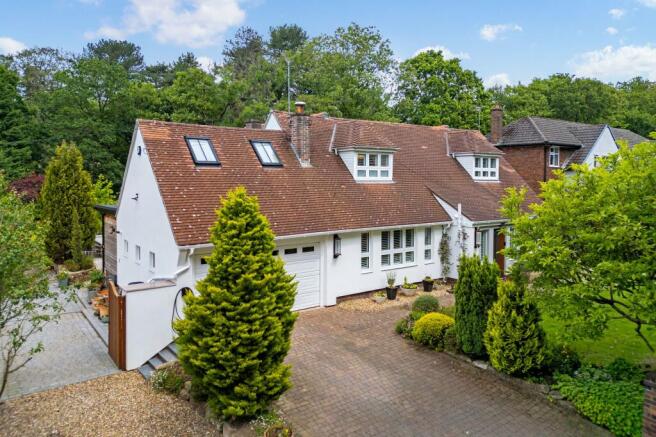
This three-storey, ‘unashamedly contemporary’ residence is impressively presented and offers a generously spacious first floor lounge, a ground floor leisure suite with indoor heated pool and gymnasium area, a superb dining kitchen, four double bedrooms over two floors – three with en suite facilities – and a viewing platform with spectacular views across the West Lancashire Plain.
Easily maintained gardens surround and there is ample driveway parking and an integral double garage.
What’s cooking …With contemporary design, the kitchen is fitted with an extensive range of ebony and ivory high-gloss cabinetry having coordinating counters and an inset sink unit and incorporating a central island unit with black granite surface with further inset sink unit and two gas hobs with extractor fans above.
Integrated appliances include AEG oven, Samsung eye-level oven, microwave, Neff dishwasher and wine chiller.
There is plumbing and space for further white goods and a wall-mounted media wall with television.
Space for a table and chairs is positioned by the door and glazed side panel which opens to the balcony.
And so to bed …The generously spacious master bedroom suite, with part vaulted ceiling and two sets of French windows with Juliet balconies, is lit by recessed down- and wall-lights and the walk-in wardrobe is fitted with rails, drawer banks and accessory shelves.
The sumptuous en suite has a door to the balcony and the coordinating wall and floor tiling form the backdrop to the six-piece indulgent suite of twin free-standing wash basins, a stand-alone bathtub, double-sized shower cabinet, wall-mounted w.c.
and bidet. A chrome ladder-style heated rail warms the towels and the area is lit by down- and wall-lighting.
The vertigo hit …Stairs rise to the second floor viewing platform offering not only the ultimate in aspects over the surrounding area but this room also has a glass floor with a view down to the hallway below.
Out and about …The landscaped, wrap-around, south-facing gardens are lined by retaining walls with raised borders of mature shrubs and specimen trees alongside herbaceous planting.
Attractive flagged patios and sun terraces are laid between and meander around to the raised decking of the summerhouse – which has power and light – and to the Koi carp pond with waterfall feature and, further along, the stone boulder rockery with steps and path to the greenhouse.
General information …Croasdale Corner is warmed by gas central heating with underfloor heating to the ground floor and first floor, air conditioning throughout and the aluminium windows are all double glazed.
There is security lighting, an alarm system and CCTV in place. The roof is fitted with solar panels which provide an income of approximately £1000 per annum.
Additionally, Parbold has recently been voted one of the ‘Best places to live’ by the Sunday Times…… A little history …Croasdale Corner was the winner in the residential category of the 2007 West Lancashire Design Awards for its ‘bespoke’ design of broken mass roof shape which epitomises the rise and fall of levels on the site whilst the facia of natural stone, timber and copper contribute to its appearance and sense of place.
An important interior design feature is the central stair tower which was described as ‘unashamedly contemporary’.
Located on a prominent corner plot within Lancaster Lane Conservation Area, the building replaced a former flat roofed split-level bungalow built in this locale in the late 60’s/early 70’s – one of several properties of innovative design to represent the era and add to the overall character of the area.
The locale ….Situated in the River Douglas valley and to the west of Parbold Hill, the bustling and pretty village of Parbold can be reached by road, rail or boat – having easy access from the M6 Junction 27 and A5209, the Southport to Manchester train line, the Leeds Liverpool canal or even the river, the waterways crossing close to the village centre.
The top of the hill offers panoramic views over the West Lancashire Plain towards the Welsh Hills to the south, Liverpool docks to the west, east to Manchester and north to Blackpool and the Cumbrian fells.
Parbold has two churches, two primary schools, a nursery, doctors and dentists’ surgeries and a selection of local shops which include a Co-op and Morrisons mini-supermarkets, the latter with integral post office and news agency.
There is also a greengrocer, a pharmacy, two hairdressers, a dress shop, various take-away outlets, artisan bakery, flower shop and a library, three excellent gastro pubs plus a restaurant at the top of the hill.
The village hall is open for community events, doubles as a cinema and is a location for National Theatre Live performances.
Built in 1794, the old windmill has been converted and is now a gallery for the renowned local artist, James Bartholomew.
Parbold has, over the years, expanded and grown to become an active working village and a superb leisure environment as it is surrounded by beautiful waterside and woodland walks (or runs!), undulating countryside and magnificent views.
Viewing is strictly by appointment through Maria B Evans Estate AgentsWe are reliably informed that the Tenure of the property is FreeholdThe Local Authority is West Lancashire Borough CouncilThe EPC rating is The Council Tax Band is G The property is served by mains drainagePlease note:Room measurements given in these property details are approximate and are supplied as a guide only.
All land measurements are supplied by the Vendor and should be verified by the buyer's solicitor.
We would advise that all services, appliances and heating facilities be confirmed in working order by an appropriately registered service company or surveyor on behalf of the buyer as Maria B.
Evans Estate Agency cannot be held responsible for any faults found. No responsibility can be accepted for any expenses incurred by prospective purchasers.
Value & comps
No previous sales on record.
Returns
Set an offer; the calculator follows it.
We're still gathering serviced-accommodation data for this area.
Archie refurb estimate: a Pro feature
0.0% below asking
This is not financial or investment advice. Prop AI Deals is not authorised by the Financial Conduct Authority (FCA) to provide investment advice.
All investment calculators, property analyses, and AI-generated insights are for informational purposes only. Property investment carries risk and may result in financial loss. All calculations should be independently verified and you should consult with FCA-authorised financial advisers before making any investment decisions.
Past performance does not guarantee future results. Tax implications vary by individual circumstances.
Deal
Properties like this can earn 2–3x BTL yields when converted to HMO, with retrofit costs around £10k/room. Sign in to see the full tier, yield projection, and cost breakdown.
Commercial properties like this can earn 30-50% higher yields when converted to residential under Class MA / Q / P / PA, with prior approval costing ~GBP 96/unit. Sign in to see the recommended route, yield uplift, and cost breakdown.
BRRR-suited properties can recycle 80-100% of investor capital on refi, leaving a high-yielding rental with most of the money out. Sign in to see the refurb cost stack, ARV projection, and refinance maths.
Detached + large garden = sub-division play. Pro tier unlocks the tier badge, plot size, uplift estimate, and regional land benchmark.
Short-lease flats trade at deep discount, but extending under the 1993 Act often costs far less than the discount. Pro tier unlocks the tier badge, premium breakdown, long-lease ARV and arbitrage maths.
See projected short-stay revenue vs a vanilla BTL for this property.
See real sub-let margins (HMO room rates & SA nightly rates) vs the landlord rent.
Area
Agent & docs

FAQ
About Croasdale Drive, Parbold, WN8 7HR
Explore nearby