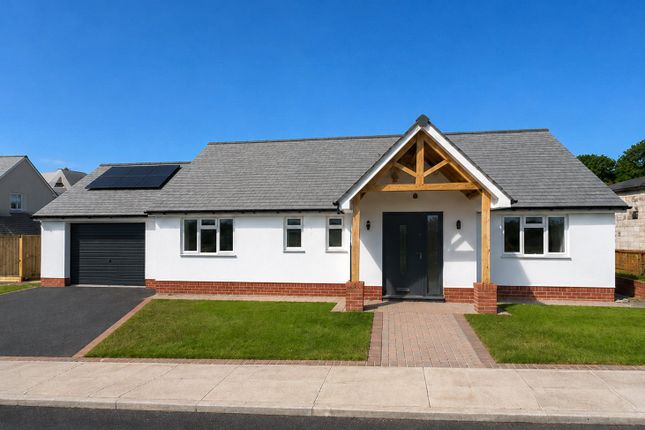
2-bedroom house · EX22 7UR
Listing removedListed 231 days
Opportunity summary
See Archie’s verdict, returns by strategy and what to check before viewing.
About
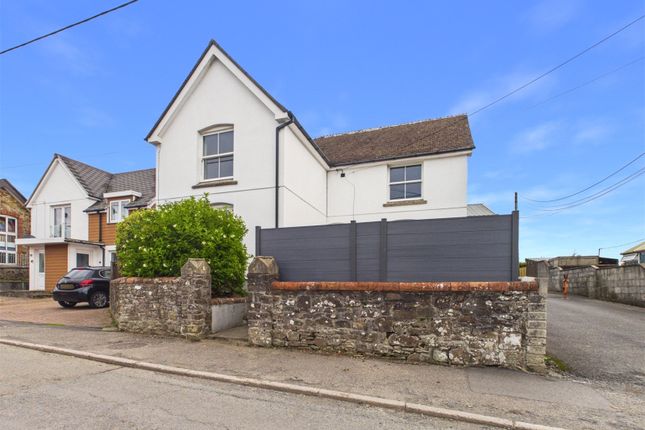
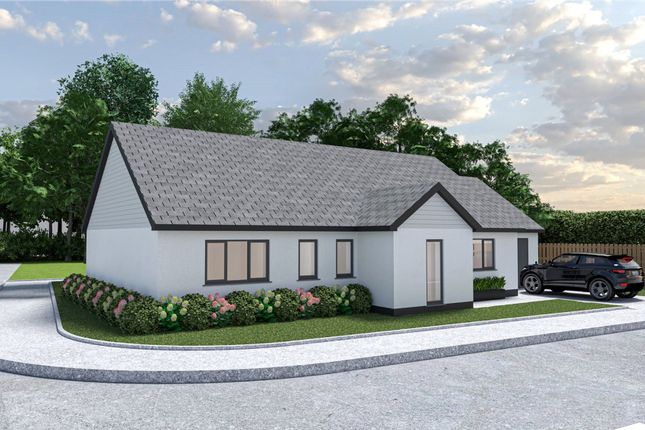
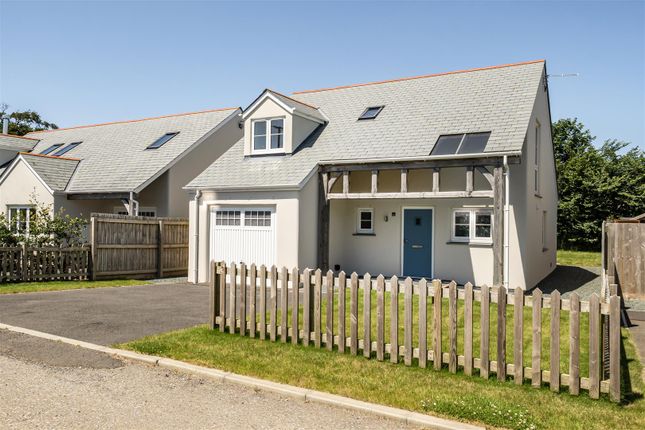
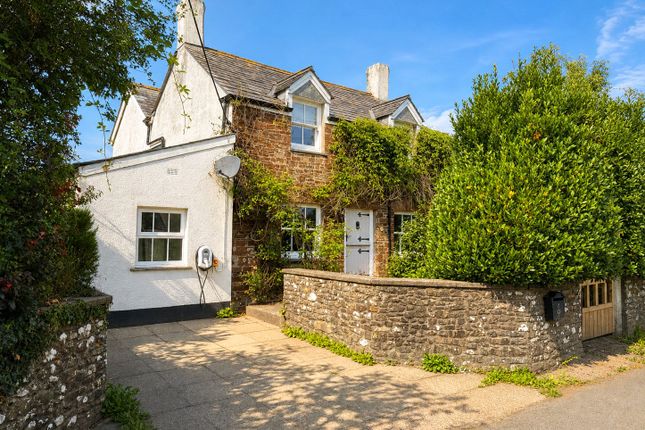
Occupying a generous corner plot in a highly sought-after village setting, this large detached bungalow offers a rare combination of space, versatility, and convenience, all within walking distance to local amenities.
The property features two well-proportioned double bedrooms, with the principal bedroom benefitting from a modern ensuite.
There are also two generous reception rooms, providing flexibility for both everyday living and entertaining.
The residence was originally designed as a four-bedroom property, the current layout could easily be reconfigured to create a third bedroom if required. 17 St.
Johns Drive is set back from the road, and has the advantage of a detached garage and store, along with wraparound garden that enhance the sense of privacy.
The self-contained village of Bradworthy caters well for its inhabitants with a good range of traditional and local shops, including a butchers, post office, general stores, etc.
Other village amenities include a doctor's surgery, bowling green, garages, popular pub, social club, well supported village hall where many activities take place, and the particularly well respected Bradworthy Primary Academy with its Pre-School facilities.
Neighbouring towns include the coastal resort of Bude with its safe sandy surfing beaches some 10 miles, the port and market town of Bideford some 14 miles and the market town of Holsworthy with its Waitrose supermarket some 7 miles distant.
The regional and North Devon centre of Barnstaple is some 23 miles whilst Okehampton and Dartmoor together with the A30 dual carriageway is some 20 miles.
The Cathedral and University city of Exeter with its intercity rail and motorway links is some 40 miles.
Directions From Holsworthy proceed on the A3072 Bude road and on the edge of town, opposite the BP Garage, turn right signed Bradworthy/Holsworthy.
Follow this road for some 7 miles and upon entering the village, St Johns Drive will be found on the left hand side.
Proceed into the development, whereupon the entrance lane to 17 St Johns Drive can be found on the left hand side with a name plaque clearly displayed.
Entrance Hall 36' 0" x 5' 6" Kitchen/Diner 21' 10" x 11' 11" Separate Dining area/Bedroom 3 12' 0" x 10' 9" Living Room 17' 11" x 13' 1" Conservatory 13' 0" x 11' 11" Bedroom 1 13' 0" x 11' 7" Ensuite 8' 5" x 6' 9" Bedroom 2 13' 1" x 10' 8" Bathroom 10' 8" x 8' 5" Utility Room 7' 10" x 6' 6" Garage 21' 5" x 9' 10" Store Room 9' 6" x 4' 2" EPC Rating EPC rating D.
Valid until August 2035. Services Mains water, electric and drainage. Oil fired central heating.
Council Tax Banding Band 'D' (please note this council band may be subject to reassessment).
Agents Note The property was originally designed as a 4 bedroom bungalow, original plans are available upon request.
Agents Note Please note, the vendors of this property are partners of Bond Oxborough Phillips.
Agents Note Before any sale is formally agreed, we have a legal obligation under the Money Laundering regulations and Terrorist Financing Act 2017 to obtain proof of your identity and of your address, take copies and retain on file for five years and will only be used for this purpose.
We carry out this through a secure platform to protect your data.
Each purchaser will be required to pay £20 upon an offer verbally being agreed to carry out these checks prior to the property being advertised as sale agreed.
Value & comps
No previous sales on record.
Returns
Set an offer; the calculator follows it.
We're still gathering serviced-accommodation data for this area.
Archie refurb estimate: a Pro feature
0.0% below asking
This is not financial or investment advice. Prop AI Deals is not authorised by the Financial Conduct Authority (FCA) to provide investment advice.
All investment calculators, property analyses, and AI-generated insights are for informational purposes only. Property investment carries risk and may result in financial loss. All calculations should be independently verified and you should consult with FCA-authorised financial advisors before making any investment decisions.
Past performance does not guarantee future results. Tax implications vary by individual circumstances.
Deal
Properties like this can earn 2–3x BTL yields when converted to HMO, with retrofit costs around £10k/room. Sign in to see the full tier, yield projection, and cost breakdown.
Commercial properties like this can earn 30-50% higher yields when converted to residential under Class MA / Q / P / PA, with prior approval costing ~GBP 96/unit. Sign in to see the recommended route, yield uplift, and cost breakdown.
BRRR-suited properties can recycle 80-100% of investor capital on refi, leaving a high-yielding rental with most of the money out. Sign in to see the refurb cost stack, ARV projection, and refinance maths.
Detached + large garden = sub-division play. Pro tier unlocks the tier badge, plot size, uplift estimate, and regional land benchmark.
Short-lease flats trade at deep discount, but extending under the 1993 Act often costs far less than the discount. Pro tier unlocks the tier badge, premium breakdown, long-lease ARV and arbitrage maths.
See projected short-stay revenue vs a vanilla BTL for this property.
See real sub-let margins (HMO room rates & SA nightly rates) vs the landlord rent.
Area
Agent & docs

FAQ
About St. Johns Drive, Bradworthy, Holsworthy
Explore nearby