We've tightened what earns a Pursue. A home now needs a published valuation, a strategy that still makes money after real running costs and lender stress tests, and no listing problems that would stop a mortgage. You'll see fewer Pursues, and each one has been checked harder.
See how verdicts work3-bedroom terraced house · BR6 8DG
Listing removedListed 49 days
Opportunity summary
See Archie’s verdict, returns by strategy and what to check before viewing.
About
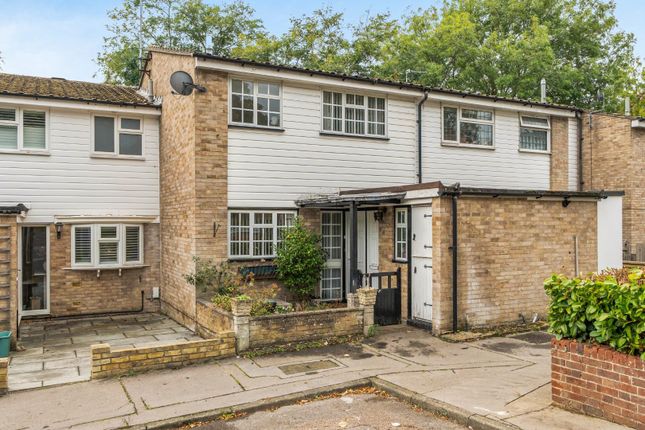
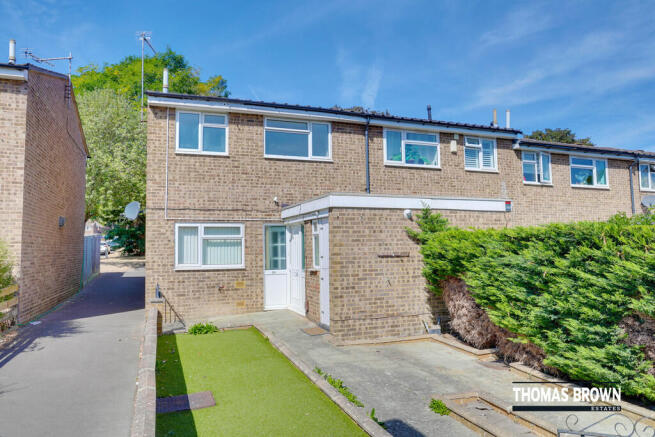
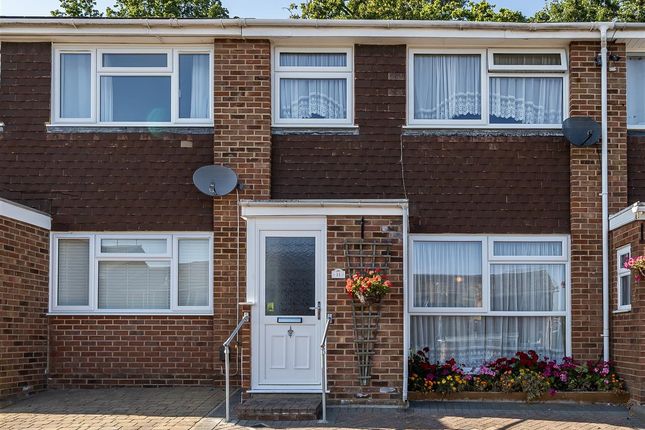
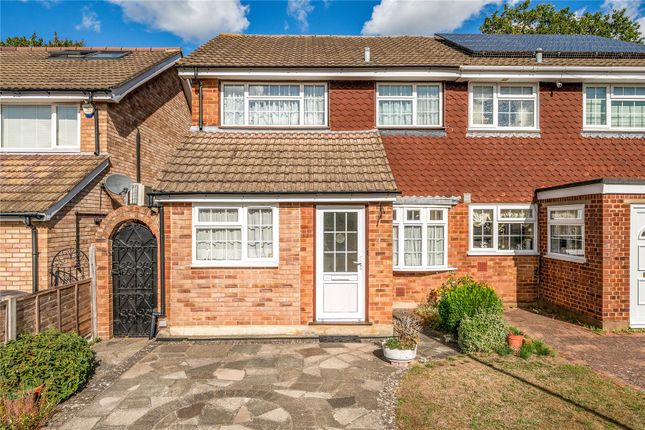
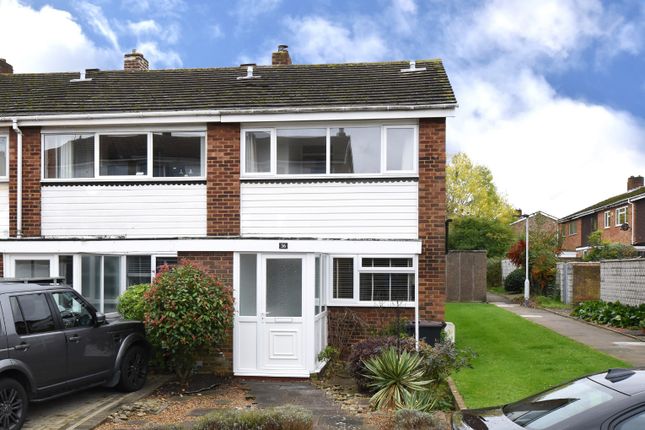
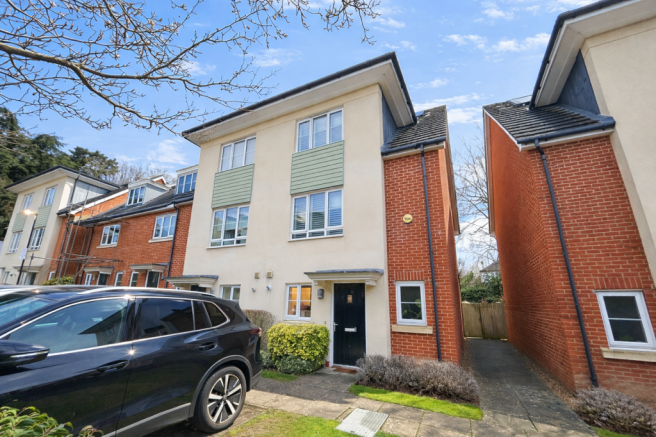
Agent Reference - JD0226 Set in the popular and family-friendly Crofton area of Orpington, this beautifully presented three-bedroom end of terrace home combines a thoughtfully designed interior with practical family living and an enviable location.
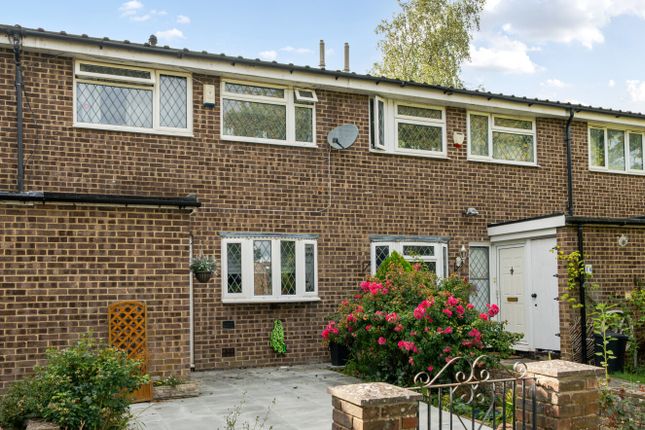
Positioned overlooking a communal green, the property enjoys an attractive outlook to the front, while the rear provides a private garden with access to the property’s garage en-bloc.
The location allows for a 0.7 mile walk to Orpington Station, while sought after Crofton Junior and Infant schools are located 0.37 miles from the property (as the crow flies).
From the moment you step inside, it is clear that the current owners have approached the home with a creative eye for design, successfully combining contemporary finishes with characterful features to create a property that feels both stylish and welcoming.
The accommodation begins with an entrance porch, providing a useful first point of entry and incorporating a handy storage cupboard — ideal for keeping everyday coats, shoes and household essentials neatly tucked away.
From here, you enter the impressive open-plan reception space, which forms the real heart of the home.
The layout has been cleverly configured to create a natural connection between the living and kitchen areas, making this an ideal space for both everyday family life and entertaining.
The modern handleless gloss kitchen is particularly striking, with sleek units complemented by exposed brickwork detailing and warm solid wood worktops.
A breakfast bar creates a subtle divide between the kitchen and living areas while retaining the open and sociable feel of the room.
There is ample workspace and storage, with the overall design offering a contemporary finish.
The living area benefits from windows to both the front and rear, allowing plenty of natural light to flow through the space.
A glazed door provides direct access onto the rear garden, further enhancing the sense of connection between the inside and outside.
Underfoot, the solid wood flooring flows seamlessly through the living accommodation before transitioning into the tiled kitchen area, creating a practical yet cohesive finish.
The rear garden has been designed with ease of maintenance in mind, featuring an artificial lawn and rear access leading to the garage en-bloc.
The garden provides a useful outdoor space for relaxing, entertaining or simply enjoying some fresh air, while the garage offers valuable additional storage or parking provision.
Returning to the living room, an enclosed carpeted staircase rises to the first floor, where a generous landing provides access to all three bedrooms and the family bathroom.
The landing offers a surprisingly spacious feel and provides a natural separation between the living accommodation below and the bedroom space above.
The two principal bedrooms are positioned to the front and rear of the property respectively.
Both are double bedrooms and benefit from large windows and fitted storage, providing comfortable and practical sleeping accommodation while helping to keep the rooms organised.
The third bedroom is currently being used as a home office and dressing room and demonstrates just how versatile the accommodation can be.
Exposed brickwork and a vaulted ceiling give this room a distinctive sense of character, making it a particularly appealing space for working from home or as a creative retreat.
For those looking to use the room as originally intended, it would make an excellent single bedroom or child’s room.
The family bathroom continues the home’s contemporary styling, with the owners’ attention to detail particularly evident here.
A sleek three-piece suite comprises a floating vanity unit, WC and bath with thermostatic shower over.
The clean lines and modern finishes are given a touch of individuality by the tiled mosaic bath panel, adding texture and personality to what could otherwise be a purely minimalist space.
Externally, the property benefits from the unusual advantage of being set around a communal green, providing an open outlook and a pleasant sense of space.
The combination of a private rear garden, garage en-bloc and communal green makes the outside space particularly practical for family life.
Location The Crofton area is a popular choice for families and commuters alike, offering a good balance between everyday convenience, green open spaces and transport connections.
The area is well placed for a selection of popular and favoured schools, making it particularly attractive to those looking for a family home.
Orpington station is within easy reach and provides regular rail services towards London and other destinations, making the property well suited to commuters.
Local shops and bus links are also close by, providing convenient options for day-to-day essentials.
For those looking for a livelier selection of independent shops, bars, cafés and restaurants, Petts Wood town centre is also nearby, while the surrounding area provides plenty of green open spaces for walking, leisure and family outings.
Value & comps
No previous sales on record.
Returns
Set an offer; the calculator follows it.
Short-let restrictions apply
We're still gathering serviced-accommodation data for this area.
Archie refurb estimate: a Pro feature
0.0% below asking
This is not financial or investment advice. Prop AI Deals is not authorised by the Financial Conduct Authority (FCA) to provide investment advice.
All investment calculators, property analyses, and AI-generated insights are for informational purposes only. Property investment carries risk and may result in financial loss. All calculations should be independently verified and you should consult with FCA-authorised financial advisers before making any investment decisions.
Past performance does not guarantee future results. Tax implications vary by individual circumstances.
Deal
Properties like this can earn 2–3x BTL yields when converted to HMO, with retrofit costs around £10k/room. Sign in to see the full tier, yield projection, and cost breakdown.
Commercial properties like this can earn 30-50% higher yields when converted to residential under Class MA / Q / P / PA, with prior approval costing ~GBP 96/unit. Sign in to see the recommended route, yield uplift, and cost breakdown.
BRRR-suited properties can recycle 80-100% of investor capital on refi, leaving a high-yielding rental with most of the money out. Sign in to see the refurb cost stack, ARV projection, and refinance maths.
Detached + large garden = sub-division play. Pro tier unlocks the tier badge, plot size, uplift estimate, and regional land benchmark.
Short-lease flats trade at deep discount, but extending under the 1993 Act often costs far less than the discount. Pro tier unlocks the tier badge, premium breakdown, long-lease ARV and arbitrage maths.
See projected short-stay revenue vs a vanilla BTL for this property.
See real sub-let margins (HMO room rates & SA nightly rates) vs the landlord rent.
Area
Agent & docs

FAQ
About 21, Place Farm Avenue, Orpington
Explore nearby