3-bedroom house · LL22 7SD
For saleListed 46 days
Opportunity summary
See Archie’s verdict, returns by strategy and what to check before viewing.
About
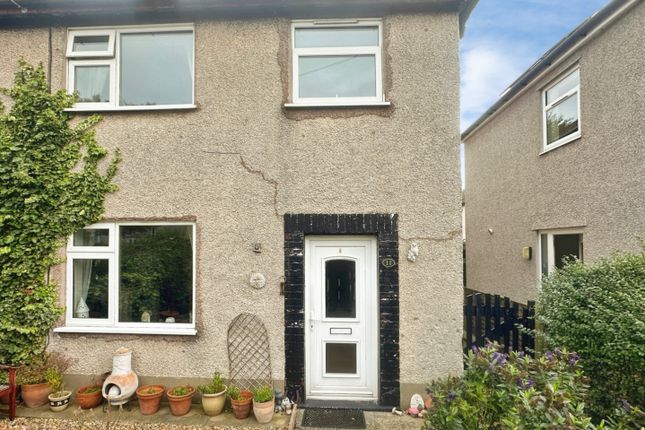
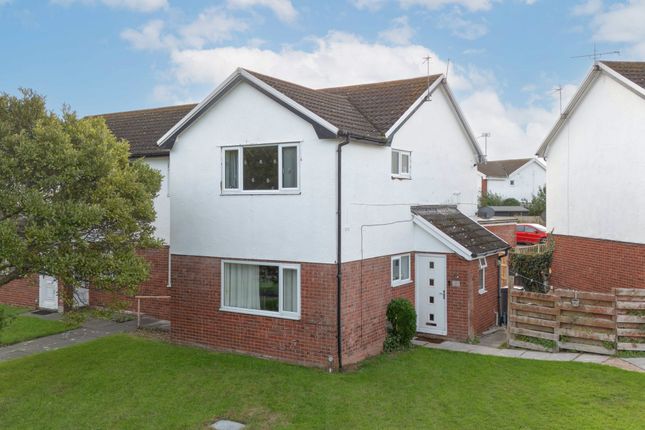
Welcome to this charming three-bedroom semi-detached cottage, ideally positioned just moments from the beach and within easy reach of local amenities.
Stylishly presented throughout while retaining a wonderful selection of character features, this delightful home offers a warm and inviting atmosphere with plenty of versatility, making it an ideal choice for families, first-time buyers or those looking for a coastal retreat.
Tenure Freehold Council Tax Band Band - C - Average from 01-04-2026 £2,198.07 Property Description Approached behind a low brick wall, the property enjoys an attractive frontage with a combination of original red and black tiles and concrete paving, complemented by neatly trimmed shrubs and established Roses surrounding the entrance.
A Newly installed timber-effect composite door opens into the welcoming hallway, where slate-effect laminate flooring flows through to the staircase leading to the first floor.
The lounge is a particularly inviting space, featuring attractive wood-effect laminate flooring and a large, deep double-glazed window that allows plenty of natural light to pour in.
There is ample room for a generous arrangement of furniture, while the impressive stone fireplace and electric fire provide a striking focal point.
Adding further character is a beautiful exposed wooden beam, believed to originate from an old ship, creating a unique link to the property's coastal setting.
A useful understairs cupboard provides additional storage. The kitchen is both practical and full of personality, with an open archway leading through to the conservatory.
Slate-effect laminate flooring complements the wooden wall and base units, while an integrated electric oven with gas hob provides the main cooking facilities.
There is also space for a freestanding fridge freezer, dishwasher and washing machine.
Character features continue here, with an original stone fireplace surround and another attractive wooden beam from an old ship adding warmth and individuality.
The Worcester combi boiler is also conveniently housed within the kitchen. The adjoining conservatory provides a versatile extension to the living accommodation.
Featuring slate-effect laminate flooring and partial brick construction, the room benefits from double patio doors opening directly onto the rear garden.
Currently utilised as a utility area, this flexible space could equally become a relaxing sitting room, garden room or hobby space.
The separate dining room offers an excellent setting for family meals and entertaining, with slate-effect laminate flooring, plastered walls and deep double-glazed windows providing plenty of natural light.
There is ample space for a family-sized dining table together with additional freestanding furniture, while an open archway creates a natural connection with the conservatory.
Upstairs, the property offers three well-proportioned bedrooms.
The principal bedroom is a bright and airy double with carpeted flooring, plastered walls and useful alcoves providing space for wardrobes or other furniture.
The room also benefits from one of two loft hatches, providing convenient access to the loft space.
The second bedroom is currently used as an office but could readily serve as a single bedroom, nursery or guest room, with two large double-glazed windows creating a bright and welcoming environment.
The third bedroom is another comfortable double, featuring three windows that flood the room with natural light, alongside ample space for freestanding furniture.
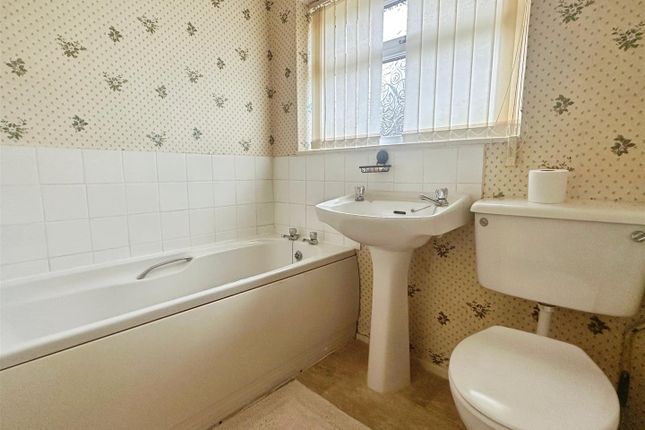
The extended family bathroom is bright and practical, featuring tiled walls and flooring and a modern p-shaped bath with an overhead shower.
A WC and wash hand basin with the mirror having sockets for lights and toothbrush charging helps complete the accommodation.
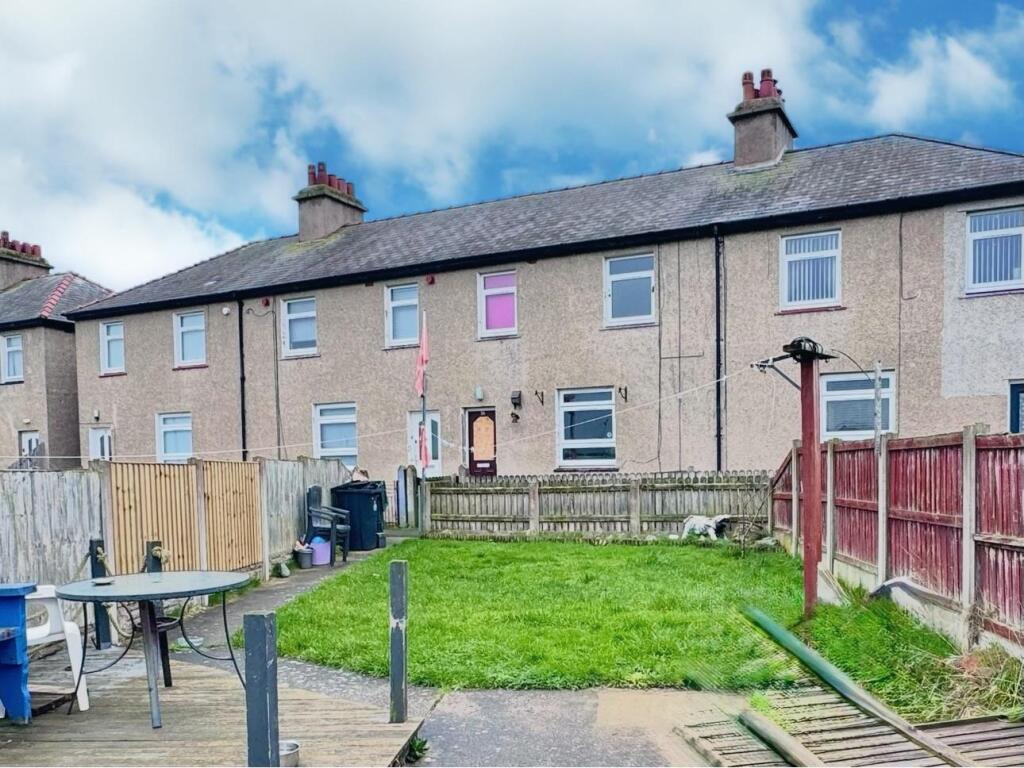
Outside, the rear garden has been designed with low maintenance in mind, featuring extensive Indian sandstone flooring, raised stone-built flower beds and high stone walls that create a private and enclosed setting.
With a desirable west-facing aspect, the garden is perfectly placed to capture the afternoon and evening sunshine, providing an inviting space for outdoor dining, entertaining or simply relaxing.
One side gate offer convenient access around the property whilst the other side houses a lean to shed perfect for garden storage and containing power.
Additional features added are the solar panels which are owned outright and a positive input ventilation system which has been installed in the attic/hallway helping to eliminate condensation.
Combining coastal convenience, flexible accommodation and distinctive character features, this delightful cottage offers a wonderful opportunity to enjoy a relaxed lifestyle just moments from the beach.
Services It is believed the property is connected to mains gas, electric, water and sewage services although we recommend you confirm this with your solicitor.
Full fibre broadband is available to the property. Source - - as of 24-1-26 please note that no appliances are tested by the selling agent.
Lounge (3.87m x 3.79m (12'8" x 12'5")) Kitchen (3.37m x 3.22m (11'0" x 10'6")) Dining Room (3.82m x 3.20m (12'6" x 10'5")) Conservatory (3.47m x 2.21m (11'4" x 7'3")) Bedroom 1 (4.09m x 4.08m (13'5" x 13'4")) Bedroom 2 (5.49m max x 3.34m (18'0" max x 10'11")) Bedroom 3 (3.75m x 3.68m (12'3" x 12'0")) Bathroom (2.73m x 1.79m (8'11" x 5'10")) Prys Jones & Booth PRYS Jones and Booth, Chartered Surveyors and Estate Agents are an independent company in Abergele offering considerable experience in all aspects of Residential and Commercial Property.
Whilst based principally in Abergele, we operate throughout North Wales, including the towns of Rhyl, Colwyn Bay, Llanddulas, Llanfair th, Prestatyn, St Asaph, Towyn, Kinmel Bay, Llandudno and other surrounding areas.
Prys Jones & Booth, Chartered Surveyors and Estate Agents were founded in 1974 and have been a mainstay on the Abergele high street ever since. Professional Services Iwan Prys Jones Bsc.
Pgdm, mrics is a full member of the RICS with specialist expertise in professional home surveys, commercial property surveys / valuations. Please contact us today to discuss our competitive fees.
Value & comps
No previous sales on record.
Returns
Set an offer; the calculator follows it.
Short-let licence or registration needed
We're still gathering serviced-accommodation data for this area.
Archie refurb estimate: a Pro feature
0.0% below asking
This is not financial or investment advice. Prop AI Deals is not authorised by the Financial Conduct Authority (FCA) to provide investment advice.
All investment calculators, property analyses, and AI-generated insights are for informational purposes only. Property investment carries risk and may result in financial loss. All calculations should be independently verified and you should consult with FCA-authorised financial advisers before making any investment decisions.
Past performance does not guarantee future results. Tax implications vary by individual circumstances.
Deal
Properties like this can earn 2–3x BTL yields when converted to HMO, with retrofit costs around £10k/room. Sign in to see the full tier, yield projection, and cost breakdown.
Commercial properties like this can earn 30-50% higher yields when converted to residential under Class MA / Q / P / PA, with prior approval costing ~GBP 96/unit. Sign in to see the recommended route, yield uplift, and cost breakdown.
BRRR-suited properties can recycle 80-100% of investor capital on refi, leaving a high-yielding rental with most of the money out. Sign in to see the refurb cost stack, ARV projection, and refinance maths.
Detached + large garden = sub-division play. Pro tier unlocks the tier badge, plot size, uplift estimate, and regional land benchmark.
Short-lease flats trade at deep discount, but extending under the 1993 Act often costs far less than the discount. Pro tier unlocks the tier badge, premium breakdown, long-lease ARV and arbitrage maths.
See projected short-stay revenue vs a vanilla BTL for this property.
See real sub-let margins (HMO room rates & SA nightly rates) vs the landlord rent.
Area
Agent & docs
FAQ
About Glossop Cottage, Station Street, Pensarn
Explore nearby