We've tightened what earns a Pursue. A home now needs a published valuation, a strategy that still makes money after real running costs and lender stress tests, and no listing problems that would stop a mortgage. You'll see fewer Pursues, and each one has been checked harder.
See how verdicts work5-bedroom house · TA4 4BE
For saleReduced £150k (−8.6%) on 11 JunListed 211 days
Opportunity summary
See Archie’s verdict, returns by strategy and what to check before viewing.
About
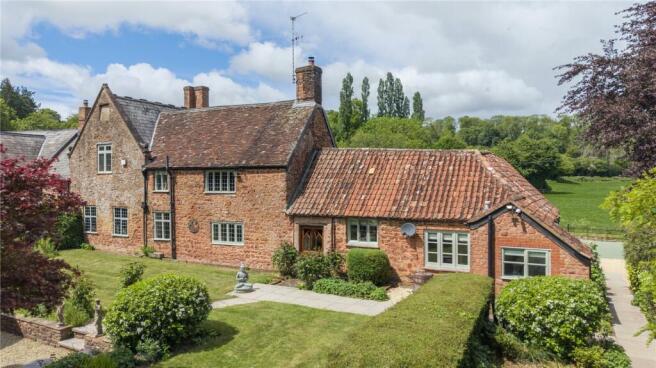
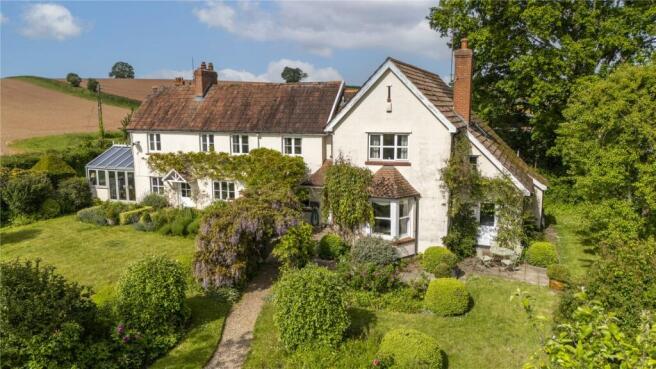
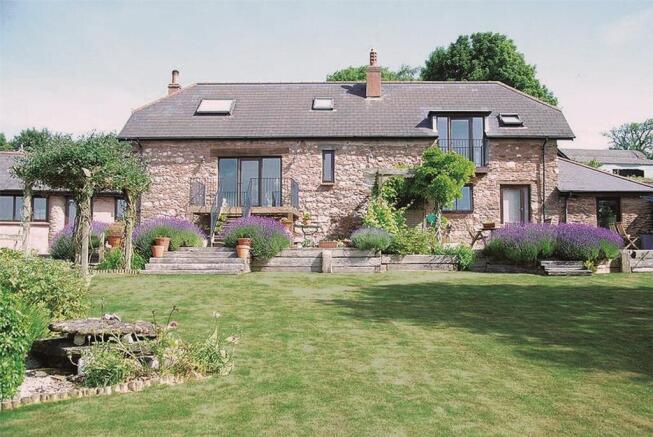
A wonderfully situated, well restored period farmhouse with excellent equestrian facilities with direct riding and walking onto the Quantock Hills.
This lovely old period farmhouse has many features expected in a house of its age, has been the subject of a complete restoration programme in recent years and now offers a comfortable family home with all modern comforts.
Facing due south, the house is flooded with sunlight and enjoys glorious views across an open landscape.
An entrance porch leads into the hall with quarried tiled floor and a staircase up to the first floor.
A door to the right leads into the sitting room/snug with fireplace with a Clearview wood burning stove and windows enjoying lovely views.
The drawing room lies to the other side of the hall, has a magnificent inglenook fireplace with two bread ovens and a Charnwood wood burning stove, there are two windows enjoying the views and a door through to an inner lobby, which opens through to the kitchen/dining room, the dining area having French doors out to the garden and a fireplace with wood burning stove.
The kitchen is particularly well fitted with traditional tiled floor, underfloor heating and wall mounted cabinets with Quartz work surfaces, a Wolf Range cooker with four ring gas hob and a central hot plate, two electric ovens and a Wolf extractor canopy over.
There is also an Everhot, Belfast sink, further Quartz work surfaces, a fitted Fisher & Paykel American style fridge freezer and a fitted Miele dishwasher.
There is a built-in traditional pantry and a larder cupboard.
A door leads into the spacious boot room, with underfloor heating, built-in cupboards, shoe cupboards, deep sink and partly glazed door to the yard.
The rear hall has a secondary staircase, further deep storage cupboards and a boiler cupboard with Vaillant LPG gas boiler and hot water cylinder.
There is a cloakroom with wc and wash hand basin and underfloor heating, a cloaks cupboard and a utility room with a tiled shower, dog shower, a sink and built-in airing cupboard.
The staircase rises from the entrance hall to the first-floor landing and leads to the principal bedroom with a vaulted ceiling with exposed timbers, a fireplace with wood burning stove, a double aspect, and a door leading up to a small office area.
The long landing stretches across the rear of the house and leads to two of the bedrooms, one having built-in cupboards and a door through to a larger bedroom having an en suite bathroom.
There is a family bathroom with underfloor heating with shower, oval contemporary style bath with shower, wc and tiled walls. There are two further bedrooms both facing west.
Gardens & Grounds Paradise Farm is approached along a ‘no through road’ country lane and has entrance gates (electrically operated), leading up to the front of the property on its way passing a large wildlife pond within a fenced enclosure with a magnificent weeping willow.
The drive bears to the east and provides parking in front of the house where there are steps and path up to the front door and lawned areas either side and a lovely summer entertaining space with barbeque area.
Newly planted and established orchards lie to the front of the property and include cider orchard with forty or so trees and adjoining primarily established orchard with a variety of fruit trees including cooking and eating apples, plums, medlar, quince, mulberry and pear.
The 20m x 40m all-weather manege occupies an elevated position from which amazing views are enjoyed to the south.
A track leads up the side of the manege to an access track to the fields and a further gate leading up to the northern most enclosure enjoying stunning far-reaching views from the northern boundary.
A good-sized paddock lies to the east of the farm and three further paddocks lie on the opposite side of the lane, each having a field shelter, the second paddock leading down to a wooded area and a wildlife pond.
The farm benefits from common rights over part of The Quantocks - further details available on request.
Stable Yard and Outbuildings The outbuildings include all-purpose stone barn providing open stables and garaging and tall timber doors lead into a former cart house.
The small turnout paddock with large field shelter and poultry pens is found on the way to the stable yard, which includes four loose boxes, open fronted barn providing two loose boxes, a lambing shed, a tack room, rug room and feed store.
A further barn, possibly the original shippen provides a party barn/games room.
There is a kennel with water and underfloor heating and a pump room housing the private water equipment with UV filters and water storage tank.
The larger of the barns has steps up to an open loft area, whereas the ground floor includes log store, spacious workshop/implement store. Tax Band: G
Value & comps
No previous sales on record.
Returns
Set an offer; the calculator follows it.
We're still gathering serviced-accommodation data for this area.
Archie refurb estimate: a Pro feature
0.0% below asking
This is not financial or investment advice. Prop AI Deals is not authorised by the Financial Conduct Authority (FCA) to provide investment advice.
All investment calculators, property analyses, and AI-generated insights are for informational purposes only. Property investment carries risk and may result in financial loss. All calculations should be independently verified and you should consult with FCA-authorised financial advisers before making any investment decisions.
Past performance does not guarantee future results. Tax implications vary by individual circumstances.
Deal
Properties like this can earn 2–3x BTL yields when converted to HMO, with retrofit costs around £10k/room. Sign in to see the full tier, yield projection, and cost breakdown.
Commercial properties like this can earn 30-50% higher yields when converted to residential under Class MA / Q / P / PA, with prior approval costing ~GBP 96/unit. Sign in to see the recommended route, yield uplift, and cost breakdown.
BRRR-suited properties can recycle 80-100% of investor capital on refi, leaving a high-yielding rental with most of the money out. Sign in to see the refurb cost stack, ARV projection, and refinance maths.
Detached + large garden = sub-division play. Pro tier unlocks the tier badge, plot size, uplift estimate, and regional land benchmark.
Short-lease flats trade at deep discount, but extending under the 1993 Act often costs far less than the discount. Pro tier unlocks the tier badge, premium breakdown, long-lease ARV and arbitrage maths.
See projected short-stay revenue vs a vanilla BTL for this property.
See real sub-let margins (HMO room rates & SA nightly rates) vs the landlord rent.
Area
Agent & docs

FAQ
About Crowcombe, Taunton, Somerset, TA4
Explore nearby