We've tightened what earns a Pursue. A home now needs a published valuation, a strategy that still makes money after real running costs and lender stress tests, and no listing problems that would stop a mortgage. You'll see fewer Pursues, and each one has been checked harder.
See how verdicts work4-bedroom detached house · TA4 2RH
For saleReduced £30k (−3.2%) on 27 OctListed 187 days
Opportunity summary
See Archie’s verdict, returns by strategy and what to check before viewing.
About
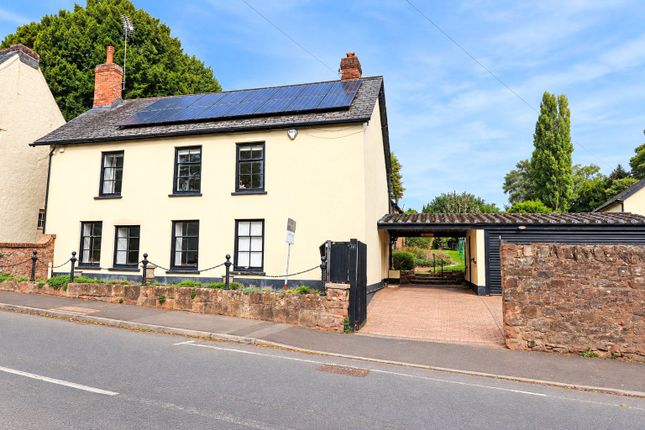
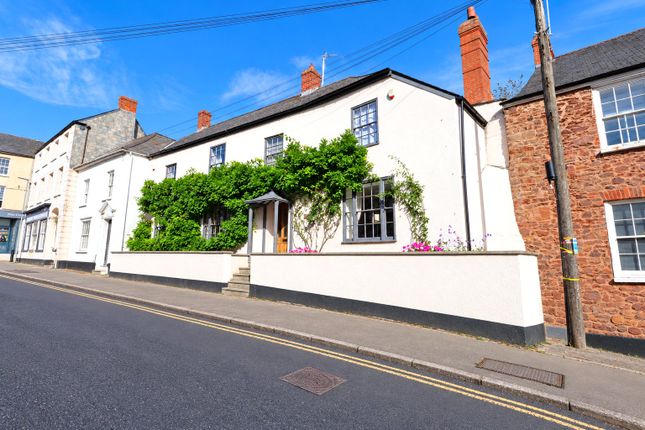
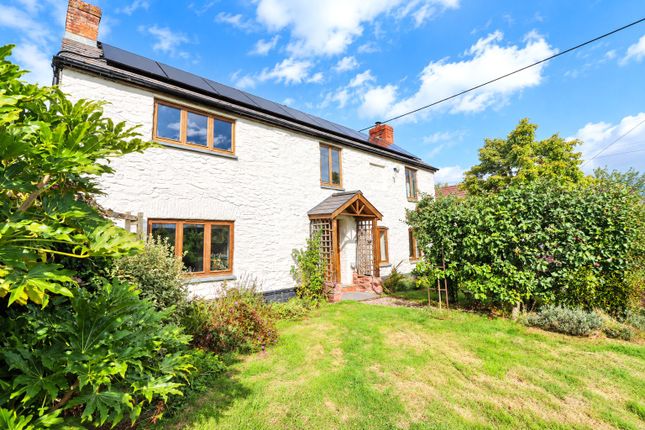
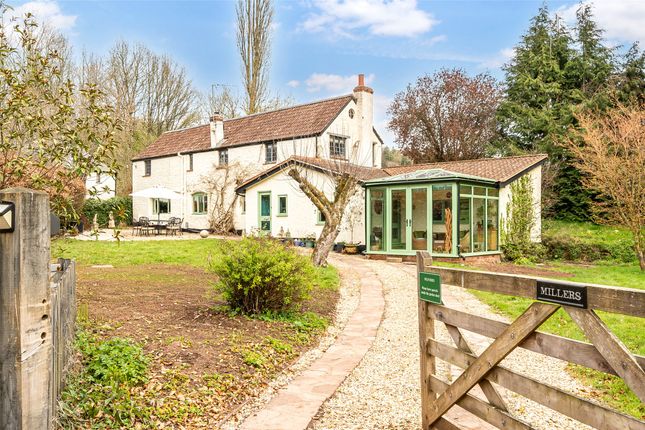
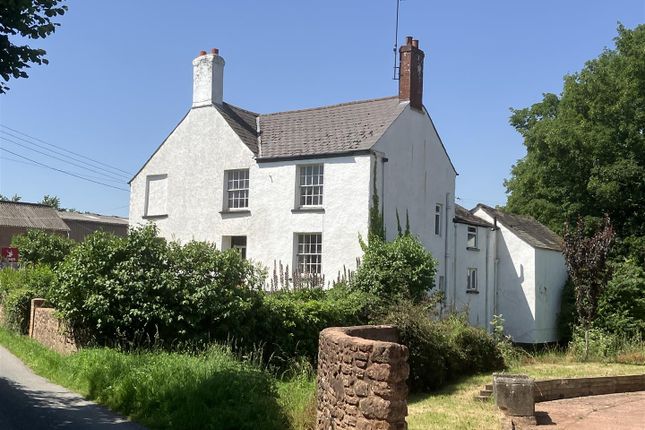
A particularly handsome former medieval Hall House, Listed Grade II, being completely refurbished occupying a delightful and peaceful setting on the edge of a tiny hamlet and close to a thriving small town.
Lower Grants Farmhouse is believed to date from medieval times and presents a particularly attractive stone façade beneath a traditional thatched roof, newly replaced in 2024.
A house of rare continuity, has been in the care of only two owners for over a century and is now presented in excellent decorative order, combining historic integrity with well-considered accommodation.
An entrance porch opens into a welcoming reception hall, from which a staircase rises to the first floor.
The principal sitting room is of generous proportions and centres around a large inglenook fireplace with wood-burning stove, creating a natural focal point while enjoying far-reaching views across the surrounding land.
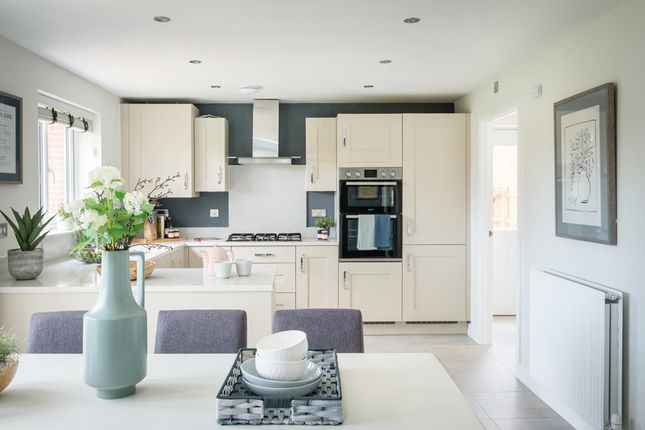
To the other side of the hall lies an L-shaped kitchen/dining room, also featuring a wood-burning stove and forming the heart of the home.
To the rear of the property, a study leads through to a utility room/secondary kitchen.
Together with the adjoining, well-appointed shower room and double bedroom, this area forms a self-contained annexe, ideal for multi-generational living or guest accommodation.
The first-floor landing offers clear evidence of the house’s age and craftsmanship, with exposed A-frames and wind braces.
From here, the accommodation comprises a double-aspect principal bedroom with lovely open views, a family bathroom, and two further double bedrooms.
Gardens & Grounds Lower Grants Farmhouse is approached via a driveway from the passing lane, flanked by lawned areas bounded by natural hedging and post-and-rail fencing, creating a pleasing sense of arrival.
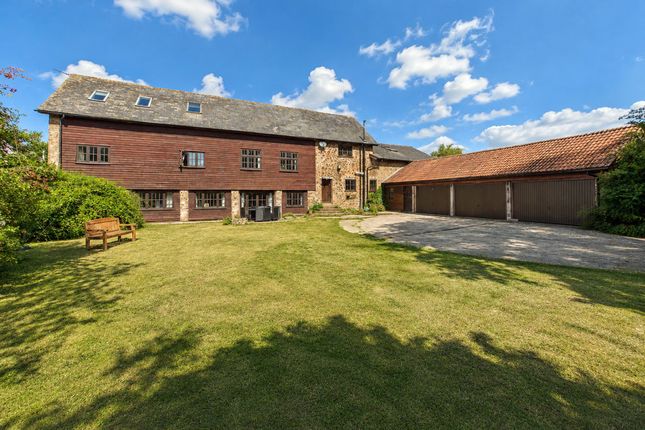
The drive leads to a range of useful outbuildings, predominantly block-built with elements of stonework.
These include a garden and bicycle store, an open-fronted double garage with internal access to a workshop/store and an inner lockable dry store.
The garage is fitted with an up-and-over roller door and also provides access back onto the passing lane. To the front of the house, beyond an enclosed lawned area, are a brick shed and log store.
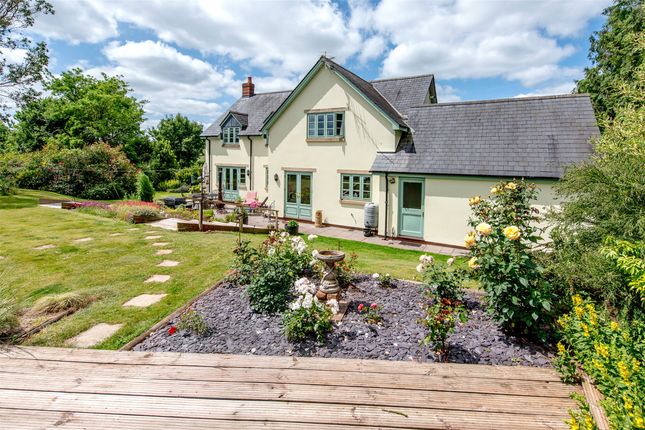
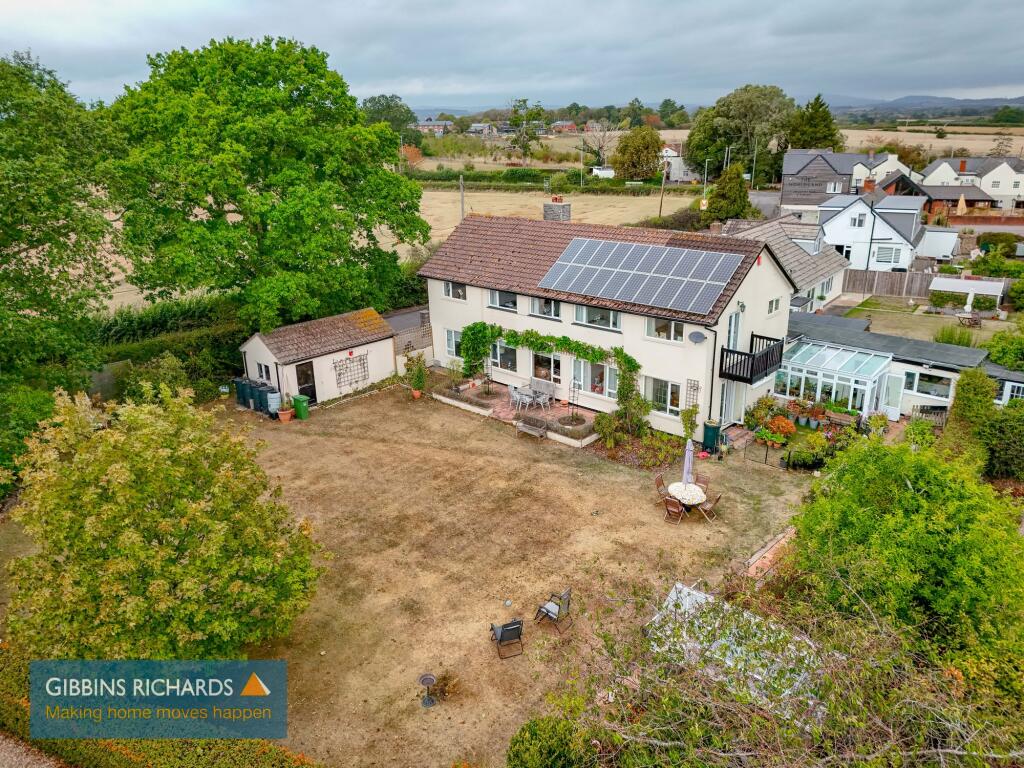
Lawned gardens extend to the front and side of the property and incorporate a timber-built summerhouse, along with a selection of modern timber buildings including a further open-fronted double garage adjacent to a secondary entrance.
An additional modern timber barn offers versatile space, well suited to use as a workshop, games room, gym, or studio.
An offset orchard planted with plum, cherry, and apple trees adds seasonal interest, while the gardens gently lead down to a south-facing paddock with stream frontage to the River Tone, completing a setting of exceptional charm and tranquility.
In all about 3.26 acres (1.315 hectares). Tax Band: E
Value & comps
No previous sales on record.
Returns
Set an offer; the calculator follows it.
We're still gathering serviced-accommodation data for this area.
Archie refurb estimate: a Pro feature
0.0% below asking
This is not financial or investment advice. Prop AI Deals is not authorised by the Financial Conduct Authority (FCA) to provide investment advice.
All investment calculators, property analyses, and AI-generated insights are for informational purposes only. Property investment carries risk and may result in financial loss. All calculations should be independently verified and you should consult with FCA-authorised financial advisers before making any investment decisions.
Past performance does not guarantee future results. Tax implications vary by individual circumstances.
Deal
Properties like this can earn 2–3x BTL yields when converted to HMO, with retrofit costs around £10k/room. Sign in to see the full tier, yield projection, and cost breakdown.
Commercial properties like this can earn 30-50% higher yields when converted to residential under Class MA / Q / P / PA, with prior approval costing ~GBP 96/unit. Sign in to see the recommended route, yield uplift, and cost breakdown.
BRRR-suited properties can recycle 80-100% of investor capital on refi, leaving a high-yielding rental with most of the money out. Sign in to see the refurb cost stack, ARV projection, and refinance maths.
Detached + large garden = sub-division play. Pro tier unlocks the tier badge, plot size, uplift estimate, and regional land benchmark.
Short-lease flats trade at deep discount, but extending under the 1993 Act often costs far less than the discount. Pro tier unlocks the tier badge, premium breakdown, long-lease ARV and arbitrage maths.
See projected short-stay revenue vs a vanilla BTL for this property.
See real sub-let margins (HMO room rates & SA nightly rates) vs the landlord rent.
Area
Agent & docs

FAQ
About Ford, Wiveliscombe, Taunton, TA4
Explore nearby