We've tightened what earns a Pursue. A home now needs a published valuation, a strategy that still makes money after real running costs and lender stress tests, and no listing problems that would stop a mortgage. You'll see fewer Pursues, and each one has been checked harder.
See how verdicts work2-bedroom flat · SG8 6FX
For saleListed 2 days
Opportunity summary
See Archie’s verdict, returns by strategy and what to check before viewing.
About
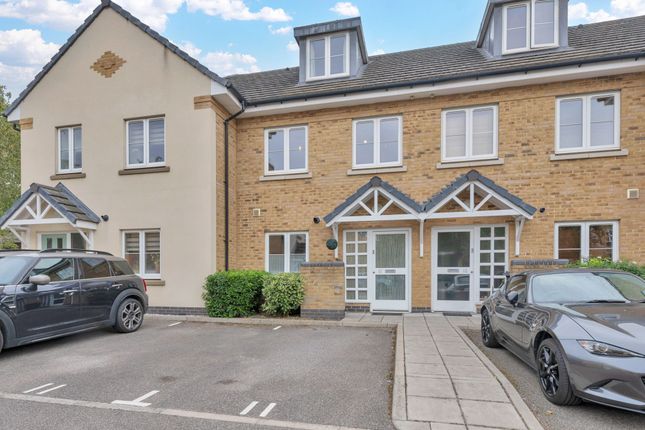
Property Insight A first-floor apartment finished to a noticeably high standard, set on an attractive and well-maintained modern development in the heart of Melbourn.
Among the larger two-bedroom apartments of its kind, it is ready to move straight into, and the quality is clear from the entrance hall onward - bright and wide, with Karndean flooring, attractive board-and-batten panelling, pendant lighting and integrated storage setting the tone for the rest of the home.
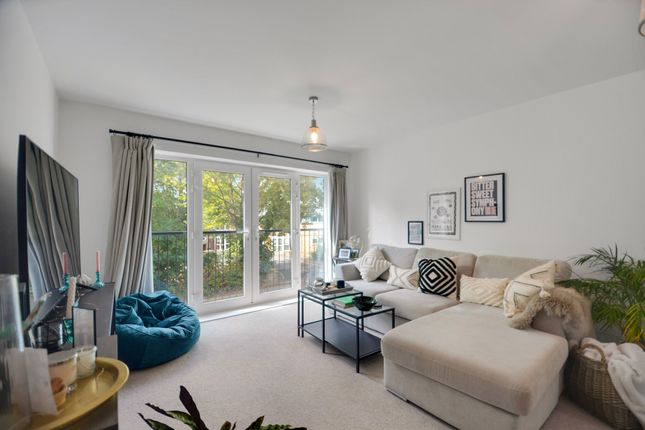
The open-plan kitchen, dining and living room is the heart of the apartment, a generous space with wood-effect flooring and double French doors opening onto a private balcony.
There is comfortable room for seating and a dining table, while the kitchen is fitted with modern base and wall units, laminate worktops, tiled splashbacks, an integrated double oven, gas hob and extractor, with space for a fridge/freezer, washing machine and dishwasher.
Both bedrooms are well-proportioned doubles with integrated storage, the principal carrying its own generously sized en-suite shower room alongside the family bathroom.
Outside, the private balcony looks out over the development and makes an easy spot for a morning coffee or an evening drink.
With four years still to run on its new-home warranty, no onward chain and presentation this good throughout, this is a home that asks little of its next owner beyond moving in, and works equally well as a first purchase or an investment.
At a glance Type: First-floor apartment, leasehold Size: 786 sq ft Bedrooms: 2 - both doubles, the principal a large double with its own en-suite Bathrooms: 2 - family bathroom with shower over the bath, plus a large en-suite shower room to the principal Reception: Open-plan kitchen/dining/living room with French doors to the balcony Kitchen: Modern units, laminate worktops, integrated double oven, gas hob Outside: Private balcony Parking: Allocated parking for two cars Warranty: Four years remaining on new-home warranty Station: Meldreth, within walking distance Council Tax: Band C Chain: No onward chain Contact the team today to arrange your private viewing appointment.
Agents Notes Lease Length: 119 years remaining Service Charge: £1,339 per annum Ground Rent: £130 per annum Location - Melbourn Melbourn is a large parish village in the far southwest of Cambridgeshire, 3 miles from Royston and 11 miles from Cambridge.
It has a long history of occupation stemming from the springs and the River Mel, which rises at Melbourn Bury and runs clear and shallow over chalk and gravel.
There are many countryside walks, including several ancient trackways crossing the parish.
Melbourn is a bustling village offering two village shops, a pharmacy, doctor’s and dentist surgeries, two traditional pubs, the highly regarded Sheene Mill restaurant and hotel, and a spa opposite.
There are a number of parks and a wide range of clubs for all ages.
Schooling runs from pre-school options through primary to secondary within the village, and there are two churches, including All Saints’ Church, dating from the 13th Century.
Meldreth station is within walking distance, Royston’s mainline station offers fast services to Cambridge and London Kings Cross, and the A1M and M11 are within a 20-minute drive.
Anti-Money Laundering (aml) Checks: In line with the Money Laundering Regulations 2017, we are legally required to carry out identity and aml checks on all buyers. We charge a fee of £25 (inc.
VAT) per buyer to carry out these checks, payable once an offer has been formally accepted. Payment of this fee is a condition of proceeding with the purchase.
Value & comps
No previous sales on record.
Returns
Set an offer; the calculator follows it.
We're still gathering serviced-accommodation data for this area.
Archie refurb estimate: a Pro feature
0.0% below asking
This is not financial or investment advice. Prop AI Deals is not authorised by the Financial Conduct Authority (FCA) to provide investment advice.
All investment calculators, property analyses, and AI-generated insights are for informational purposes only. Property investment carries risk and may result in financial loss. All calculations should be independently verified and you should consult with FCA-authorised financial advisers before making any investment decisions.
Past performance does not guarantee future results. Tax implications vary by individual circumstances.
Deal
Properties like this can earn 2–3x BTL yields when converted to HMO, with retrofit costs around £10k/room. Sign in to see the full tier, yield projection, and cost breakdown.
Commercial properties like this can earn 30-50% higher yields when converted to residential under Class MA / Q / P / PA, with prior approval costing ~GBP 96/unit. Sign in to see the recommended route, yield uplift, and cost breakdown.
BRRR-suited properties can recycle 80-100% of investor capital on refi, leaving a high-yielding rental with most of the money out. Sign in to see the refurb cost stack, ARV projection, and refinance maths.
Detached + large garden = sub-division play. Pro tier unlocks the tier badge, plot size, uplift estimate, and regional land benchmark.
Short-lease flats trade at deep discount, but extending under the 1993 Act often costs far less than the discount. Pro tier unlocks the tier badge, premium breakdown, long-lease ARV and arbitrage maths.
See projected short-stay revenue vs a vanilla BTL for this property.
See real sub-let margins (HMO room rates & SA nightly rates) vs the landlord rent.
Area
Agent & docs

FAQ
About 52 Clover Way, Royston
Explore nearby