We've tightened what earns a Pursue. A home now needs a published valuation, a strategy that still makes money after real running costs and lender stress tests, and no listing problems that would stop a mortgage. You'll see fewer Pursues, and each one has been checked harder.
See how verdicts work4-bedroom house · DN9 1JT
Listing removedReduced £15k (−3.3%) on 21 JunListed 184 days
Opportunity summary
See Archie’s verdict, returns by strategy and what to check before viewing.
About
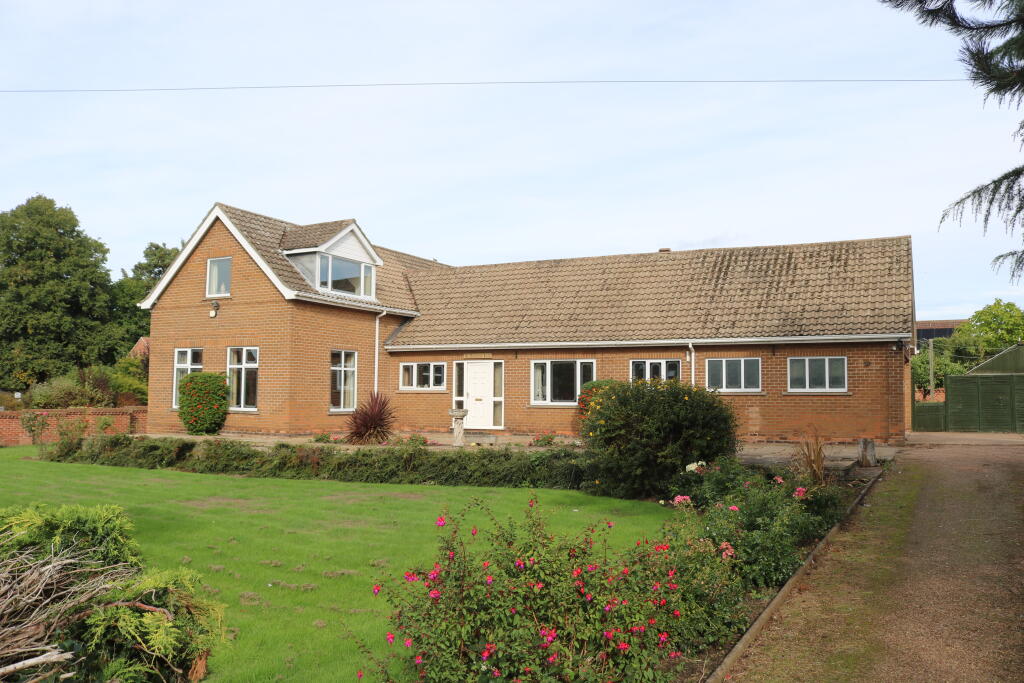
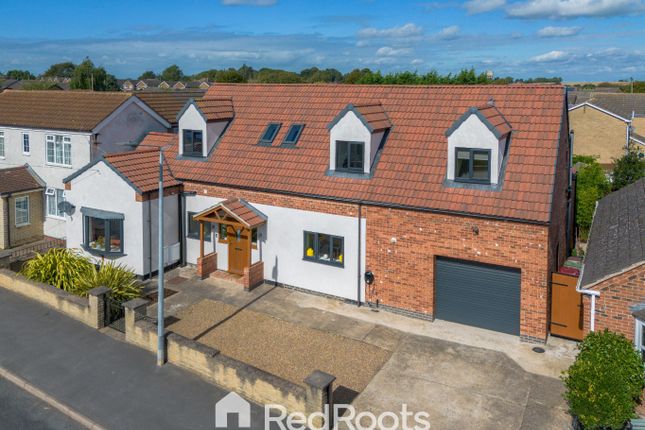
Large detached double garage & workshop extensively refurbished to an excellent standard throughout ** A beautifully presented and meticulously renovated traditional detached family home offering largely extended accommodation allowing excellent versatility that must be viewed internally to fully appreciate.
The accommodation comprises, front entrance porch, central dining hall with an inner hallway, fine main living room, feature open plan living/dining kitchen with bi-folding doors to the garden, ground floor bedroom 4/study, rear utility room and stylish shower room.
The first floor provides a central landing leading to 3 excellent sized bedrooms and a quality main family bathroom.
The front garden has been landscaped creating raised flower and vegetable beds with a private pebbled seating area.
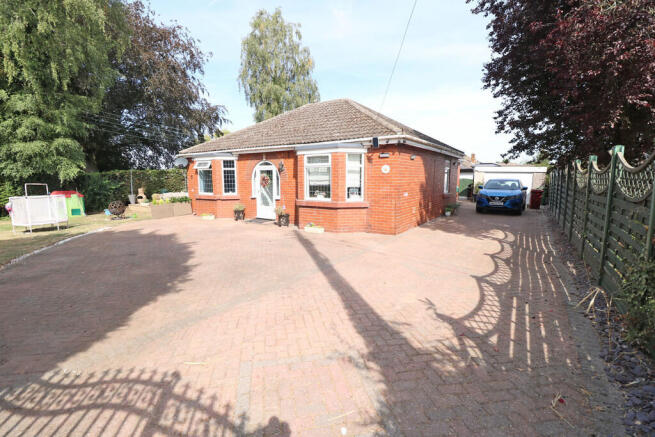
A deep driveway allows parking for a large number of vehicles, of which, continues beyond 'swan necked' gates to a further secure parking area ideal for a caravan or motorhome and allowing direct access to the garaging.
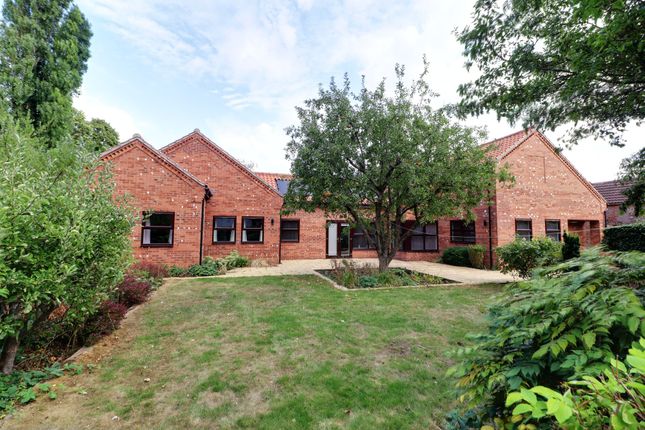
The rear garden enjoys superb privacy with a flagged seating area that adjoins the kitchen doors. The garden is of low maintenance with further raised beds.
Finished with full uPvc double glazing and a modern gas fired central heating system. Viewing comes with the agents highest of recommendations. View via our Epworth office.
Full Details Entrance Porch 1.82m x 1.3m Having dwarf panelled walls with above uPVC double glazed windows, front entrance door, glazed pitched roof, detailed tiled flooring and a handsome original leaded entrance door with adjoining side lights leads through to; Central Dining Hall 4.04m x 3.63m With feature front facing uPVC double glazed windows, feature wooden flooring, fireplace recess, inset ceiling spotlights, period style ceramic radiator and a broad opening to; Inner Hallway 2.67m x 2.16m Staircase allowing access to the first floor accommodation with open spell balustrading and continuation of matching flooring.
Front Living Room 3.96m x 3.63m Plus a projecting deep uPVC double glazed square bay window, ceramic period style radiator, handsome inset multi fuel cast iron stove on a raised slate flagged hearth, two double wall light points and TV point.
Impressive Feature Open Plan Living/Dining Kitchen 5.05m x 8.6m Provides a multi aspect with front and side uPVC double glazed windows and feature rear anthracite grey bi-folding doors that allows access to the garden.
The kitchen enjoys range of quality fitted furniture in royal blue and light cashmere with copper style pull handles and enjoying a complementary quartz top with matching uprising that incorporates a double Belfast sink unit with chrome block mixer tap, space for a Range cooker with overhead extractor, central breakfasting island, space for an American style fridge freezer, quality tiled flooring with detailed dining area, feature large multi-fuel cast iron stove with slate hearth and tiled backing, three ceramic radiators and side roof light.
Walk-in Pantry 1.27m x 2.08m With quarry tiled flooring. Bedroom 4 / Study 3.95m x 2.16m Rear uPVC double glazed window and period style ceramic radiator.
Utility Room 3.35m x 2.39m Rear uPVC double glazed window and adjoining rear entrance door, a range of attractive white fronted shaker style furniture with contrasting black pull handles with a Dekton style worktop incorporating a one and a half bowl stainless steel sink unit with etch drainer to the side and block mixer tap, concealed gas central heating boiler, plumbing and space for appliances which includes a washing machine, dryer and low level fridge and freezer, attractive slate tiled flooring and inset ceiling spotlights.
Ground Floor Shower Room 2.12m x 2.33m With rear uPVC double glazed window with patterned glazing, enjoying a suite in white comprising a low flush WC, pedestal wash hand basin, double walk-in shower cubicle with mains shower and glazed screen, tiled flooring, attractive tiling to walls and chrome towel rail.
First Floor Central Landing 3.76m x 2.18m With rear uPVC double glazed window, continuation of open spell balustrading and doors providing access to three bedrooms and a bathroom.
Front Double Bedroom 1 4.14m x 3.05m Front uPVC double glazed window with tiled sill, handsome cast iron decorative fireplace, loft access and doors to; Walk-in Wardrobe 1.33m x 2.2m With fitted rails and shelving.
Front Double Bedroom 2 3.96m x 3.63m Front uPVC double glazed window with tiled sill. Rear Bedroom 3 3.38m x 2.4m Rear uPVC double glazed window and loft access.
Quality Family Bathroom 2.87m x 2.1m With rear uPVC double glazed window with patterned glazing providing a quality period style suite in white comprising a low flush WC, free standing rolled top bath, walk-in shower cubicle with glazed screen and mains shower, feature circular wash hand basin set within a bespoke vanity unit, tiled flooring, fully tiled walls, period style ceramic radiator with chrome towel rail and inset ceiling spotlights.
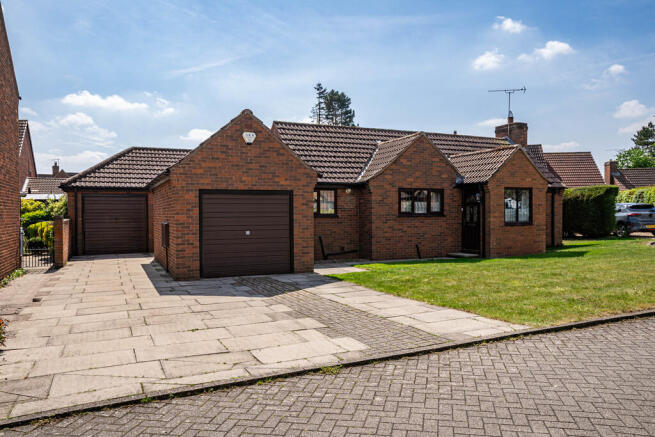
Grounds The property occupies a prominent and spacious plot having being beautifully landscaped and being immaculately kept with the front and side having hedging boundary walls behind solid oak sleepers and with the front garden being pea pebbled laid with raised vegetable beds, pleasant pebbled seating areas with a large block and gravel laid driveway providing extensive parking for a multitude of vehicles with large swan neck gating leading to a further parking area and access to the garaging.
A block paved pathway from the front leads between the driveway and planted garden with ramped access to the front entrance door and continues into the rear.
The rear garden enjoys excellent privacy with rebuilt rustic walled boundaries, security gated access to Battle Green, raised sleeper beds and provides a slate pathed patio, matching block perimeter pathways and provides easy access to the garaging and workshop.
Double Garage 6.29m x 5.45m The property enjoys the benefit of a substantial brick and block built detached double garage with an electric roller remote operated broad front door, side composite entrance door, internal power and lighting and loft access with storage.
Workshop 3.59m x 8.35m With double opening timber side doors and internal power and lighting. Double Glazing Full uPVC double glazed windows and doors.
Central Heating Modern gas fired central heating system to radiators via a Worcester condensing combination boiler located within the utility. EPC Rating: C Entrance Porch Dimensions: 1.82m x 1.3m.
Central Dining Hall Dimensions: 4.04m x 3.63m. Inner Hallway Dimensions: 2.67m x 2.16m. Front Living Room Dimensions: 3.96m x 3.63m.
Impressive Feature Open Plan Living/Dining Kitchen Dimensions: 5.05m x 8.6m. Walk-In Pantry Dimensions: 1.27m x 2.08m. Bedroom 4 / Study Dimensions: 3.95m x 2.16m.
Utility Room Dimensions: 3.35m x 2.39m. Ground Floor Shower Room Dimensions: 2.12m x 2.33m.
Value & comps
No previous sales on record.
Returns
Set an offer; the calculator follows it.
We're still gathering serviced-accommodation data for this area.
Archie refurb estimate: a Pro feature
0.0% below asking
This is not financial or investment advice. Prop AI Deals is not authorised by the Financial Conduct Authority (FCA) to provide investment advice.
All investment calculators, property analyses, and AI-generated insights are for informational purposes only. Property investment carries risk and may result in financial loss. All calculations should be independently verified and you should consult with FCA-authorised financial advisers before making any investment decisions.
Past performance does not guarantee future results. Tax implications vary by individual circumstances.
Deal
Properties like this can earn 2–3x BTL yields when converted to HMO, with retrofit costs around £10k/room. Sign in to see the full tier, yield projection, and cost breakdown.
Commercial properties like this can earn 30-50% higher yields when converted to residential under Class MA / Q / P / PA, with prior approval costing ~GBP 96/unit. Sign in to see the recommended route, yield uplift, and cost breakdown.
BRRR-suited properties can recycle 80-100% of investor capital on refi, leaving a high-yielding rental with most of the money out. Sign in to see the refurb cost stack, ARV projection, and refinance maths.
Detached + large garden = sub-division play. Pro tier unlocks the tier badge, plot size, uplift estimate, and regional land benchmark.
Short-lease flats trade at deep discount, but extending under the 1993 Act often costs far less than the discount. Pro tier unlocks the tier badge, premium breakdown, long-lease ARV and arbitrage maths.
See projected short-stay revenue vs a vanilla BTL for this property.
See real sub-let margins (HMO room rates & SA nightly rates) vs the landlord rent.
Area
Agent & docs

FAQ
About 12 Battle Green, Doncaster
Explore nearby