4-bedroom house · DN9 1JE
Listing removedListed 176 days
Opportunity summary
See Archie’s verdict, returns by strategy and what to check before viewing.
About
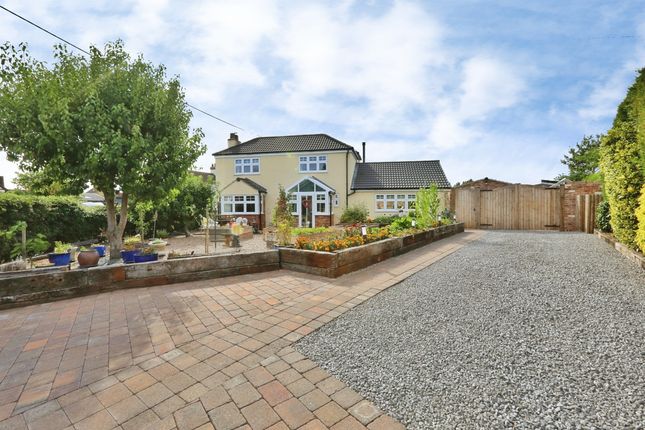
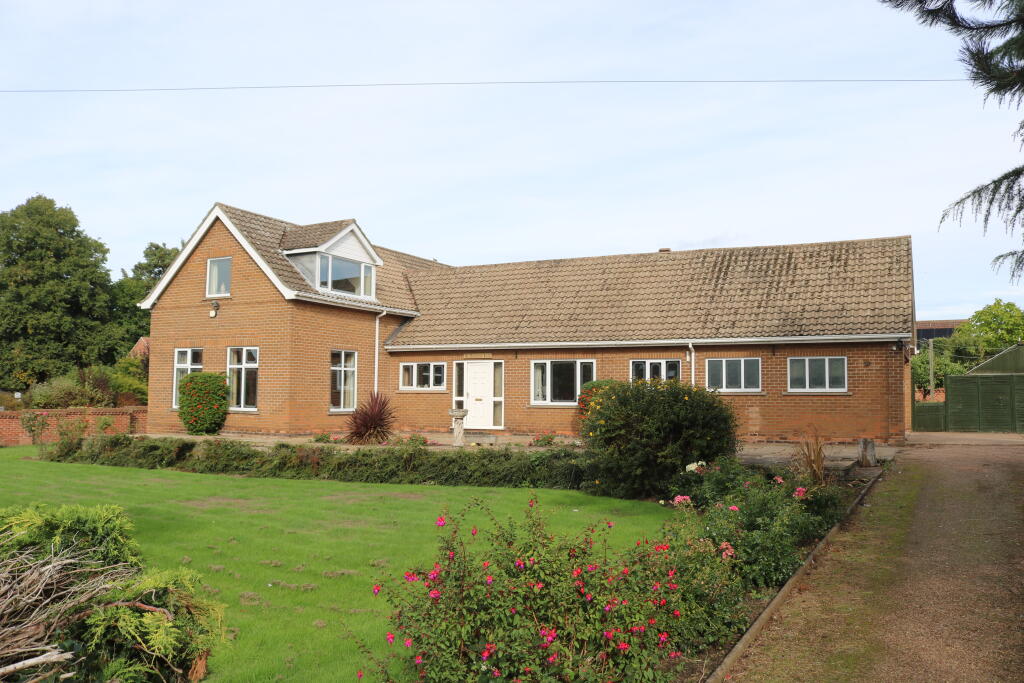
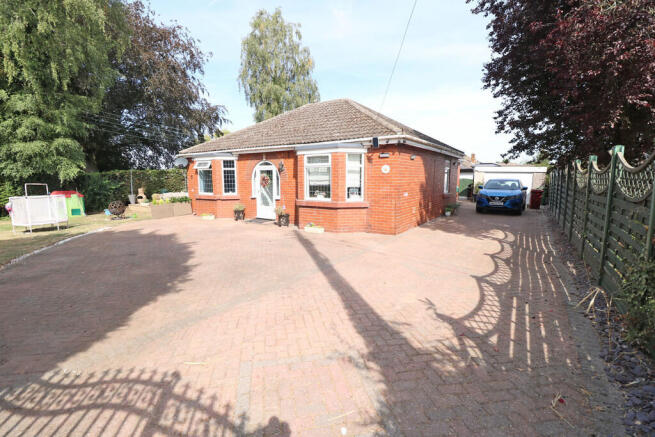
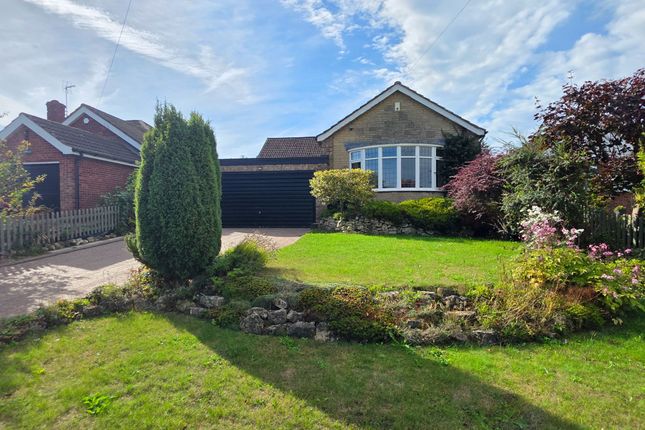
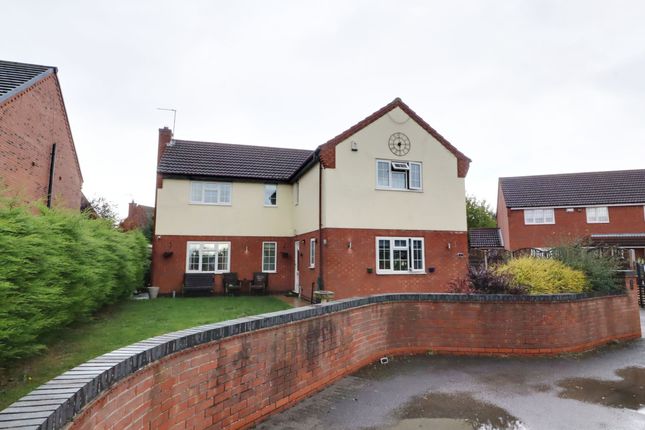
** reduced**largely extended to the rear walking distance to the town centre ** An outstanding traditional detached bungalow having been largely extended and extensively refurbished creating deceptively spacious accommodation that must be viewed internally to fully appreciate.
The versatile accommodation comprises, stylish fitted breakfasting kitchen being open to a formal dining room, large modern utility room, rear living room with access to the garden, 3 ground floor bedrooms accompanied by a luxury main family bathroom and seperate shower room.
The first floor provides a 4th bedroom or study area. An enclosed front garden allows ample parking for numerous vehicles.
The south facing rear garden is fully enclosed being principally lawned with a number of flagged seating areas. Finished with uPvc double glazing and a modern gas fired central heating system.
Viewing comes with the agents highest of recommendations. View via our Epworth office.
Attractive Modern Fitted Kitchen 4.5m x 3.9m With front uPVC double glazed window, side composite double glazed with patterned leaded glazing.
The kitchen enjoys an extensive range of modern handleless gloss finished furniture with a patterned wooden style worktop with tiled splash backs that incorporates a single sink unit with drainer to the side and block mixer tap, built-in four ring electric hob with overhead extractor and oven beneath, integral appliances, central breakfasting island, laminate flooring and broad opening through to; Formal Dining Room 3.86m x 3.5m Front uPVC double glazed window and continuation of attractive laminate flooring.
Inner Hallway Has inset modern ceiling spotlights, loft access and doors to; Large Rear Living Room 5.18m x 5.7m With a rear uPVC double glazed window, matching rear French doors leading out to the rear garden, laminate flooring, modern log effect electric fire with TV bracket above, staircase leads to the first floor bedroom with open spell balustrading and under the stairs storage, laminate flooring, wall to ceiling coving and doors to; Shower Room 2.67m x 1.96m With a rear uPVC double glazed window with patterned glazing providing a suite in white comprising a close couple low flush WC, vanity wash hand basin and a large shower cubicle with glazed surround and mains shower, cermaic tiled flooring, two fully tiled walls, stylish stainless steel style radiator, wall to ceiling coving, inset ceiling spotlights and extractor.
Utility Room 2.72m x 3.8m Side composite double glazed entrance door with inset patterned glazing, side uPVC double glazed window with obscured glazing, an extensive range of white fronted base and wall units with button pull handles with a complementary wooden style worktop incorporating a one and a half bowl stainless steel sink unit with drainer to the side and block mixer tap, space and plumbing for appliances, tiled flooring and wall to ceiling coving.
Master Bedroom 1 3.86m x 4.55m Side uPVC double glazed window. Double Bedroon 2 2.72m x 3.8m Side uPVC double glazed window. Double Bedroom 3 3.86m x 2.16m Side uPVCdouble glazed window.
Main Family Bathroom 3m x 2.49m Side uPVC double glazed window with patterned glazing, enjoys the most attactive suite in white comprising a close couple low flush WC, adjoining vanity unit with a decton style top with an oval sink unit, double ended panelled bath and large walk-in shower cubicle with mains shower, tiled flooring, three fully tiled walls, clad finish to ceiling, traditional style cermaic radiator with chrome towel surround and inset ceiling spotlights.
First Floor Landing Provides direct access to; First Floor Bedroom 4 4m x 4.62m Has a rear uPVC double glazed window and wooden style cushioned flooring.
Grounds To the front of the property enjoys a manageable shaped lawned garden with adjoining block paved driveway providing parking for a good number of vehicles behind an attractive iron framed gate.
The driveay continues down the side providing additional parking with gated access to the garden.
The rear garden is fully enclosed enjoying excellent privacy having two shaped lawns and a number of Indian slate flagged seating areas. Outbuildings Within the garden there is a timber store shed.
Double Glazing Full uPVC double glazed windows and composite entrance doors. Central Heating Modern gas fired central heating system to radiators. Attractive Modern Fitted Kitchen Measures approx.
14'9" x 12'10". With front uPVC double glazed window, side composite double glazed with patterned leaded glazing.
The kitchen enjoys an extensive range of modern handleless gloss finished furniture with a patterned wooden style worktop with tiled splash backs that incorporates a single sink unit with drainer to the side and block mixer tap, built-in four ring electric hob with overhead extractor and oven beneath, integral appliances, central breakfasting island, laminate flooring and broad opening through to; Formal Dining Room Measures approx.
12'8" x 11'6" Front uPVC double glazed window and continuation of attractive laminate flooring.
Inner Hallway Has inset modern ceiling spotlights, loft access and doors to; Large Rear Living Room Measures approx.
17' x 18'8" With a rear uPVC double glazed window, matching rear French doors leading out to the rear garden, laminate flooring, modern log effect electric fire with TV bracket above, staircase leads to the first floor bedroom with open spell balustrading and under the stairs storage, laminate flooring, wall to ceiling coving and doors to; Shower Room Measures approx.
8'9" x 6'5" With a rear uPVC double glazed window with patterned glazing providing a suite in white comprising a close couple low flush WC, vanity wash hand basin and a large shower cubicle with glazed surround and mains shower, cermaic tiled flooring, two fully tiled walls, stylish stainless steel style radiator, wall to ceiling coving, inset ceiling spotlights and extractor.
Utility Room Measures approx.
8'11" x 12'6" Side composite double glazed entrance door with inset patterned glazing, side uPVC double glazed window with obscured glazing, an extensive range of white fronted base and wall units with button pull handles with a complementary wooden style worktop incorporating a one and a half bowl stainless steel sink unit with drainer to the side and block mixer tap, space and plumbing for appliances, tiled flooring and wall to ceiling coving.
Master Bedroom 1 Measures approx. 12'8" x 14'11" Side uPVC double glazed window. Double Bedroom 2 Measures approx. 8'11" x 12'6" Side uPVC double glazed window. Double Bedroom 3 Measures approx.
12'8" x 7'1" Side uPVC double glazed window. Main Family Bathroom Measures approx.
9'10" x 8'2" Side uPVC double glazed window with patterned glazing, enjoys the most attractive suite in white comprising a close couple low flush WC, adjoining vanity unit with a decton style top with an oval sink unit, double ended panelled bath and large walk-in shower cubicle with mains shower, tiled flooring, three fully tiled walls, clad finish to ceiling, traditional style ceramic radiator with chrome towel surround and inset ceiling spotlights.
First Floor Landing Provides direct access to; First Floor Bedroom 4 Measures approx. Has a rear uPVC double glazed window and wooden style cushioned flooring.
Garden To the front of the property enjoys a manageable shaped lawned garden with adjoining block paved driveway providing parking for a good number of vehicles behind an attractive iron framed gate.
The driveway continues down the side providing additional parking with gated access to the garden.
The rear garden is fully enclosed enjoying excellent privacy having two shaped lawns and a number of Indian slate flagged seating areas. Outbuildings Within the garden there is a timber store shed.
Value & comps
No previous sales on record.
Returns
Set an offer; the calculator follows it.
We're still gathering serviced-accommodation data for this area.
Archie refurb estimate: a Pro feature
0.0% below asking
This is not financial or investment advice. Prop AI Deals is not authorised by the Financial Conduct Authority (FCA) to provide investment advice.
All investment calculators, property analyses, and AI-generated insights are for informational purposes only. Property investment carries risk and may result in financial loss. All calculations should be independently verified and you should consult with FCA-authorised financial advisors before making any investment decisions.
Past performance does not guarantee future results. Tax implications vary by individual circumstances.
Deal
Properties like this can earn 2–3x BTL yields when converted to HMO, with retrofit costs around £10k/room. Sign in to see the full tier, yield projection, and cost breakdown.
Commercial properties like this can earn 30-50% higher yields when converted to residential under Class MA / Q / P / PA, with prior approval costing ~GBP 96/unit. Sign in to see the recommended route, yield uplift, and cost breakdown.
BRRR-suited properties can recycle 80-100% of investor capital on refi, leaving a high-yielding rental with most of the money out. Sign in to see the refurb cost stack, ARV projection, and refinance maths.
Detached + large garden = sub-division play. Pro tier unlocks the tier badge, plot size, uplift estimate, and regional land benchmark.
Short-lease flats trade at deep discount, but extending under the 1993 Act often costs far less than the discount. Pro tier unlocks the tier badge, premium breakdown, long-lease ARV and arbitrage maths.
See projected short-stay revenue vs a vanilla BTL for this property.
See real sub-let margins (HMO room rates & SA nightly rates) vs the landlord rent.
Area
Agent & docs

FAQ
About 3 Reapers Rise, Doncaster
Explore nearby