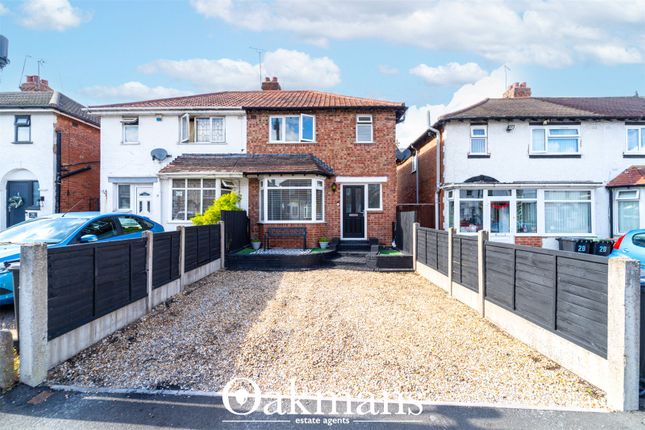
3-bedroom house · B45 9UN
For saleReduced £20k (−7.1%) on 26 SepListed 94 days
Opportunity summary
See Archie’s verdict, returns by strategy and what to check before viewing.
About
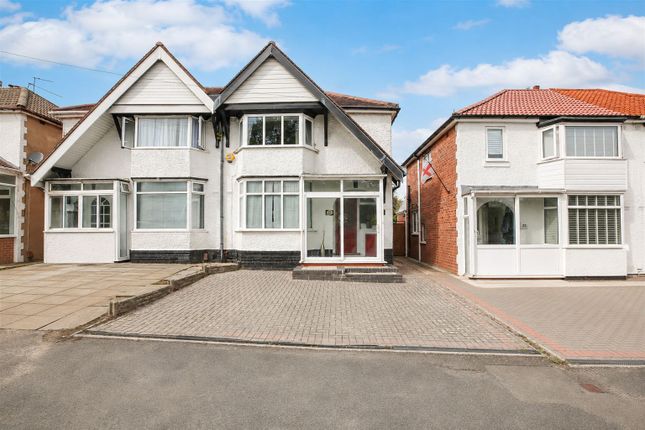
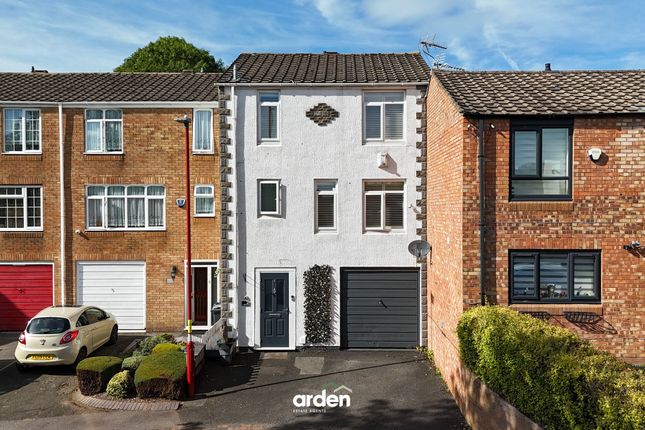
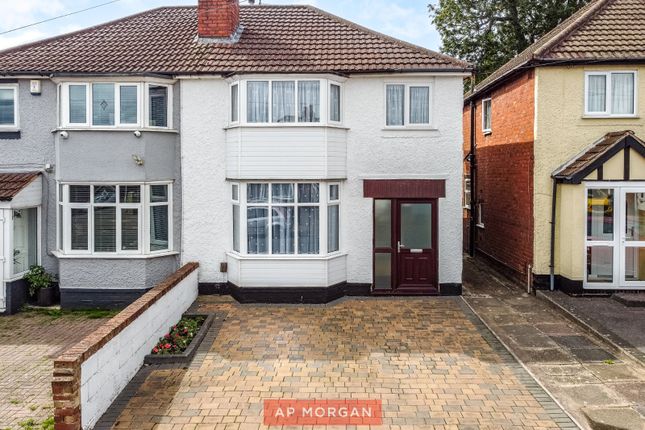
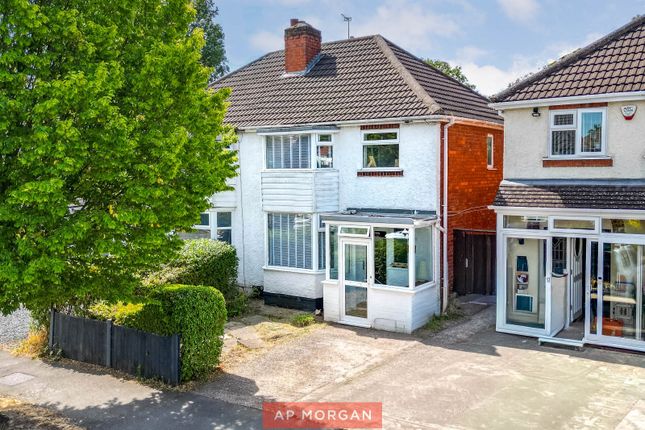
Your Next Chapter Starts on Richmond Road Whether you're taking your first step onto the property ladder or searching for space to grow into, this three bedroom end terrace on Richmond Road deserves a spot on your viewing list.
Early interest is expected, so if this sounds like your kind of home, get in touch soon to avoid missing out.
Step inside and the substantial living room/diner immediately makes its case, with a front facing bay window pulling in natural light and plenty of room for a dining table and chairs, ideal for everything from quiet evenings to family gatherings.
Off to the side sits a generously sized study, a real bonus for anyone who works from home or simply wants a dedicated space to think, plan or unwind.
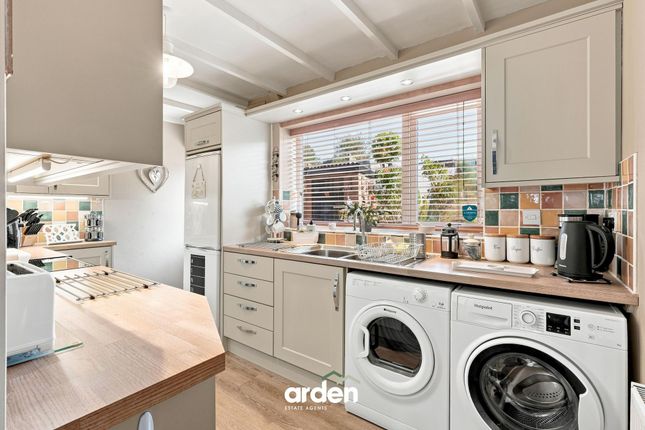
The kitchen is comfortably sized and fitted, the double French doors open straight out onto a decked patio, making it easy to bring the outside in on warmer days.
Upstairs, two double bedrooms and a further single are served by a well appointed family bathroom, giving flexibility whether it's a home office, a nursery or simply extra breathing space you're after.
Outside, the rear garden is wonderfully versatile, with plenty of room for outdoor activities, whether that's summer get-togethers or space for the kids to play.
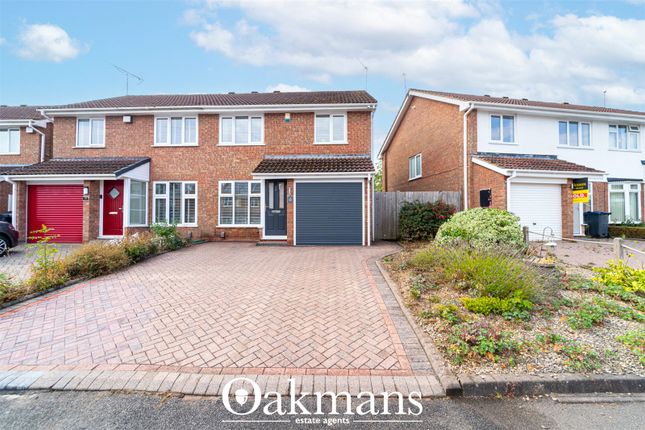
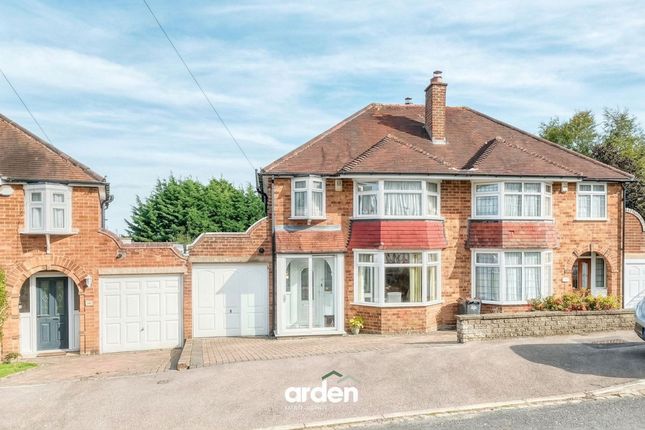
Practicality is well catered for too, with two substantial garages offering an abundance of external storage, alongside off street parking for multiple vehicles and a neatly hedged front garden that adds real kerb appeal.
The location does a lot of the heavy lifting here. Families are well placed for fantastic local schooling, and everyday life is made easy with shops and supermarkets just a short drive away.
For those weekends outdoors, Cofton Park, Waseley Hills and Lickey Hills country parks are all within easy reach, offering miles of walking, cycling and open space right on your doorstep.
This is a home that ticks a lot of boxes, well positioned, well proportioned and ready for its next owner. Contact our team today to arrange your viewing before it's gone.
Estate Agents are required by law to conduct anti-money laundering checks on all those buying a property.
We have partnered with a third party supplier to undertake these who will contact you once you have had an offer accepted on a property you wish to buy.
The cost of these checks is £99 + VAT per buyer and this is a non-refundable fee. These charges cover the cost of obtaining relevant data, any manual checks and monitoring which might be required.
This fee will need to be paid and the checks completed in advance of the issuing of a memorandum of sale on the property you would like to buy.
No statement in these details is to be relied upon as representation of fact, and purchasers should satisfy themselves by inspection or otherwise as to the accuracy of the statements contained within.
These details do not constitute any part of any offer or contract.
Ap Morgan and their employees and agents do not have any authority to give any warranty or representation whatsoever in respect of this property.
These details and all statements herein are provided without any responsibility on the part of ap Morgan or the vendors.
Equipment: Ap Morgan has not tested the equipment or central heating system mentioned in these particulars and the purchasers are advised to satisfy themselves as to the working order and condition.
Measurements: Great care is taken when measuring, but measurements should not be relied upon for ordering carpets, equipment, etc. The Laws of Copyright protect this material.
Ap Morgan is the Owner of the copyright. This property sheet forms part of our database and is protected by the database right and copyright laws.
No unauthorised copying or distribution without permission.
Hall Living Room/Diner (6.43m x 3.63m) Both Max Study (2.14m x 1.75m) Kitchen (1.75m x 5.08m) Garage One (4.45m x 2.58m) Garage Two 3.99m x 2.37 Landing Bedroom One (4.01m x 2.23m) Both Max Bedroom Two (2.99m x 2.72m) Bedroom Three (2.08m x 2.51m) Bathroom (2.13m x 1.74m)
Value & comps
No previous sales on record.
Returns
Set an offer; the calculator follows it.
We're still gathering serviced-accommodation data for this area.
Archie refurb estimate: a Pro feature
0.0% below asking
This is not financial or investment advice. Prop AI Deals is not authorised by the Financial Conduct Authority (FCA) to provide investment advice.
All investment calculators, property analyses, and AI-generated insights are for informational purposes only. Property investment carries risk and may result in financial loss. All calculations should be independently verified and you should consult with FCA-authorised financial advisors before making any investment decisions.
Past performance does not guarantee future results. Tax implications vary by individual circumstances.
Deal
Properties like this can earn 2–3x BTL yields when converted to HMO, with retrofit costs around £10k/room. Sign in to see the full tier, yield projection, and cost breakdown.
Commercial properties like this can earn 30-50% higher yields when converted to residential under Class MA / Q / P / PA, with prior approval costing ~GBP 96/unit. Sign in to see the recommended route, yield uplift, and cost breakdown.
BRRR-suited properties can recycle 80-100% of investor capital on refi, leaving a high-yielding rental with most of the money out. Sign in to see the refurb cost stack, ARV projection, and refinance maths.
Detached + large garden = sub-division play. Pro tier unlocks the tier badge, plot size, uplift estimate, and regional land benchmark.
Short-lease flats trade at deep discount, but extending under the 1993 Act often costs far less than the discount. Pro tier unlocks the tier badge, premium breakdown, long-lease ARV and arbitrage maths.
See projected short-stay revenue vs a vanilla BTL for this property.
See real sub-let margins (HMO room rates & SA nightly rates) vs the landlord rent.
Area
Agent & docs
FAQ
About 61, Richmond Road, Rubery
Explore nearby