2-bedroom house · CF71 7JT
Listing removedListed 158 days
Opportunity summary
See Archie’s verdict, returns by strategy and what to check before viewing.
About
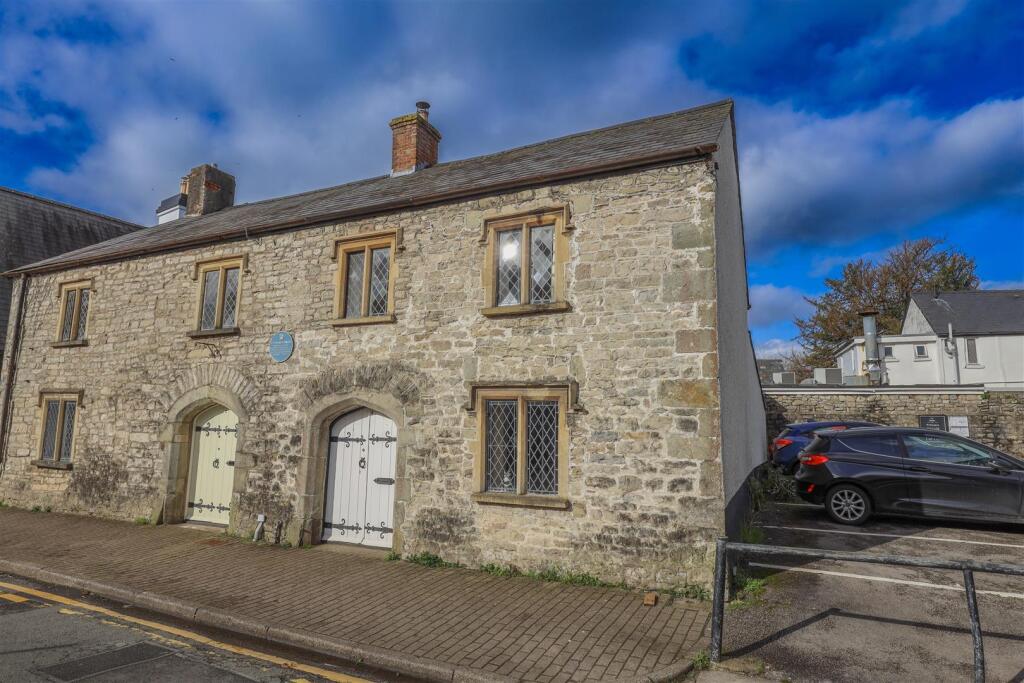
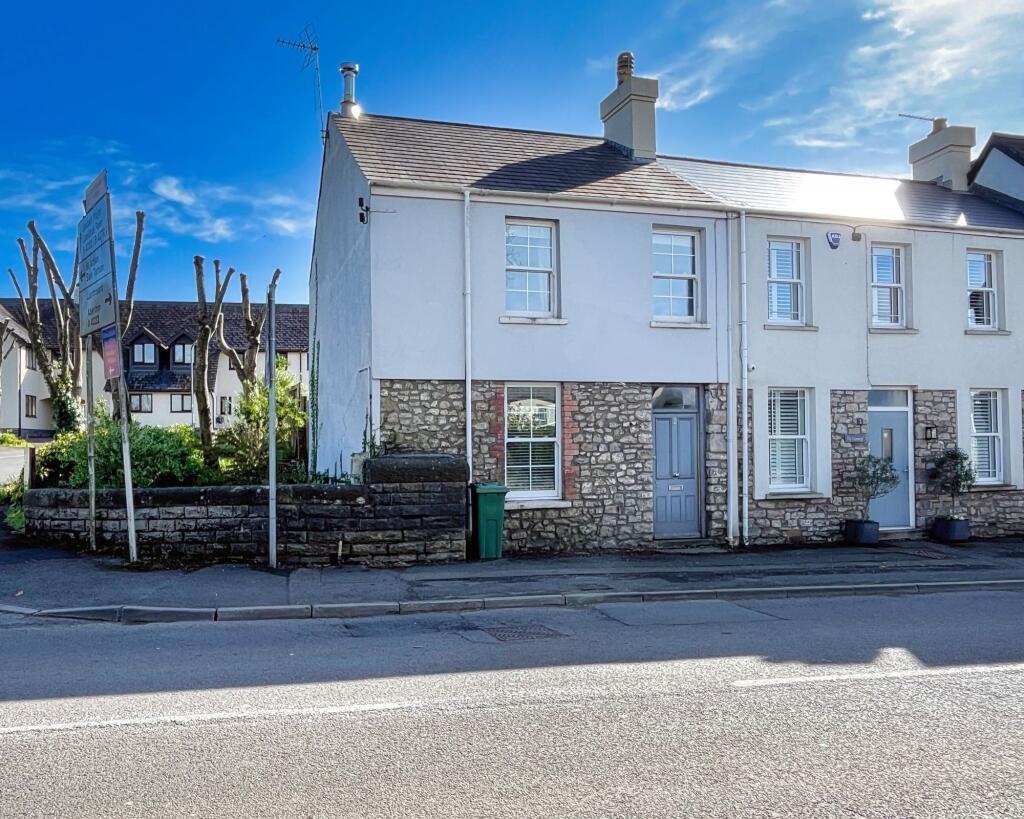
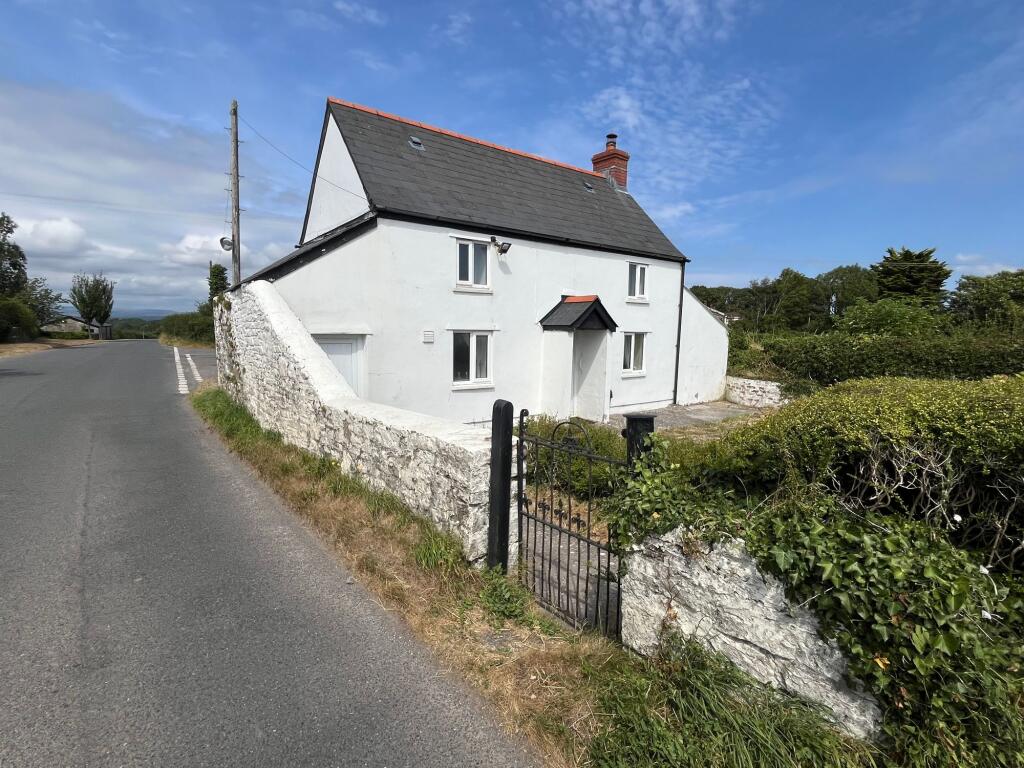
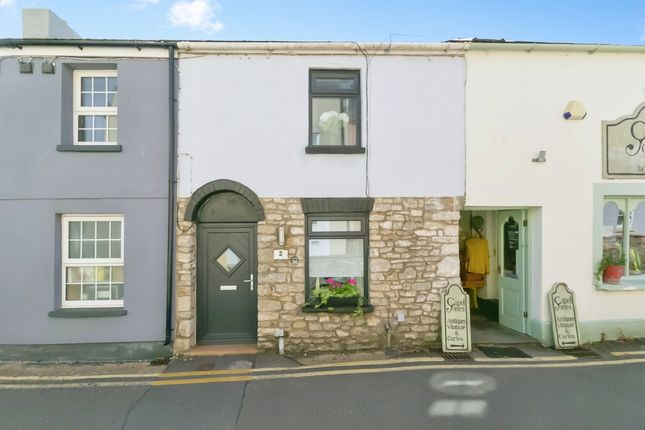
Charming stone built completely refurbished two bedroom cottage with many original features enjoying a secluded position next to St Quentins Castle and within easy walking distance of Cowbridge centre and its amenities.
Mediterranean style rear courtyard garden containing handy storage shed and seating area with fantastic views over Llanblethian farm land.
Pretty canopied entrance with original cottage door to LIVING ROOM (12'2" x 13'4"), a charming room with shuttered double glazed sash window to front garden, slate tiled floor, beamed ceiling and high quality 'Chesney' wood burning fire on a ceramic tiled hearth with natural stone chimney breast.
Double glazed window to side elevation and cottage door with braced handle to HALLWAY (13'4" x 6'5"), traditional spindled half turn staircase to first floor with understairs cupboard and tiled floor.
Part glazed double doors to rear KITCHEN (16' x 5'4"), newly fitted with range of light grey high gloss base and wall cupboards, roll top work surfaces with porcelain one and half bowl sink, drainer, mixer tap and tiled splashbacks, integrated single oven, microwave, gas hob and extractor with spaces for fridge, dishwasher, washing machine and tumble dryer, concealed mains gas combi boiler, tiled floor part vaulted ceiling with double glazed Velux window with UPVC door to rear garden and window to side.
Brand new high quality ground floor BATHROOM (7'6" x 5'8"), fully tiled to walls with traditional suite including roll top claw foot bath, with rain water shower and glazed shower screen, low level WC and wash hand basin with vanity cupboard, hand painted tiled floor and chrome heated towel rail.
'L' shaped landing with double glazed window to rear and pretty cottage doors to BEDROOM 1 (14'8" x 12'6"), a particularly generous double room with fitted carpet, two shuttered double glazed sash windows to front elevation with village and countryside views, built in cupboard and original Victorian cast iron fireplace.
BEDROOM 2 (12' x 10' max 5'3" min), fitted carpet, double glazed window to rear garden.
Previous (now lapsed) planning permission would allow an extension to the existing rear dormer allowing first floor bathroom.
Roadside parking is available close to the property with a stone pillared wrought iron gate giving access to a stepped pathway leading to the front door which is flanked by a front garden with cottage plants, outside lights and gate to side path which leads to a small rear courtyard and STORAGE SHED.
Disclaimer These particulars are provided as a general guide only and do not form part of any contract or offer. While believed to be accurate, they are not guaranteed.
Some images may include CGI or digitally enhanced furnishings for illustrative purposes only and are not included in the sale. All negotiations must be conducted through Herbert R Thomas.
Value & comps
No previous sales on record.
Returns
Set an offer; the calculator follows it.
We're still gathering serviced-accommodation data for this area.
Archie refurb estimate: a Pro feature
0.0% below asking
This is not financial or investment advice. Prop AI Deals is not authorised by the Financial Conduct Authority (FCA) to provide investment advice.
All investment calculators, property analyses, and AI-generated insights are for informational purposes only. Property investment carries risk and may result in financial loss. All calculations should be independently verified and you should consult with FCA-authorised financial advisors before making any investment decisions.
Past performance does not guarantee future results. Tax implications vary by individual circumstances.
Deal
Properties like this can earn 2–3x BTL yields when converted to HMO, with retrofit costs around £10k/room. Sign in to see the full tier, yield projection, and cost breakdown.
Commercial properties like this can earn 30-50% higher yields when converted to residential under Class MA / Q / P / PA, with prior approval costing ~GBP 96/unit. Sign in to see the recommended route, yield uplift, and cost breakdown.
BRRR-suited properties can recycle 80-100% of investor capital on refi, leaving a high-yielding rental with most of the money out. Sign in to see the refurb cost stack, ARV projection, and refinance maths.
Detached + large garden = sub-division play. Pro tier unlocks the tier badge, plot size, uplift estimate, and regional land benchmark.
Short-lease flats trade at deep discount, but extending under the 1993 Act often costs far less than the discount. Pro tier unlocks the tier badge, premium breakdown, long-lease ARV and arbitrage maths.
See projected short-stay revenue vs a vanilla BTL for this property.
See real sub-let margins (HMO room rates & SA nightly rates) vs the landlord rent.
Area
Agent & docs
FAQ
About St. Quentins Hill, Llanblethian, CF71
Explore nearby