We've tightened what earns a Pursue. A home now needs a published valuation, a strategy that still makes money after real running costs and lender stress tests, and no listing problems that would stop a mortgage. You'll see fewer Pursues, and each one has been checked harder.
See how verdicts work4-bedroom house · PE6 9EP
For saleListed 24 days
Opportunity summary
See Archie’s verdict, returns by strategy and what to check before viewing.
About
£700,000 - £750,000 (Guide Price) Some houses are designed to replicate the past. The best ones take what we love about it and make it work for modern life.
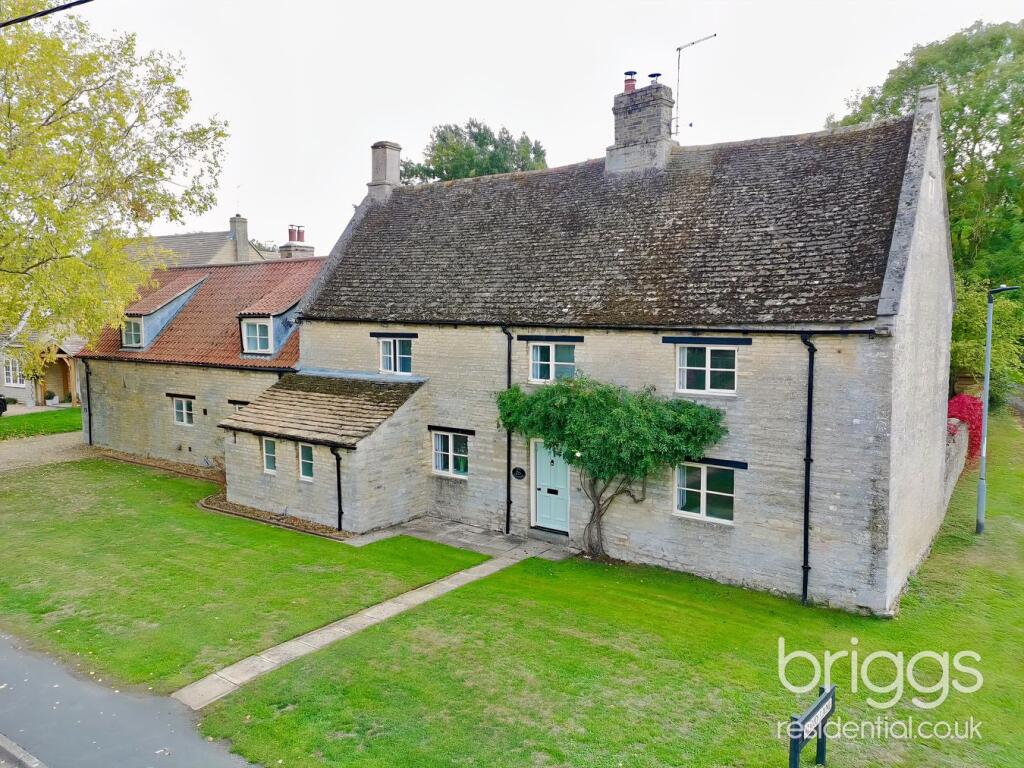
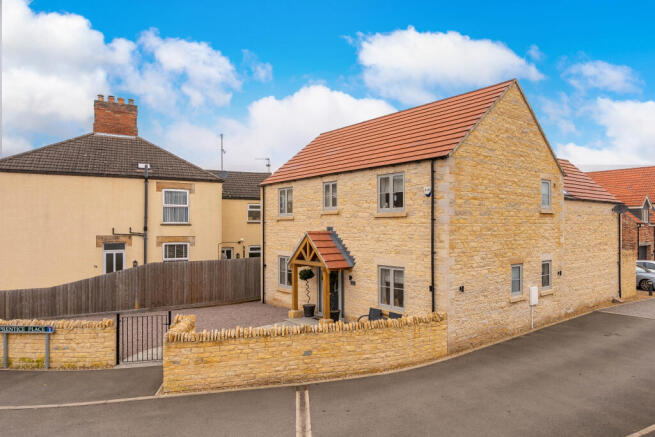
Individually designed and built in 2012, The Fold is a handsome stone-built detached home whose architecture takes its inspiration from a traditional barn conversion.
Exposed timbers, vaulted ceilings and natural stone give the house genuine character, but behind them is a modern family home offering over 2,700 sq ft of accommodation arranged over two floors.
And there is considerably more space here than the four-bedroom description might initially suggest.
The ground floor is particularly generous, providing a collection of individual living spaces that allow different parts of family life to happen at the same time.
The breakfast kitchen measures approximately 19'7" x 18'9" and is very much an everyday hub.
There is plenty of room for a large dining table alongside the fitted kitchen, while glazed doors connect directly with the adjoining sun room.
Measuring approximately 18'9" x 13'4", this bright, predominantly glazed space opens onto the garden and creates a natural extension of the kitchen during the warmer months.
A separate utility room keeps the practical side of family life away from the main kitchen. Alongside the kitchen is a substantial family room, measuring approximately 21'5" x 11'5".
This is exactly the sort of additional living space that makes a larger family home work particularly well.
It provides somewhere for everyday television, children or more informal entertaining, leaving the principal living room to fulfil an entirely different role.
And that principal living room is one of the architectural highlights of the house.
At approximately 23'9" x 15'11", the vaulted ceiling and exposed roof timbers give the room the character and proportions of a converted barn.
It is an impressive space, but importantly it doesn't have to accommodate every aspect of family life because the house has the family room, sun room and dining room elsewhere.
There is also a separate 18'1" x 16'6" dining room. While perfectly suited to more formal dining, its scale means there is considerable flexibility in how future owners choose to use it.
For anyone wanting a home office, library, music room or simply another substantial reception space, the house gives you options rather than prescribing how every room should be used.
A ground-floor WC completes this level. Upstairs, the sense of space continues.
Rather than squeezing as many bedrooms as possible into the first floor, the layout provides four well-proportioned bedrooms arranged around an unusually generous landing.
The principal bedroom measures approximately 18'9" x 15'6" and has its own en suite shower room.
Bedroom two is another substantial double at approximately 13'8" x 13'9", also with an en suite, while bedrooms three and four are served by the family bathroom.
It is a layout that should work particularly well for families.
There is a clear distinction between the social and sleeping areas of the house, good bedroom proportions and, with three bathrooms in total, considerably less competition on a weekday morning.
Outside, the garden has been designed predominantly for low-maintenance enjoyment, with extensive paved areas creating plenty of room for outdoor seating, dining and entertaining.
Mature planting and stone boundary walls soften the space, while the sun room provides an excellent visual and physical connection between house and garden.
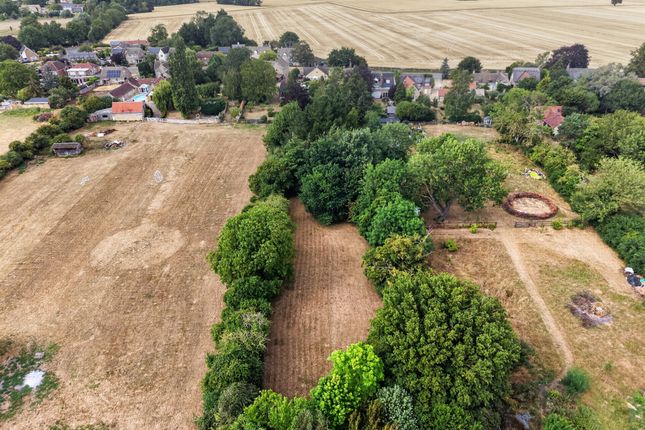
The aerial photography perhaps explains the setting best.
Despite being a substantial modern home, The Fold sits comfortably amongst the stone and traditional architecture around it, with the surrounding village and countryside giving the property a very different atmosphere from a conventional modern development.
That distinction is really the point.
The Fold offers many of the things buyers seek in an older village property, stone, character, individuality and architectural interest, but packages them within a home designed for the way families actually live today.
EPC Rating: C Location Maxey is an attractive and well-established village positioned between Peterborough and Stamford, just to the south-west of The Deepings.
With a population of fewer than 700 people, it retains a distinctly rural, village atmosphere while remaining remarkably well connected to the larger towns and cities surrounding it.
Much of the historic heart of Maxey is designated as a Conservation Area, characterised by traditional stone properties, mature streetscapes and an appealing mix of individual homes.
The conservation area includes Castle End and Castle End Road, helping to preserve the character that makes this part of the village particularly attractive.
At the heart of village life are St Peter's Church, Maxey Village Hall and The Blue Bell, a characterful 19th-century village pub constructed from local limestone.
The Blue Bell remains an important social focal point and has received a number of camra accolades.
For a wider choice of everyday amenities, Market Deeping and Deeping St James are close by, offering supermarkets, independent shops, cafés, restaurants, pubs, leisure facilities and schooling.
The village is also particularly well placed for buyers commuting further afield.
Peterborough provides extensive shopping and leisure facilities together with its mainline railway station, while the historic market town of Stamford is readily accessible by road.
For buyers wanting the character and community of a smaller village without feeling isolated, Maxey offers an appealing balance: Countryside on the doorstep, The Deepings close at hand and convenient access to both Stamford and Peterborough.
Parking - Off Street
Value & comps
No previous sales on record.
Returns
Set an offer; the calculator follows it.
We're still gathering serviced-accommodation data for this area.
Archie refurb estimate: a Pro feature
0.0% below asking
This is not financial or investment advice. Prop AI Deals is not authorised by the Financial Conduct Authority (FCA) to provide investment advice.
All investment calculators, property analyses, and AI-generated insights are for informational purposes only. Property investment carries risk and may result in financial loss. All calculations should be independently verified and you should consult with FCA-authorised financial advisers before making any investment decisions.
Past performance does not guarantee future results. Tax implications vary by individual circumstances.
Deal
Properties like this can earn 2–3x BTL yields when converted to HMO, with retrofit costs around £10k/room. Sign in to see the full tier, yield projection, and cost breakdown.
Commercial properties like this can earn 30-50% higher yields when converted to residential under Class MA / Q / P / PA, with prior approval costing ~GBP 96/unit. Sign in to see the recommended route, yield uplift, and cost breakdown.
BRRR-suited properties can recycle 80-100% of investor capital on refi, leaving a high-yielding rental with most of the money out. Sign in to see the refurb cost stack, ARV projection, and refinance maths.
Detached + large garden = sub-division play. Pro tier unlocks the tier badge, plot size, uplift estimate, and regional land benchmark.
Short-lease flats trade at deep discount, but extending under the 1993 Act often costs far less than the discount. Pro tier unlocks the tier badge, premium breakdown, long-lease ARV and arbitrage maths.
See projected short-stay revenue vs a vanilla BTL for this property.
See real sub-let margins (HMO room rates & SA nightly rates) vs the landlord rent.
Area
Agent & docs

FAQ
About 11a Castle End Road, Peterborough
Explore nearby