We've tightened what earns a Pursue. A home now needs a published valuation, a strategy that still makes money after real running costs and lender stress tests, and no listing problems that would stop a mortgage. You'll see fewer Pursues, and each one has been checked harder.
See how verdicts work5-bedroom detached house · IP12 1TE
For saleListed 1 day
Opportunity summary
See Archie’s verdict, returns by strategy and what to check before viewing.
About
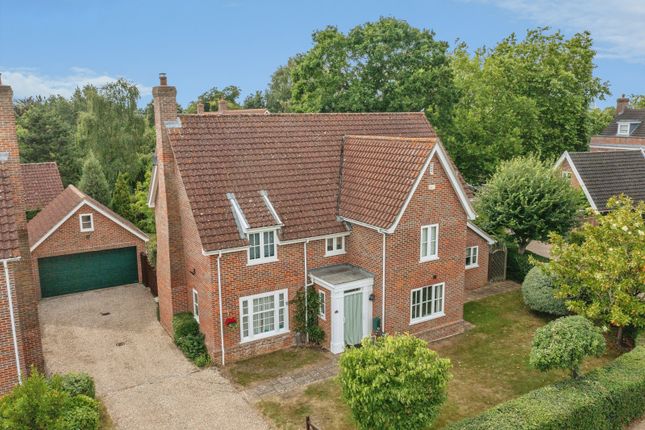
A delightful property in a tucked away setting with established landscaped gardens. Description The house is tucked away in the desirable St Audry's Park development.
The well-proportioned and light-filled accommodation amounts to approximately 2,300 sq ft. The entrance hall has a study to one side, with fitted shelving and views over the front.
A glazed door leads through to the inner hall, with staircase to the first floor, understairs cupboard and side cloakroom. Panelled doors open into the two principal reception rooms.
The large sitting room has a wood-burning stove set within a fireplace, creating an attractive focal point, together with a fitted shelved unit and French doors opening onto the terrace.
Double doors connect through to the dining room, which also has a door back to the inner hall.
The open-plan kitchen/breakfast room is fitted with a comprehensive range of base and wall-mounted units, together with integrated appliances, including a dishwasher, seven-ring gas hob and cooker.
There is also a water softener and peninsula island. Tiled flooring runs throughout, with windows overlooking the gardens.
The adjoining utility room has further base and wall-mounted units, a sink and a half-glazed door to the garden. On the first floor, a spacious gallery landing leads to five bedrooms.
The principal bedroom has a double and single wardrobe and en suite bathroom. There are two further bathrooms serving the remaining bedrooms.
The bedrooms benefit from built-in cupboards and the smaller fifth bedroom has been used as a dressing for the principal suite.
Outside, the house is set back approached over a gravel driveway, with a garage (17'10" x 17') featuring a large electric up-and-over door.
An internal staircase leads to a part-boarded loft area, and a garden shed to the rear.
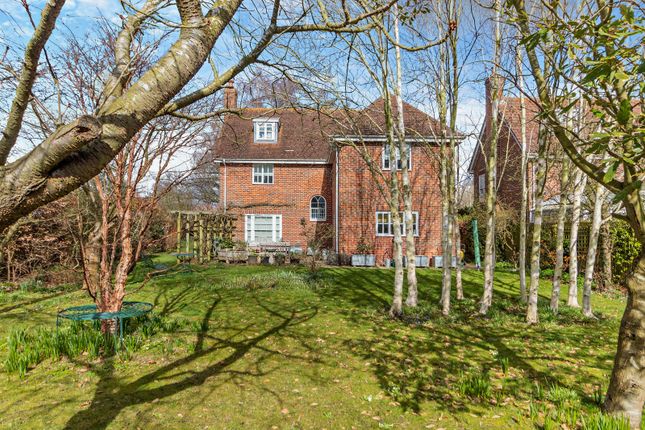
The established landscaped gardens are a particular feature, with a terrace running the full length of the house and a sun canopy providing a sheltered seating area overlooking the garden.
Raised flower beds to the rear and a further terrace seating area. A connecting path leading through to the front garden.
This is enclosed by established hedging and features a further lawned garden planted with magnolia and crab apple tree.
In all about 0.20 acre Location Melton Park is an exceedingly well thought-out development blending Grade II listed Georgian buildings with sympathetically designed modern homes in a lovely established setting.
The estate is set well back from the road and approached through a beautifully landscaped golf course. Ufford Park golf and spa resort is just minutes away offering a range of facilities.
Woodbridge, a market town of considerable character on the west bank of the River Deben, is 3 miles away, with picturesque narrow streets lined with interesting historic buildings including a number of multiple and independent retailers, restaurants, doctors surgeries and dental practices.
The library, swimming pool and cinema (where occasional live shows are held) are grouped close to the river and train station from where services run through to Ipswich.
Snape Maltings Concert Hall is about 10 miles away and those keen to play sports can take advantage of the excellent sailing, golf courses and equestrian facilities found in the area.
There are independent and state schools for children of all ages in Woodbridge and Ipswich.
Square Footage: 2,300 sq ft Acreage: 0.2 Acres Directions What3words///screen.love.playfully Additional Info Services: mains water, drainage and electricity. Gas central heating.
There is an annual maintenance charge of £500 paid to Melton Park Management Company.
Value & comps
No previous sales on record.
Returns
Set an offer; the calculator follows it.
We're still gathering serviced-accommodation data for this area.
Archie refurb estimate: a Pro feature
0.0% below asking
This is not financial or investment advice. Prop AI Deals is not authorised by the Financial Conduct Authority (FCA) to provide investment advice.
All investment calculators, property analyses, and AI-generated insights are for informational purposes only. Property investment carries risk and may result in financial loss. All calculations should be independently verified and you should consult with FCA-authorised financial advisers before making any investment decisions.
Past performance does not guarantee future results. Tax implications vary by individual circumstances.
Deal
Properties like this can earn 2–3x BTL yields when converted to HMO, with retrofit costs around £10k/room. Sign in to see the full tier, yield projection, and cost breakdown.
Commercial properties like this can earn 30-50% higher yields when converted to residential under Class MA / Q / P / PA, with prior approval costing ~GBP 96/unit. Sign in to see the recommended route, yield uplift, and cost breakdown.
BRRR-suited properties can recycle 80-100% of investor capital on refi, leaving a high-yielding rental with most of the money out. Sign in to see the refurb cost stack, ARV projection, and refinance maths.
Detached + large garden = sub-division play. Pro tier unlocks the tier badge, plot size, uplift estimate, and regional land benchmark.
Short-lease flats trade at deep discount, but extending under the 1993 Act often costs far less than the discount. Pro tier unlocks the tier badge, premium breakdown, long-lease ARV and arbitrage maths.
See projected short-stay revenue vs a vanilla BTL for this property.
See real sub-let margins (HMO room rates & SA nightly rates) vs the landlord rent.
Area
Agent & docs

FAQ
About Cages Way, Melton, Woodbridge, Suffolk, IP12
Explore nearby