We've tightened what earns a Pursue. A home now needs a published valuation, a strategy that still makes money after real running costs and lender stress tests, and no listing problems that would stop a mortgage. You'll see fewer Pursues, and each one has been checked harder.
See how verdicts work5-bedroom house · IP12 1TE
For saleListed 108 days
Opportunity summary
See Archie’s verdict, returns by strategy and what to check before viewing.
About
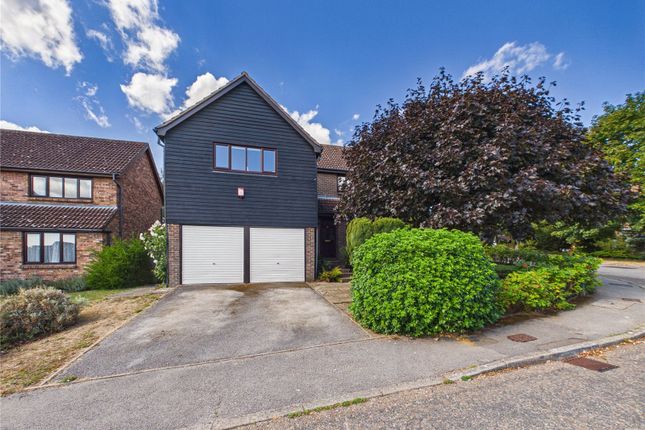
Part of our Signature Collection; This modern, executive five-bedroom detached home is tucked away in the desirable St Audry's Park development, occupying a generous corner plot extending to just under a quarter of an acre.
A fantastic opportunity for buyers seeking space, privacy, and contemporary living near Woodbridge. Offering over 2,300 sq. Ft.
Of beautifully proportioned accommodation, this impressive residence features five bedrooms alongside a striking 22' triple-aspect sitting room complete with a wood burner.
The layout is further complemented by a separate dining room, kitchen/breakfast room and a study.
Set within mature gardens, the property also benefits from a detached double garage and extensive private parking.
The property opens into a porch with a window to the side and a door to a study, which is ideal for those working from home, which overlooks the enclosed front garden.
A further door leads through to the reception hall with stairs to the first floor and doors off to all other accommodation, including a cloakroom with basin and w/c.
To the left is the good size triple aspect sitting room, which measures 22' in length with an impressive exposed brick fireplace with oak bressummer and wood burner.
Double doors lead out onto the extensive patio area and a further set of double doors leads into the formal dining room, which overlooks the rear garden and a door returns to the hall.
To the right of the property is the kitchen/breakfast room which has a tiled floor and is well-appointed with an extensive range of base and eye-level units, work surfaces and sink, a gas range-style cooker with extraction canopy and an integrated dishwasher.
A door leads through to the utility room which has further base and eye-level units, work surfaces, sink, space for a washing machine and tumble dryer and fridge-freezer.
The first floor galleried landing has doors off to five bedrooms, four of which are doubles.
The main bedroom overlooks the rear garden, has built-in wardrobes and a door into an en-suite which has a suite comprising bath, basin, w/c and separate shower.
Also overlooking the rear garden is the guest bedroom, which has an adjacent bathroom comprising a bath with shower over, basin and w/c and there is also a separate wet-room with open-plan shower, basin and w/c.
Outside Double gates open into a gravel driveway which provides parking for several cars and in turn leads to a detached double garage, measuring 17’11 x 17, with an electric up and over door to the front, window to the rear and access to the rear garden.
A side gate leads into the rear garden and to the rear of the garage is a wooden tool shed, with power connected.
To the front is an enclosed front garden, which is laid to lawn with a number of specimen trees.
The rear garden which is of generous proportions is enclosed by mature hedging, providing a good level of privacy.
There is an extensive patio area to the immediate rear of the property, with an electric awning, providing an excellent area for entertaining.
A shaped path leads to a further seating area, surrounded by a number of well stocked borders, trees and shrubs.
Location Melton Park is approached via the nine hole golf course at St Audrey's and there are some fantastic countryside walks in the area.
Ufford Park also has an 18 hole golf course, driving range, hotel and spa and is almost the development.
Melton village has a local store, primary school and railway station with links to Ipswich and onto London Liverpool Street.
The market town of Woodbridge is within easy driving distance and offers a wide range of facilities including boutique shops and specialist retailers trading alongside the national chains.
There is a variety of restaurants and public houses, a cinema and swimming pool/leisure centre. There are schools for all age groups in both the state and private sector.
Woodbridge lies on the bank of the River Deben, popular with sailing enthusiasts.
Directions Please use postcode IP12 1TE as point of destination, or for further information, please contact a member of the team on .
Important Information Services: We understand that mans water, drainage, gas and electricity are connected to the property.
Tenure: F Council Tax: Band G EPC: Tbc Our reference: Cjj Agents Note: We understand that there is an annual maintenance charge of £450 paid to Melton Park Management Company.
Value & comps
No previous sales on record.
Returns
Set an offer; the calculator follows it.
We're still gathering serviced-accommodation data for this area.
Archie refurb estimate: a Pro feature
0.0% below asking
This is not financial or investment advice. Prop AI Deals is not authorised by the Financial Conduct Authority (FCA) to provide investment advice.
All investment calculators, property analyses, and AI-generated insights are for informational purposes only. Property investment carries risk and may result in financial loss. All calculations should be independently verified and you should consult with FCA-authorised financial advisers before making any investment decisions.
Past performance does not guarantee future results. Tax implications vary by individual circumstances.
Deal
Properties like this can earn 2–3x BTL yields when converted to HMO, with retrofit costs around £10k/room. Sign in to see the full tier, yield projection, and cost breakdown.
Commercial properties like this can earn 30-50% higher yields when converted to residential under Class MA / Q / P / PA, with prior approval costing ~GBP 96/unit. Sign in to see the recommended route, yield uplift, and cost breakdown.
BRRR-suited properties can recycle 80-100% of investor capital on refi, leaving a high-yielding rental with most of the money out. Sign in to see the refurb cost stack, ARV projection, and refinance maths.
Detached + large garden = sub-division play. Pro tier unlocks the tier badge, plot size, uplift estimate, and regional land benchmark.
Short-lease flats trade at deep discount, but extending under the 1993 Act often costs far less than the discount. Pro tier unlocks the tier badge, premium breakdown, long-lease ARV and arbitrage maths.
See projected short-stay revenue vs a vanilla BTL for this property.
See real sub-let margins (HMO room rates & SA nightly rates) vs the landlord rent.
Area
Agent & docs

FAQ
About 17, Cages Way, Woodbridge
Explore nearby