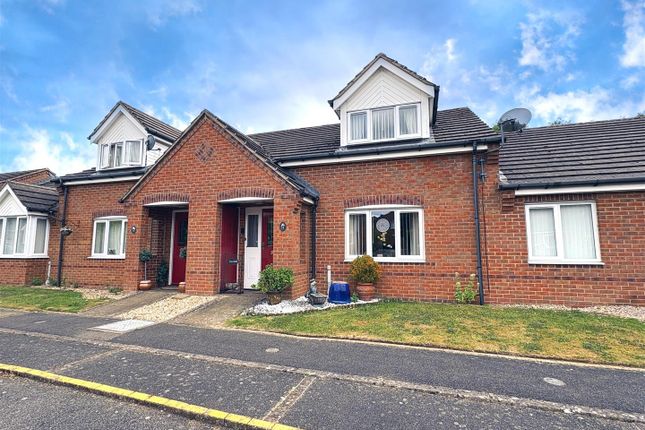
2-bedroom house · NN11 2AG
Listing removedListed 58 days
Opportunity summary
See Archie’s verdict, returns by strategy and what to check before viewing.
About
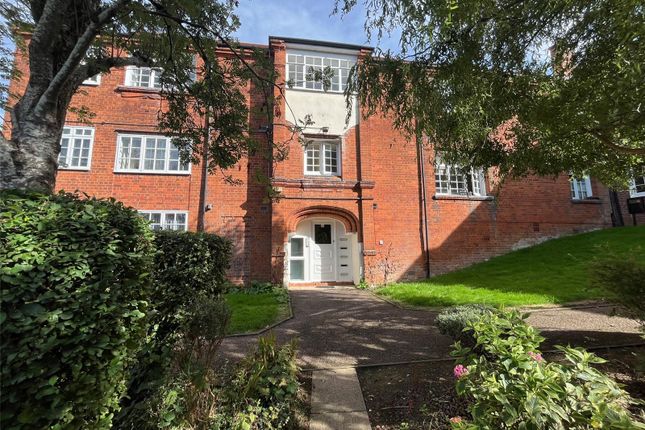
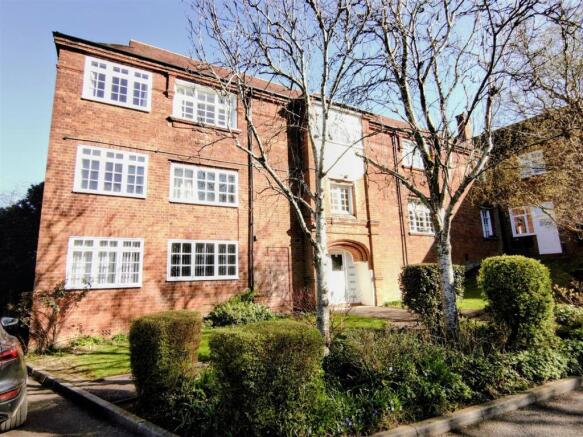
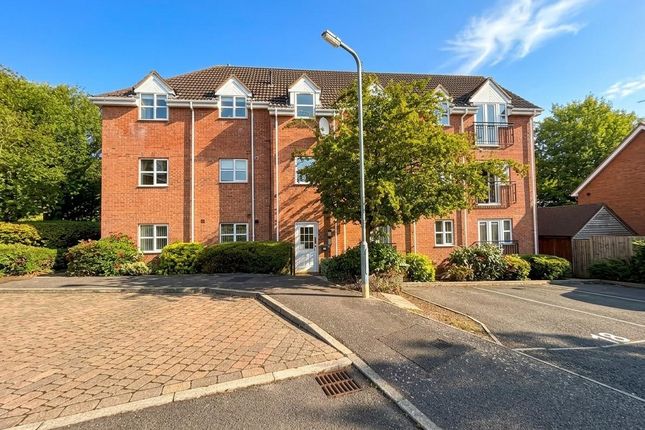
Superbly presented top-floor two-bedroom apartment, offered for sale on a 50% shared ownership basis and occupying a fantastic position on the sought-after Monksmoor development.
Beautifully maintained throughout and offering an attractive outlook towards open countryside, this impressive apartment is ready to move straight into and would make an ideal purchase for a first-time buyer looking to take their first step onto the property ladder.
The accommodation opens into a welcoming entrance hall with useful storage and doors leading to all rooms.
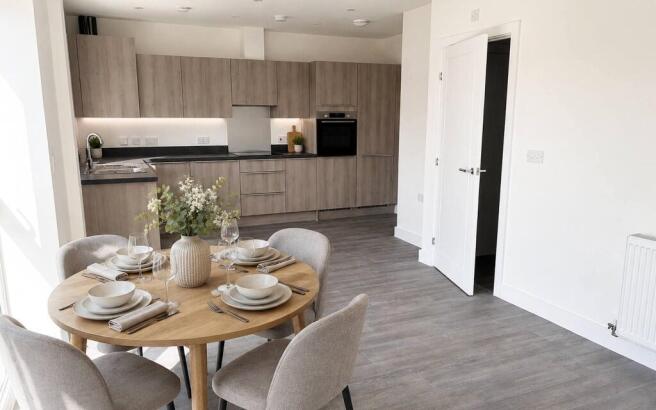
The heart of the home is the impressive open-plan living space, incorporating a generous lounge and kitchen/dining area.
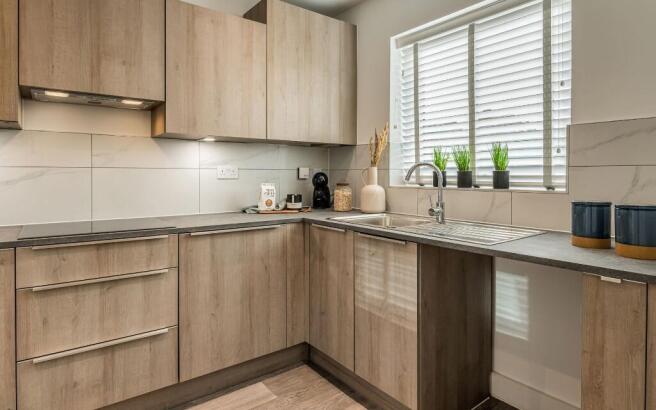
The kitchen is fitted with a stylish range of light grey gloss-fronted wall and base units, complemented by integrated appliances and ample worktop space.
The lounge provides an excellent space to relax and entertain, with French doors opening onto a Juliet-style balcony, allowing plenty of natural light and offering pleasant views.
There are two well-proportioned double bedrooms, with the principal bedroom benefiting from its own Juliet-style balcony and en-suite shower room.
A separate modern bathroom serves the second bedroom and the remainder of the apartment.
Further benefits include gas central heating, uPVC double glazing, secure entry system and two allocated parking spaces, with additional visitor parking available.
The apartment occupies an enviable position on the ever-popular Monksmoor development, built by Crest Nicholson and offering a fantastic range of amenities.
The development is home to the well-regarded Monksmoor Primary School, while a brand-new Co-op store is currently being constructed within the development, providing further everyday convenience.
The development also enjoys access to open green spaces and is ideally positioned for access to Daventry town centre, Daventry country park and surrounding countryside.
A superb opportunity for a first-time buyer seeking a modern, beautifully presented home in an increasingly popular development.
An internal viewing is highly recommended to fully appreciate the quality, position and outlook this wonderful apartment has to offer.
Communal Entrance Accessed via a secure communal entrance with a digital entry system operated from each apartment.
The entrance features individual letterboxes, overhead security lighting and an attractive communal hallway with automatic lighting.
Stairs rise to all floors, with Apartment 14 situated on the top floor.
Entrance Porch 1.73m x 1.24m Entered via a solid part-glazed door, the useful porch provides space for coats and shoes, with overhead lighting and a further solid white door leading into the apartment.
Entrance Hall A spacious L-shaped entrance hall providing an excellent first impression, featuring a single panel radiator, smoke alarm, overhead lighting and a digital intercom entry system.
White panelled doors lead to all rooms, while two useful storage cupboards provide excellent additional storage, with one cupboard also housing access to the loft space.
Open-Plan Kitchen / Dining / Living Room 19'10 x 11'5 A particularly impressive and versatile open-plan living space, enjoying a multi-aspect layout and providing an excellent area for both everyday living and entertaining.
The kitchen is positioned to one end and is fitted with an attractive range of light grey gloss wall and base units with soft-close doors and drawers, complemented by work surfaces and matching upstands.
The kitchen incorporates a full-height drawer stack, space and plumbing for a washing machine, space for a full-height fridge/freezer and an integrated Bosch electric oven with Bosch gas hob, stainless steel splashback and concealed extractor hood.
There is also an inset stainless steel one-and-a-half bowl sink with mixer tap, tiled-effect flooring to the kitchen area and a smoke/heat alarm.
The kitchen flows seamlessly into the generous living area, which benefits from carpeting, a single panel radiator and a uPVC double-glazed window to the side aspect.
To the front, uPVC double-glazed French doors open onto a glass Juliet balcony, allowing plenty of natural light into the room and creating a pleasant outlook.
Television and Ethernet points are also provided.
Bedroom One 14'4 x 9'10 A generous principal bedroom featuring television and Ethernet points, single panel radiator and uPVC double-glazed French doors opening onto a glass Juliet balcony, creating a bright and airy feel.
Door leading to: En-Suite 6'7 x 6'1 A modern three-piece en-suite comprising a close-coupled push-button WC, wash hand basin with chrome mixer tap and a generous double-width shower enclosure with chrome bar shower and folding glass door.
The room benefits from attractive tiling, including half-height tiling behind the WC and wash hand basin with a tiled shelf above, together with a shaver point, extractor fan, chrome heated towel rail and tiled-effect flooring.
Bedroom Two 9'6 x 9'1 A well-proportioned second double bedroom with single panel radiator and uPVC double-glazed window overlooking the front aspect.
Bathroom 6'11 x 6'1 Fitted with a modern three-piece suite comprising a close-coupled push-button WC, wash hand basin with chrome mixer tap and panel bath with chrome mixer tap and shower attachment, complemented by a glass shower screen.
The bathroom features a fully tiled surround, half-height tiling behind the WC and wash hand basin with a deep tiled sill above, extractor fan, chrome heated towel rail and tiled-effect flooring.
A frosted uPVC double-glazed window overlooks the rear aspect. Lease & Service Charge Information The vendor has advised that the apartment is managed by Priem.
Service Charge: £159.12p per calendar month, including buildings insurance and internal/external maintenance Rent: £286.23p Lease management fee: £27.48 Estate Charge: £6.28p Total monthly charge - £479.11p Lease Term: 250 years from 2020
Value & comps
No previous sales on record.
Returns
Set an offer; the calculator follows it.
We're still gathering serviced-accommodation data for this area.
Archie refurb estimate: a Pro feature
0.0% below asking
This is not financial or investment advice. Prop AI Deals is not authorised by the Financial Conduct Authority (FCA) to provide investment advice.
All investment calculators, property analyses, and AI-generated insights are for informational purposes only. Property investment carries risk and may result in financial loss. All calculations should be independently verified and you should consult with FCA-authorised financial advisers before making any investment decisions.
Past performance does not guarantee future results. Tax implications vary by individual circumstances.
Deal
Properties like this can earn 2–3x BTL yields when converted to HMO, with retrofit costs around £10k/room. Sign in to see the full tier, yield projection, and cost breakdown.
Commercial properties like this can earn 30-50% higher yields when converted to residential under Class MA / Q / P / PA, with prior approval costing ~GBP 96/unit. Sign in to see the recommended route, yield uplift, and cost breakdown.
BRRR-suited properties can recycle 80-100% of investor capital on refi, leaving a high-yielding rental with most of the money out. Sign in to see the refurb cost stack, ARV projection, and refinance maths.
Detached + large garden = sub-division play. Pro tier unlocks the tier badge, plot size, uplift estimate, and regional land benchmark.
Short-lease flats trade at deep discount, but extending under the 1993 Act often costs far less than the discount. Pro tier unlocks the tier badge, premium breakdown, long-lease ARV and arbitrage maths.
See projected short-stay revenue vs a vanilla BTL for this property.
See real sub-let margins (HMO room rates & SA nightly rates) vs the landlord rent.
Area
Agent & docs
FAQ
About 14, Fotheringhay Close, Daventry
Explore nearby